
Home for Sale at 12500 Meyer in Mabelvale, AR for $415,000
12500 Meyer | LIT - OTTER CREEK, WESTFIELD & S
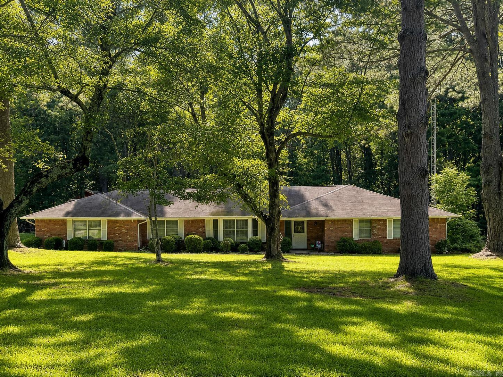
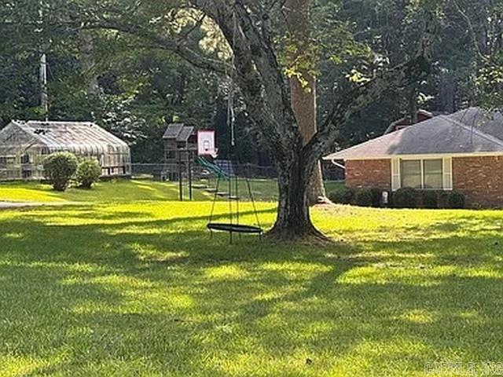
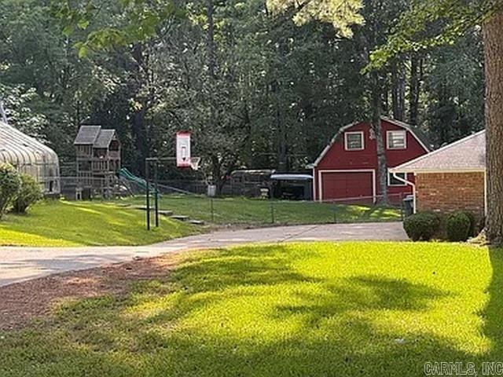
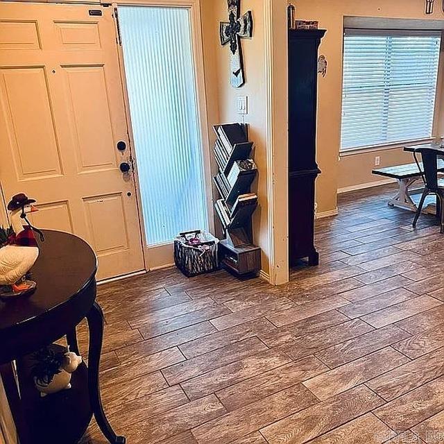
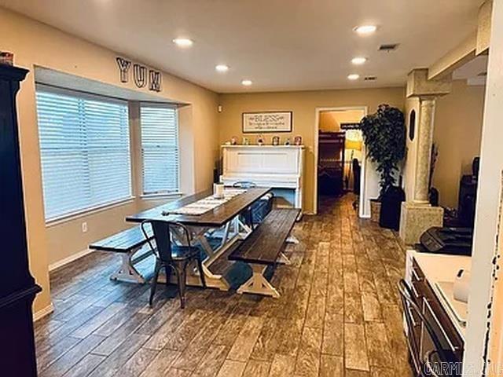
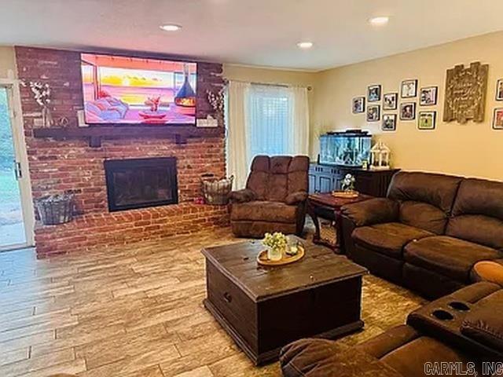
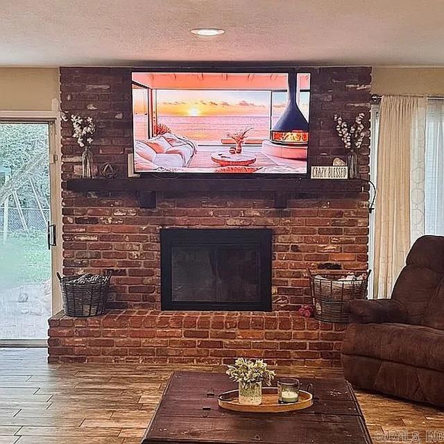
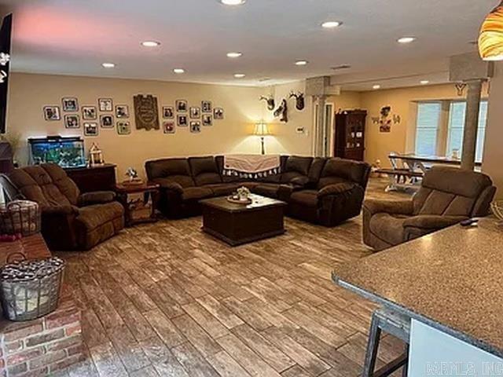
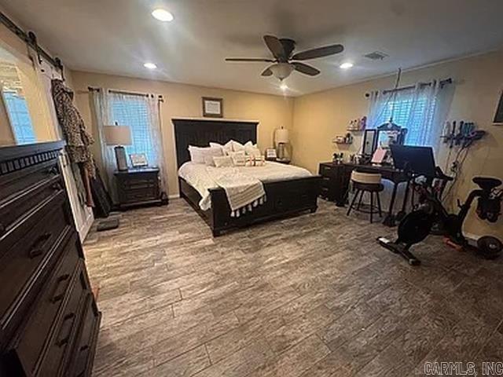
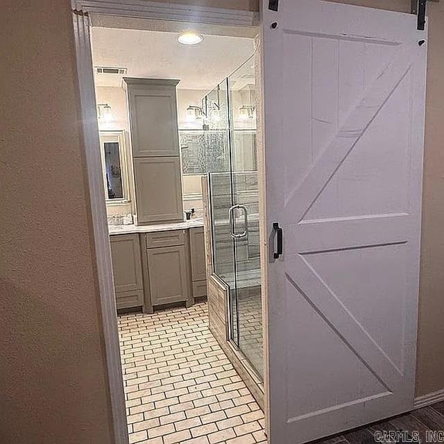
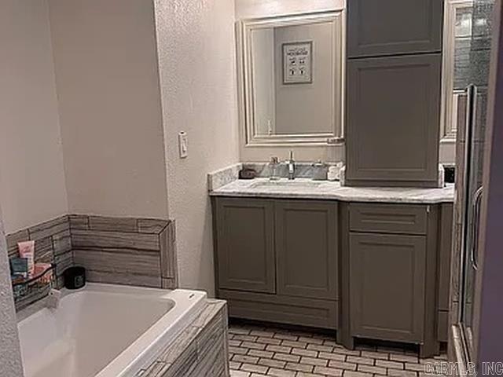
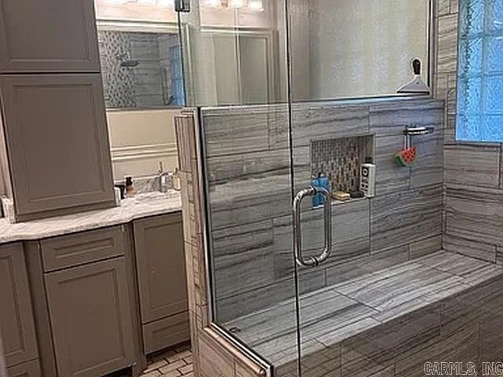
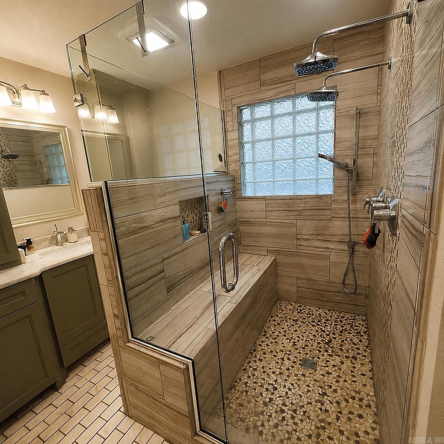
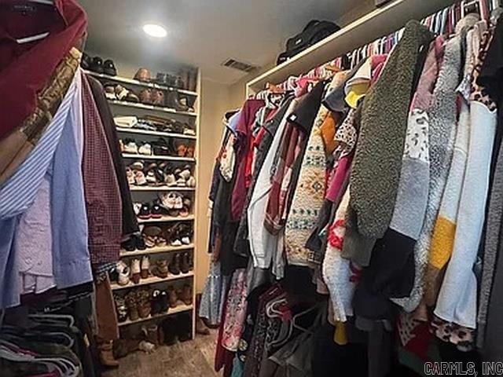
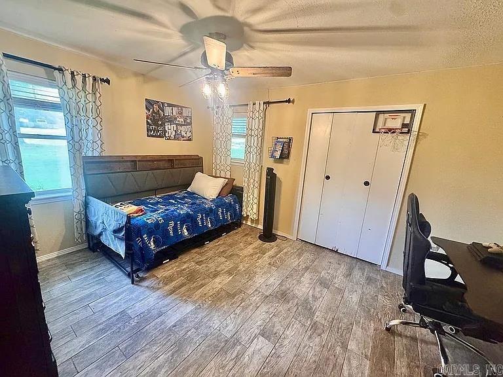
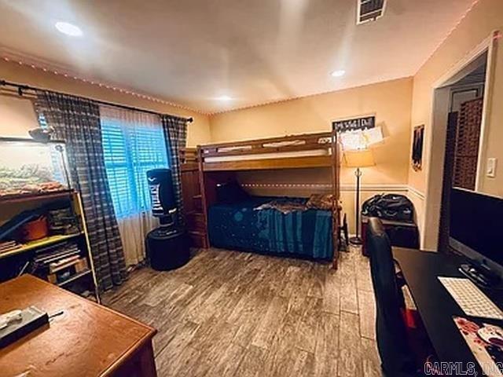
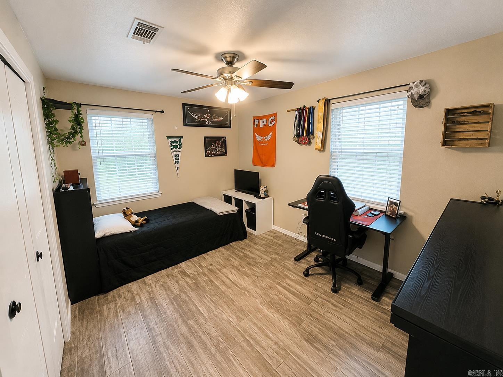
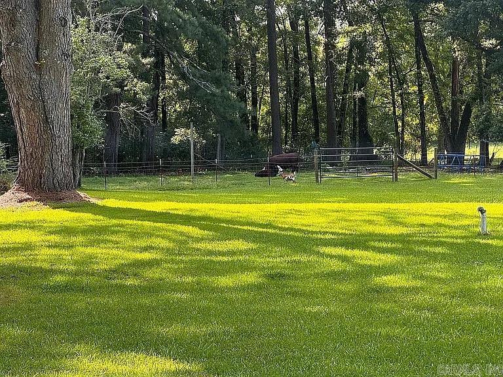
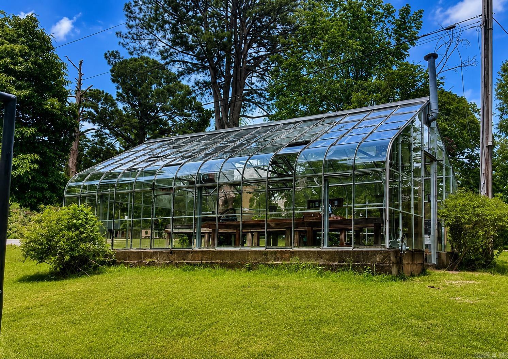
Come discover the perfect blend of comfort, space, and country charm on this beautiful 6+ acre property along the Saline/Pulaski County line. This well-maintained 4-bedroom, 2-bath home offers 2,447 sq. ft. of living space with hard-surface flooring throughout, abundant storage, and a dedicated home office conveniently located just off the dining room. Outside, the property truly shines with an expansive yard, a charming red barn equipped with electricity and window A/C units, and multiple fenced areas ideal for animals or livestock. The partially finished barn offers endless possibilities for a workshop, hobby space, studio, or future guest area. (Barn square footage is not included in the home’s living area.) The property also features upgraded electrical breaker panels and wiring, city water serving the home, and access to well water for outdoor use. A fully functional greenhouse is ready for year-round gardening and growing. Whether you're looking for room to grow, space for hobbies and animals, or simply a peaceful place to enjoy the outdoors, this property offers the country lifestyle you've been looking for. This property is ready to welcome you home! CARMLS 26033002 Directions to property: Exit 128 Head south/east toward Mabelvale West Rd / Otter Creek Rd. Turn Right onto South Loop just past the school. Turn Right onto Alexander Rd Take an immediate left onto Meyer Road

 Information Deemed Reliable but Not Guaranteed. CENTURY 21 H.S.V. Realty is licensed in the state of Arkansas. CENTURY 21 and the CENTURY 21 Logo are registered service marks owned by Century 21 Real Estate LLC. H.S.V. Realty, Inc. fully supports the principles of the Fair Housing Act and the Equal Opportunity Act. Each franchise is independently owned and operated. Any services or products provided by independently owned and operated franchisees are not provided by, affiliated with or related to Century 21 Real Estate LLC nor any of its affiliated companies.