
Home for Sale at 323 Apollo in Malvern, AR for $228,000















323 Apollo | MALVERN
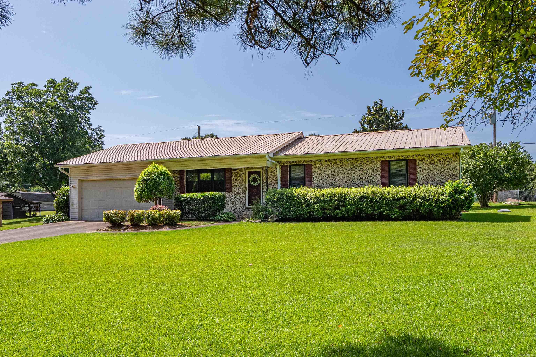
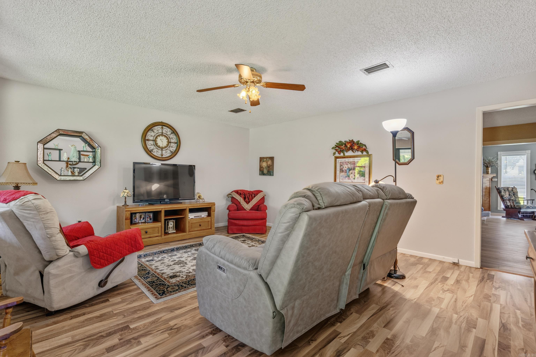
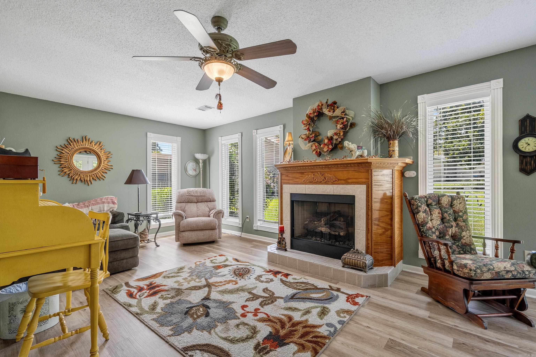
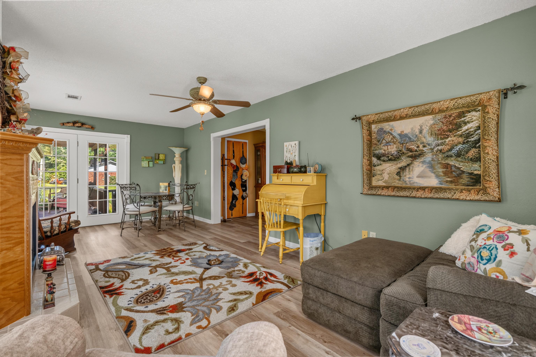
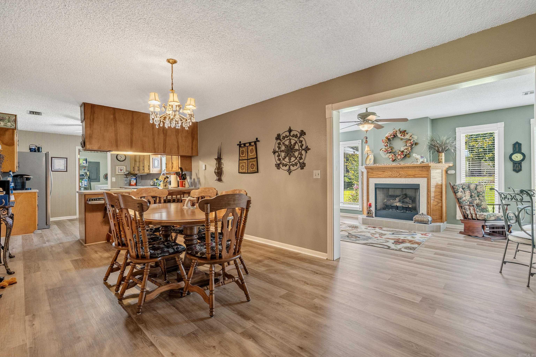
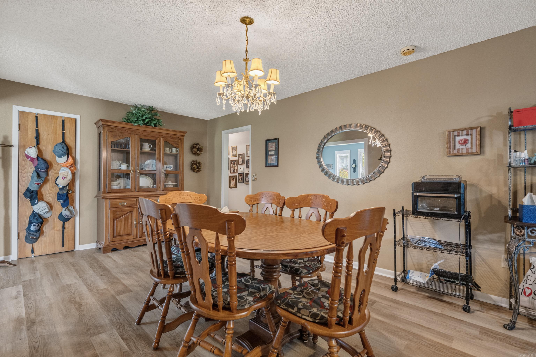
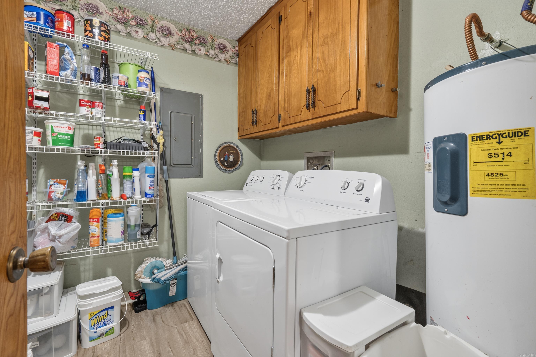
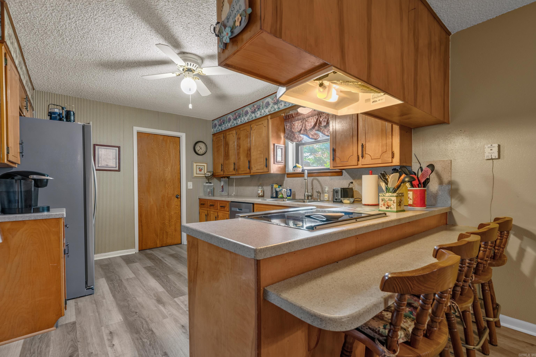
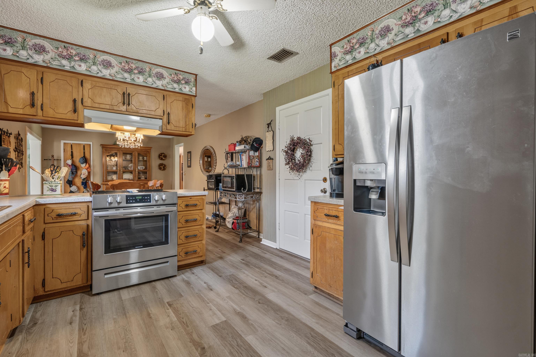
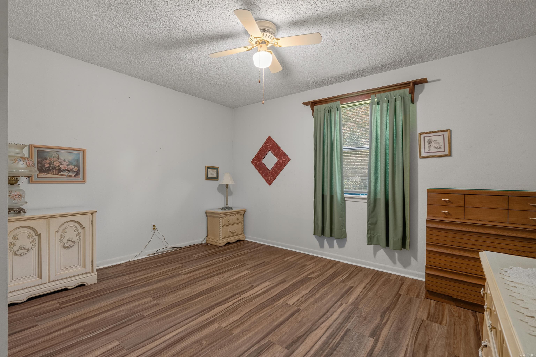
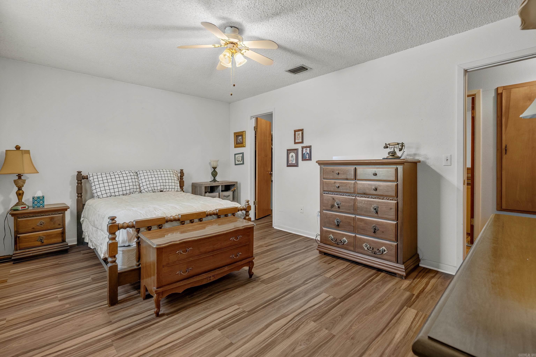
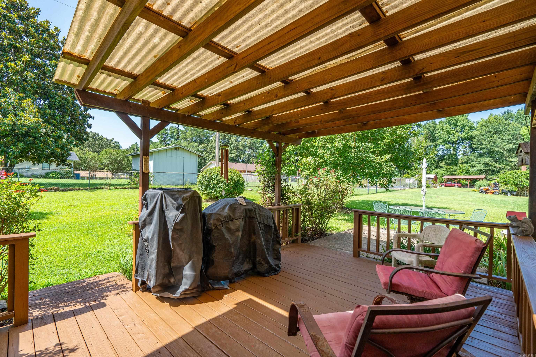
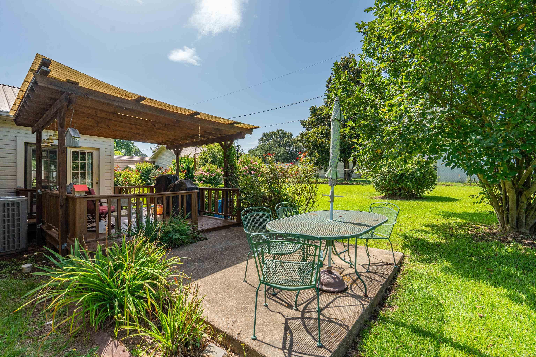
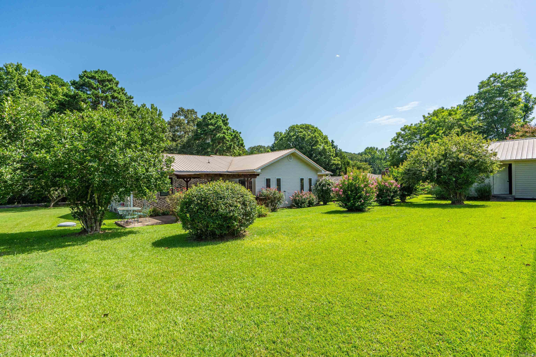
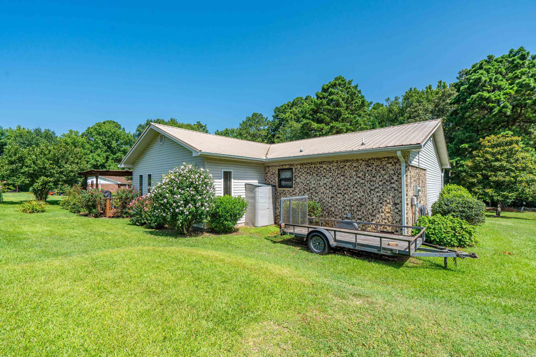
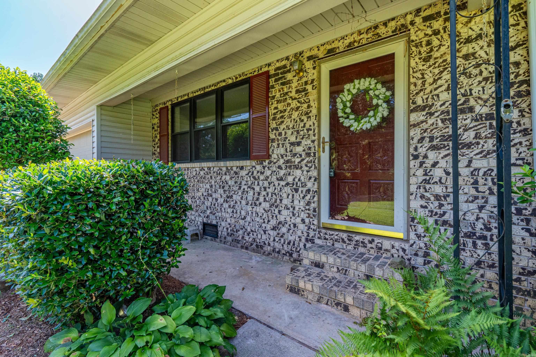
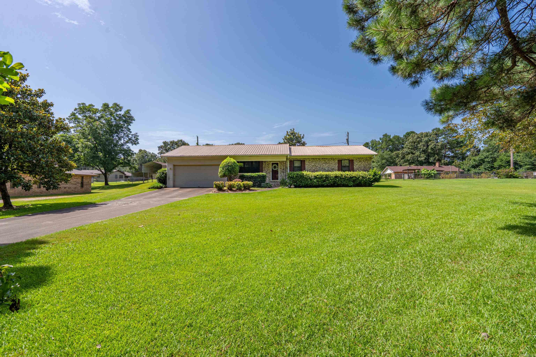
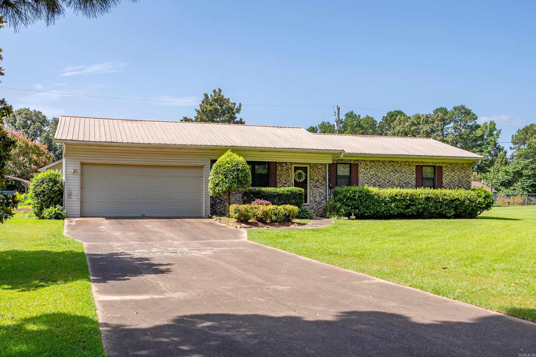
Don't miss this one!!! Solid, well-maintained brick home in a highly desirable neighborhood where homes rarely become available! Located just outside the city limits on a quiet dead-end road, this 3-bedroom, 2-bath home features a spacious family room with walls of windows overlooking the beautifully landscaped backyard and a cozy gas fireplace. Enjoy mature rose bushes, crape myrtles, hydrangeas, and Rose of Sharon, plus a wood deck perfect for relaxing. Additional features include a large utility room, two-car garage, portable generator hookup, storage building, and an extra metal carport. A rare opportunity in a location buyers love! CARMLS 26029333 Directions to property: US 270 B (Main Street) R on E Mill St, L on Dyer St approx 1 mile, R on Apollo house is on Left side of street.

 Information Deemed Reliable but Not Guaranteed. CENTURY 21 H.S.V. Realty is licensed in the state of Arkansas. CENTURY 21 and the CENTURY 21 Logo are registered service marks owned by Century 21 Real Estate LLC. H.S.V. Realty, Inc. fully supports the principles of the Fair Housing Act and the Equal Opportunity Act. Each franchise is independently owned and operated. Any services or products provided by independently owned and operated franchisees are not provided by, affiliated with or related to Century 21 Real Estate LLC nor any of its affiliated companies.