
Home for Sale at 1327 Nottingham in Malvern, AR for $155,900
1327 Nottingham | MALVERN
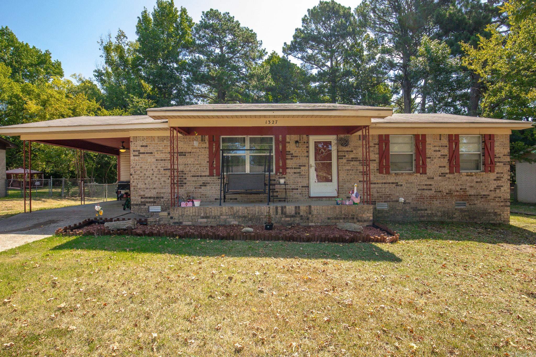
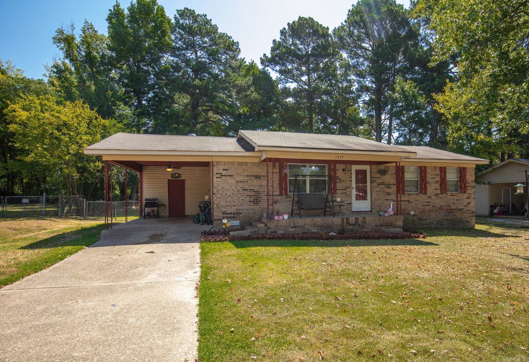
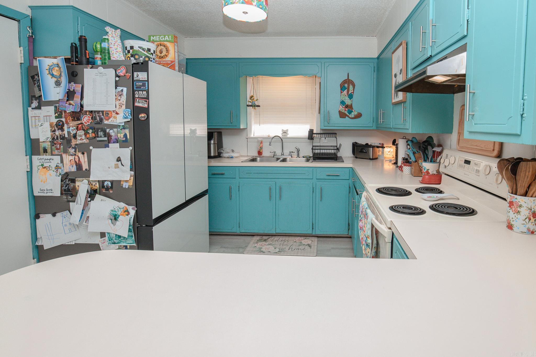
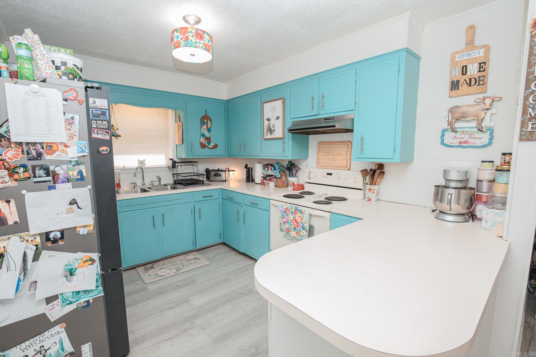
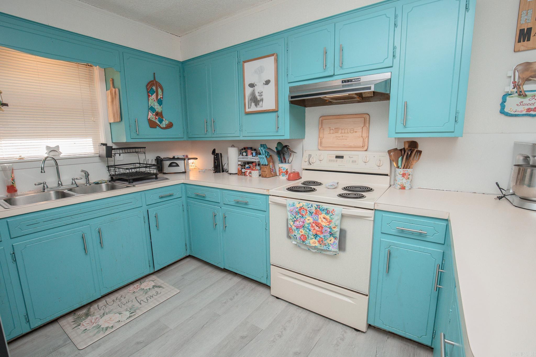
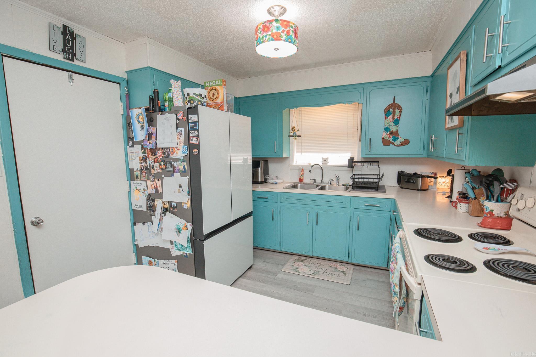
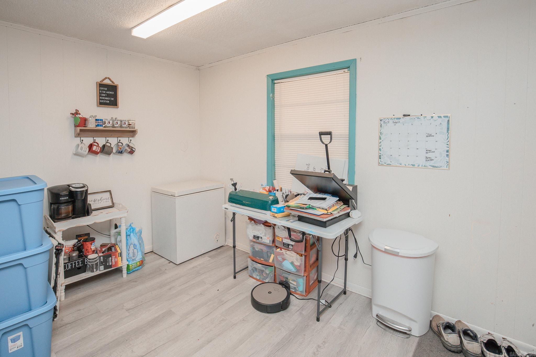
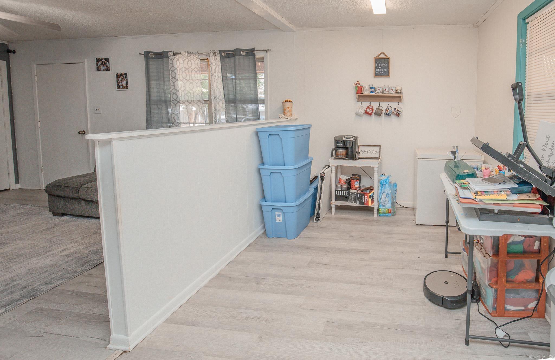
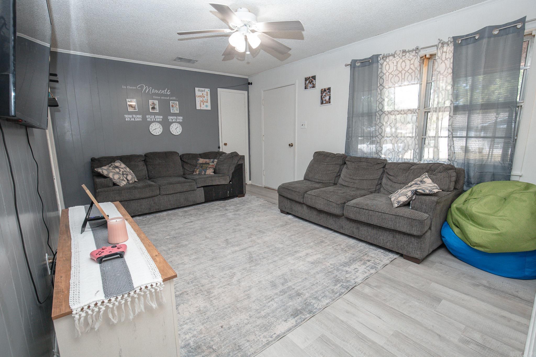
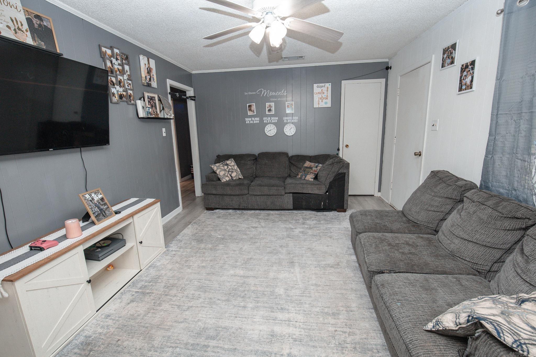
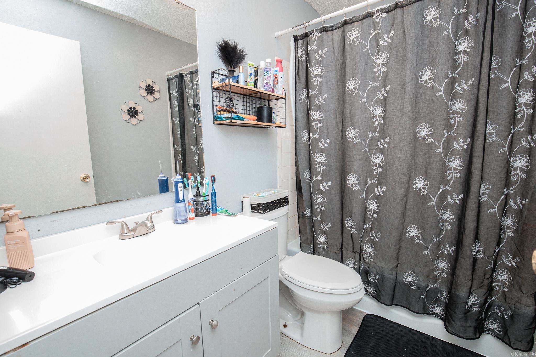
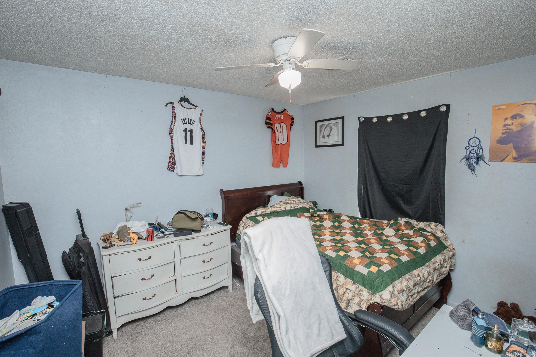
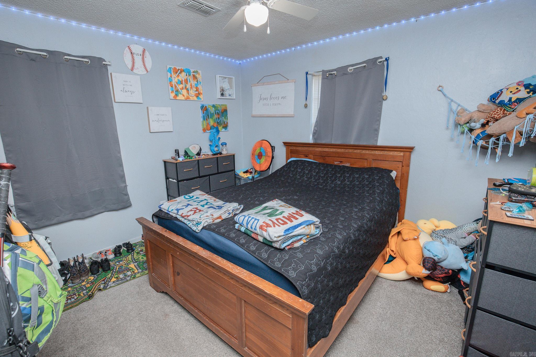
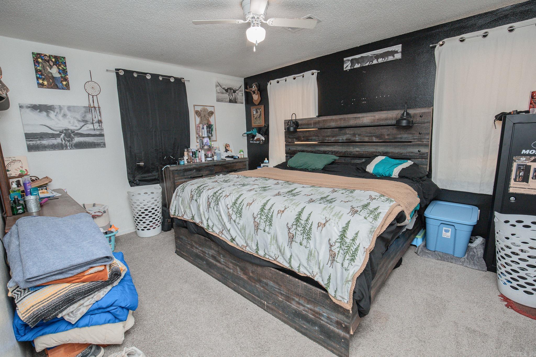
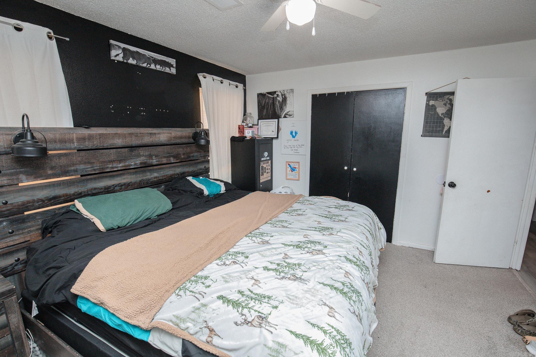
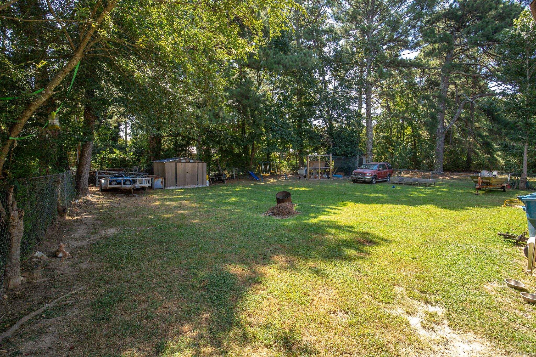
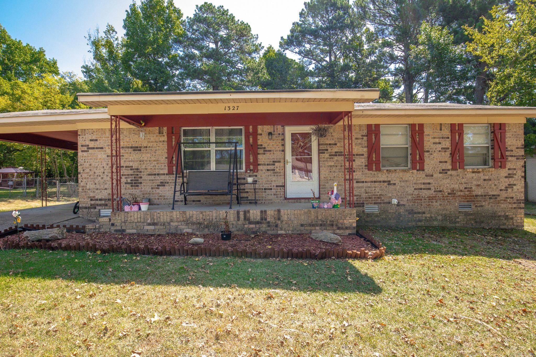
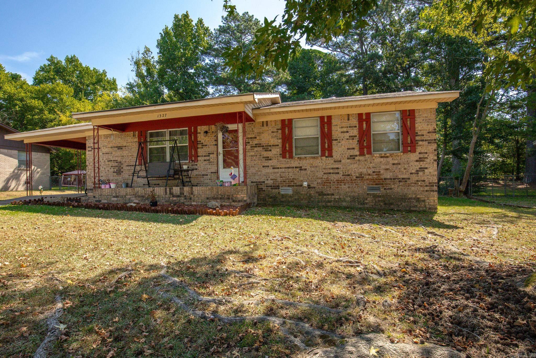
Welcome home to this well-maintained 3-bedroom home offering a great combination of comfort, updates, and affordability! Fresh paint gives the home a clean, inviting feel, while durable vinyl plank flooring runs through the main living areas and newer carpet adds comfort in the bedrooms. Cute & clean kitchen with breakfast bar and separate dining area. The bathroom has a refreshed tub and tile surround along with an updated vanity. Major improvements include central HVAC approximately four years old and a water heater replaced in 2025. Laundry room is located just off the carport, and the storage shed will remain with the property. Out back, you’ll find a large fenced yard with plenty of room for kids, pets, gardening, or simply enjoying the outdoors. A solid home with important updates already taken care of and plenty of space to settle in and make it your own! CARMLS 26033017 Directions to property: From Main St in Malvern, turn on E First St., left on babcock st then Nottingham

 Information Deemed Reliable but Not Guaranteed. CENTURY 21 H.S.V. Realty is licensed in the state of Arkansas. CENTURY 21 and the CENTURY 21 Logo are registered service marks owned by Century 21 Real Estate LLC. H.S.V. Realty, Inc. fully supports the principles of the Fair Housing Act and the Equal Opportunity Act. Each franchise is independently owned and operated. Any services or products provided by independently owned and operated franchisees are not provided by, affiliated with or related to Century 21 Real Estate LLC nor any of its affiliated companies.