
Home for Sale at 107 E Sullenberger in Malvern, AR for $247,900
107 E Sullenberger | MALVERN
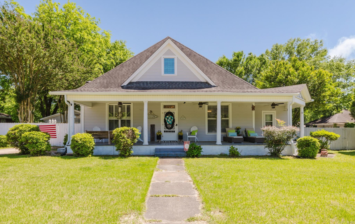
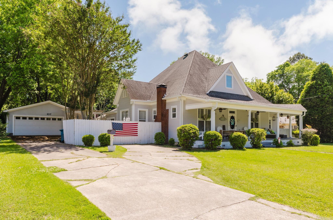
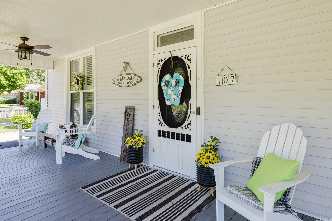
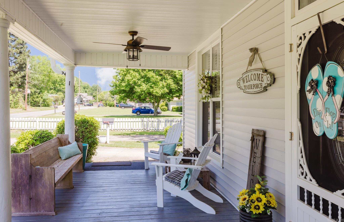
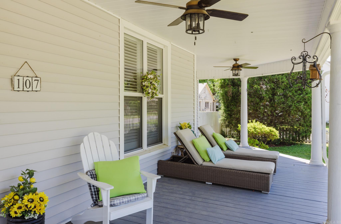
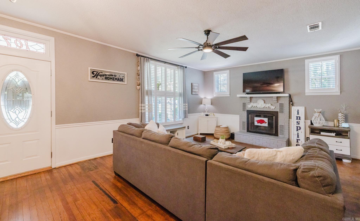
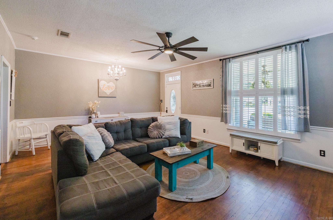
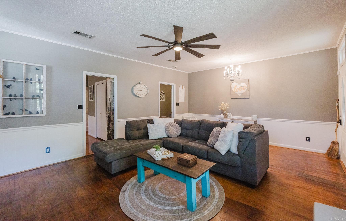
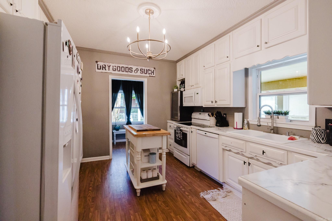
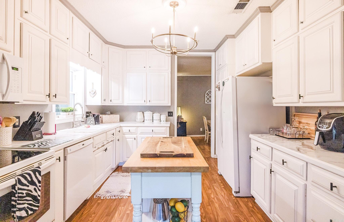
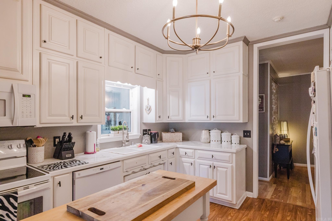
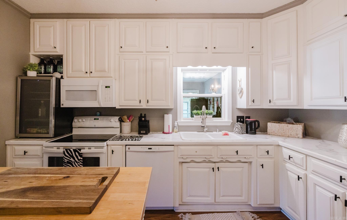
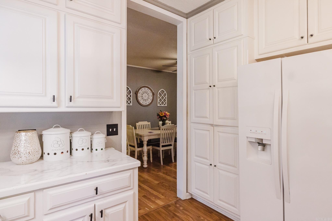
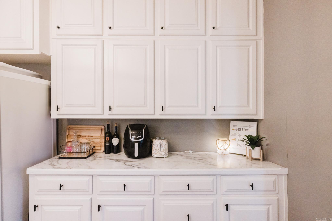
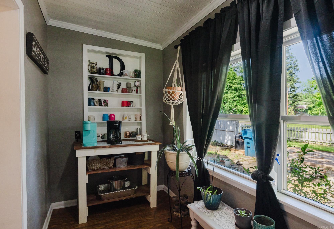
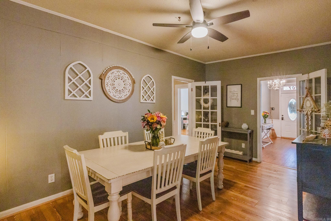
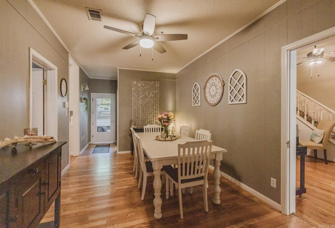
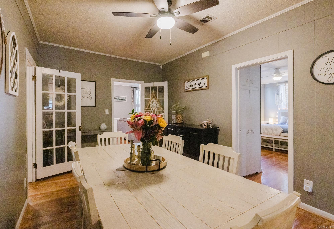
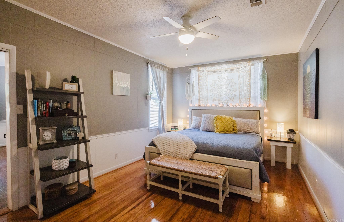
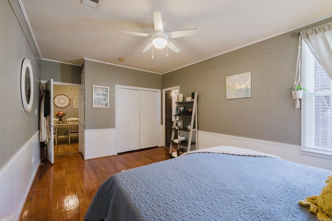
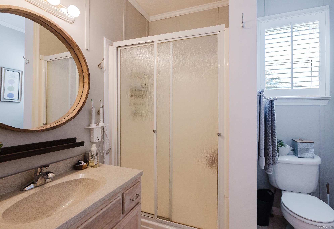
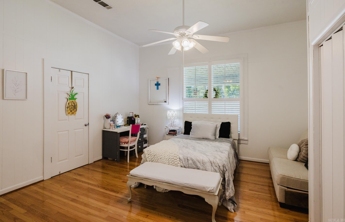
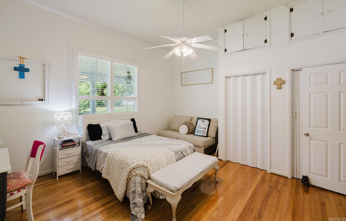
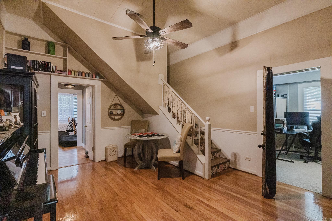
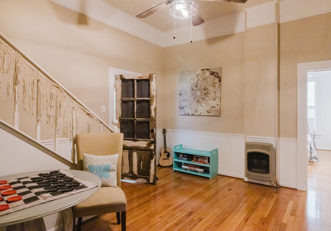
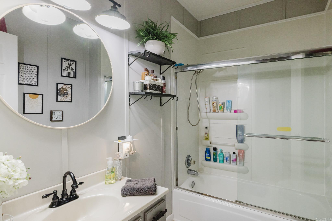
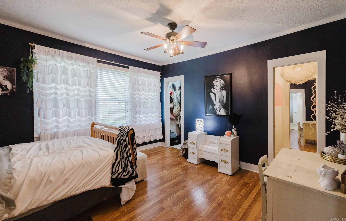
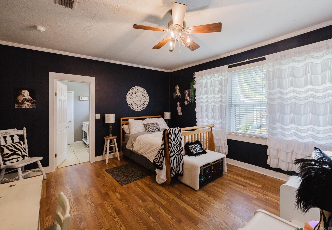
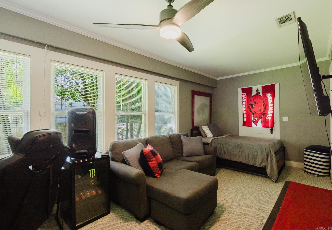
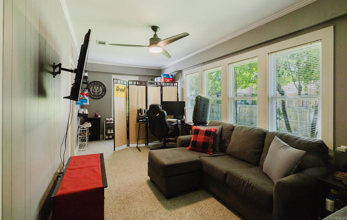
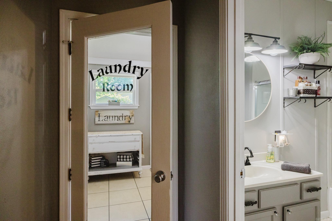
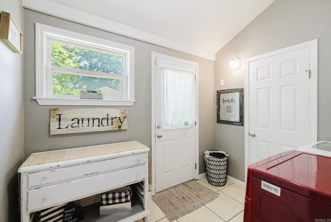
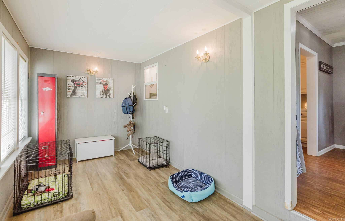
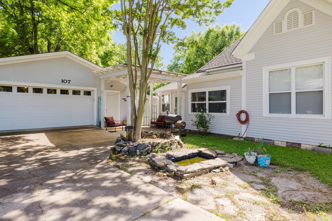
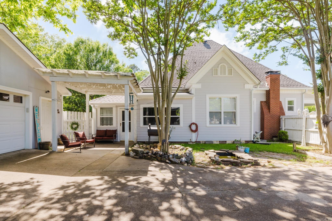
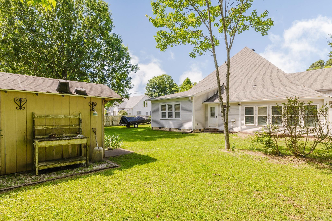
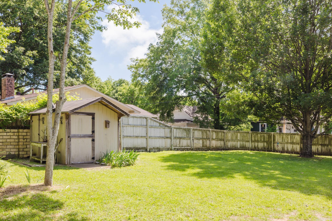
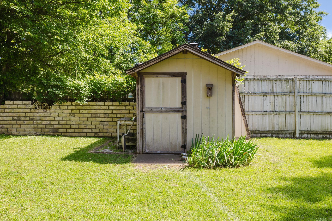
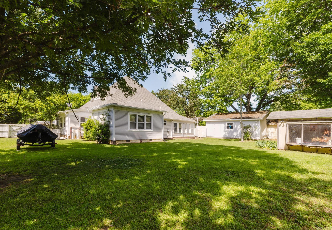
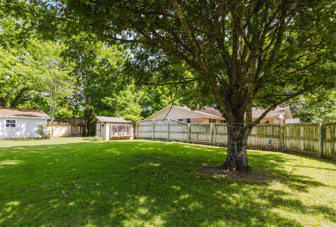
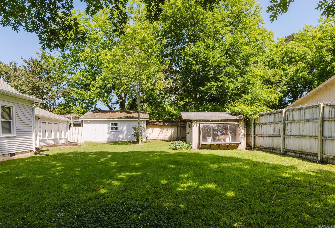
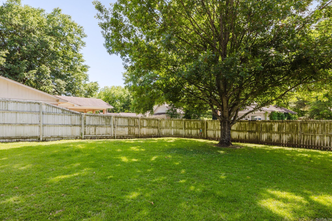
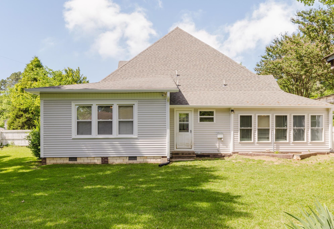
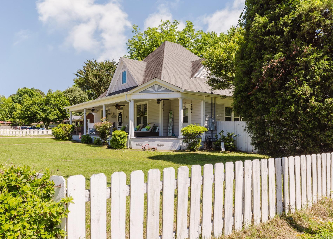
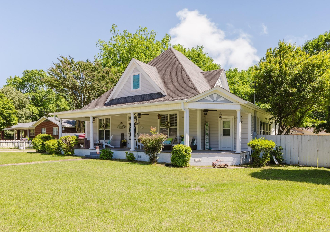
Beautiful Victorian home with modern updates and character galore! 4 bedrooms, a large bonus room (or 2nd living area) and an office flex space! 23x25 shop/garage plus an additional 11x21 rear extension perfect for storage, hobbies, and more! Major updates - HVAC replaced in 2022, new gutters, and new hot water heater. Large, level corner lot with large covered front porch, fenced yard with double gates, a greenhouse, and charming side courtyard with pergola. Plantation shutters and blinds throughout add elegance. Dream kitchen with abundant cabinet and counter space, a large pantry area, and a cozy coffee/reading nook. Inviting living room features a gorgeous brick wood-burning fireplace and beautiful dining room opens seamlessly to the kitchen, creating the perfect space for entertaining. Upstairs attic access from the bonus room leads to a huge floored storage area. (could be finished out). Generator hookups and security system already in place! CARMLS 26033205 Directions to property: From Main St going south towards Hwy 9, turn right on Sullenberger, house on left, corner of Dyer.

 Information Deemed Reliable but Not Guaranteed. CENTURY 21 H.S.V. Realty is licensed in the state of Arkansas. CENTURY 21 and the CENTURY 21 Logo are registered service marks owned by Century 21 Real Estate LLC. H.S.V. Realty, Inc. fully supports the principles of the Fair Housing Act and the Equal Opportunity Act. Each franchise is independently owned and operated. Any services or products provided by independently owned and operated franchisees are not provided by, affiliated with or related to Century 21 Real Estate LLC nor any of its affiliated companies.