
Home for Sale at 513 Cherry in Malvern, AR for $221,000
513 Cherry | MALVERN
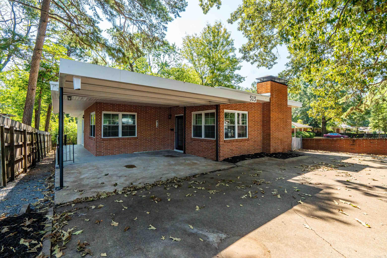
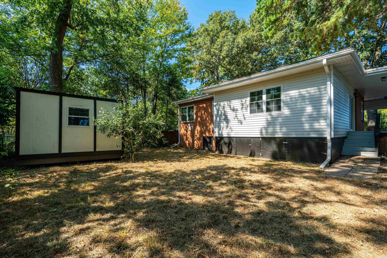
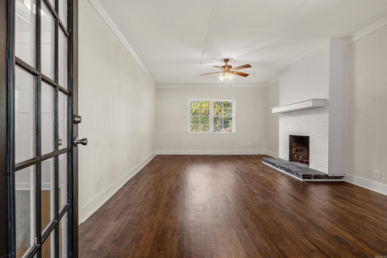
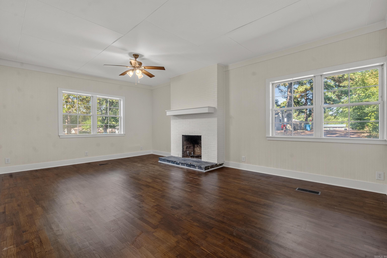
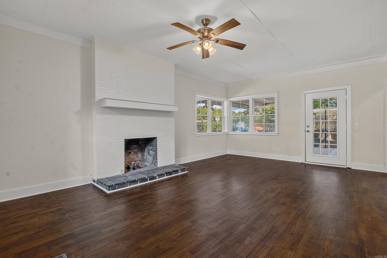
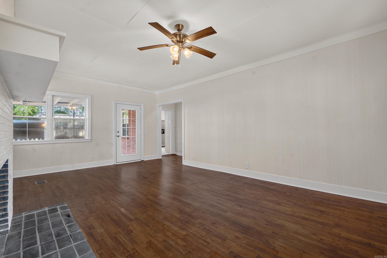
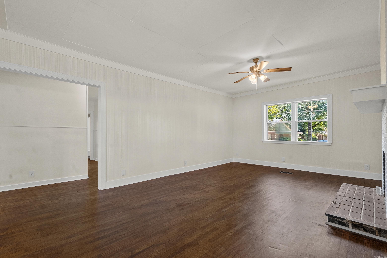
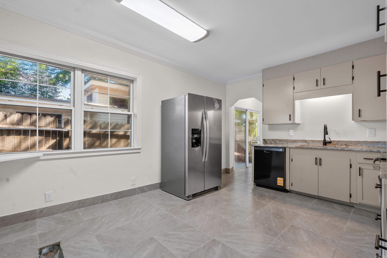
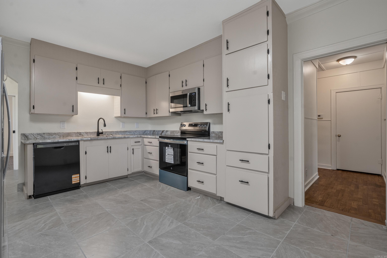
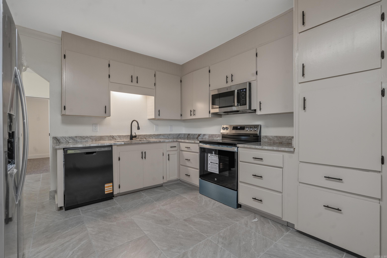
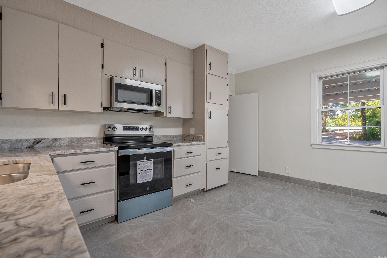
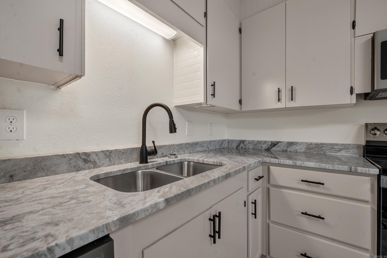
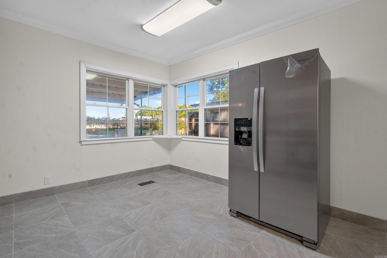
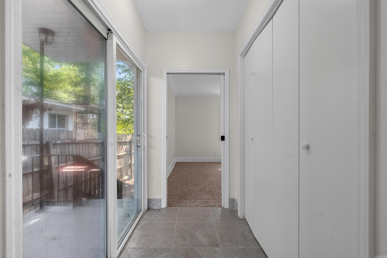
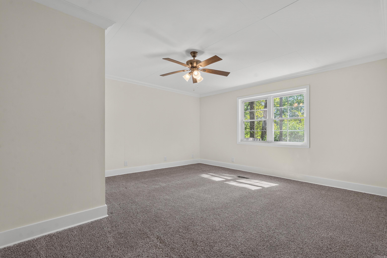
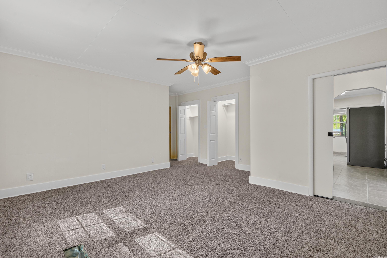
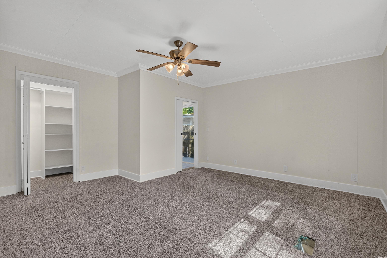
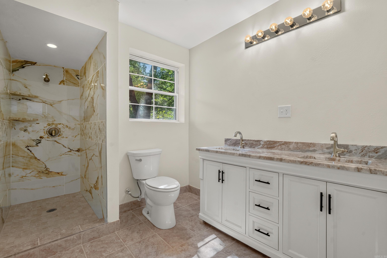
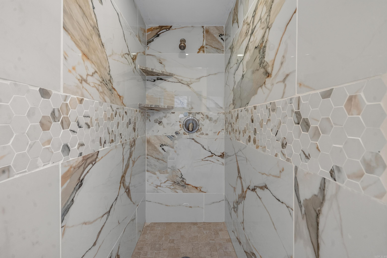
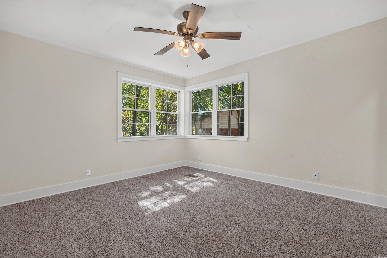
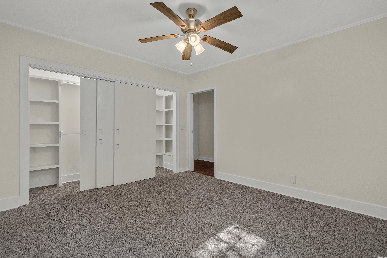
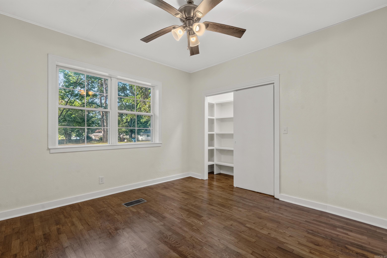
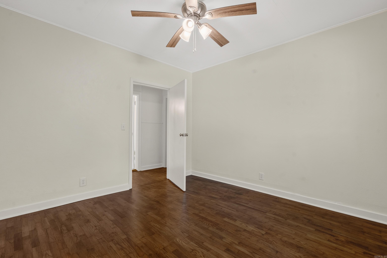
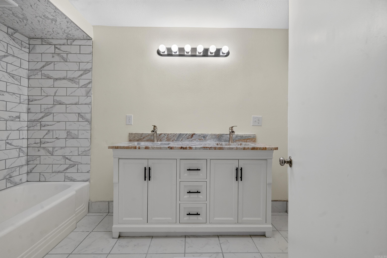
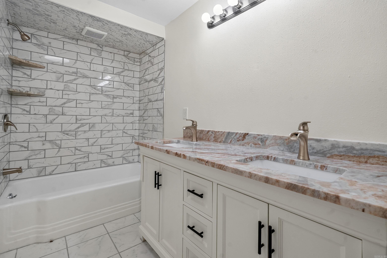
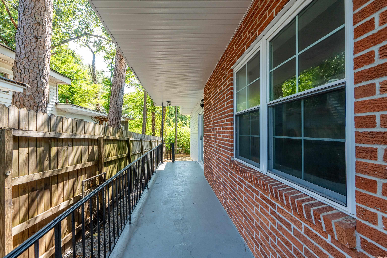
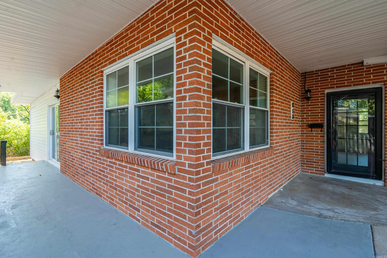
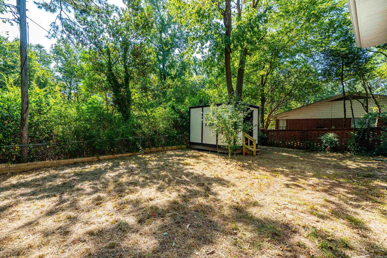
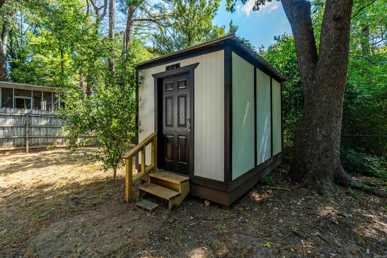
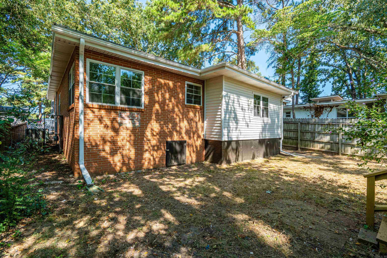
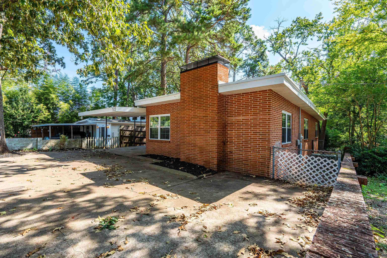
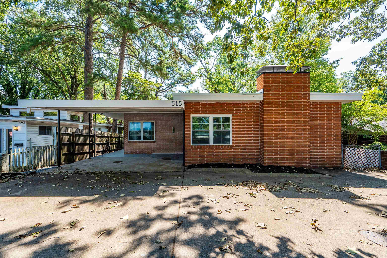
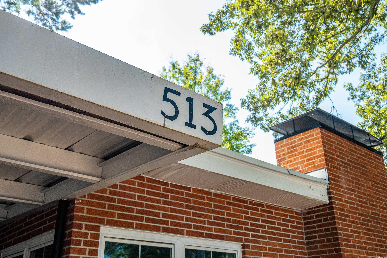
This sweet site-built brick mid-century home has been completely updated while keeping the character that makes it special! Step inside to beautiful hardwood floors, unique corner windows in several rooms, and a cozy wood-burning fireplace. The updated kitchen features granite countertops and brand-new appliances—including the refrigerator. The spacious primary suite offers plenty of room to unwind, while the bathrooms have been beautifully refreshed with a walk-in shower in the primary bath and a tiled tub/shower in the second. Outside, you’ll love the large covered parking area, private backyard, and storage building. Even better, the convenient location puts restaurants within walking distance! With its classic mid-century details, fresh updates, and move-in-ready condition, this charming home is ready for its new family. CARMLS 26033367 Directions to property: HWY 270 to Malvern, Left on East Page (6th Red Light), Right on Cherry Lane to 513, home is on the left

 Information Deemed Reliable but Not Guaranteed. CENTURY 21 H.S.V. Realty is licensed in the state of Arkansas. CENTURY 21 and the CENTURY 21 Logo are registered service marks owned by Century 21 Real Estate LLC. H.S.V. Realty, Inc. fully supports the principles of the Fair Housing Act and the Equal Opportunity Act. Each franchise is independently owned and operated. Any services or products provided by independently owned and operated franchisees are not provided by, affiliated with or related to Century 21 Real Estate LLC nor any of its affiliated companies.