Home for Sale at 3443 Riverview in Malvern, AR for $795,000
3443 Riverview | MALVERN

$795,000 | 5 Beds | 5 Baths (4 Full, 1 Half) | 8,089 Sq. Ft.
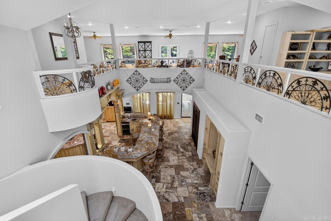
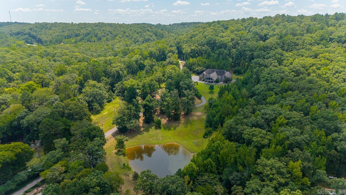
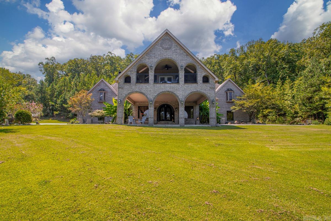
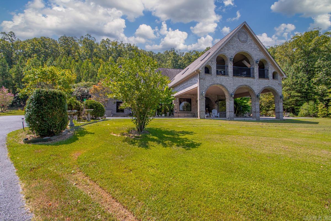
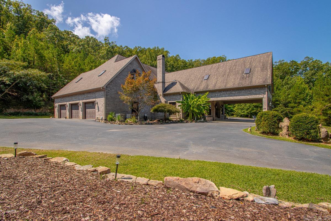
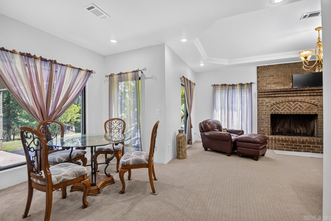
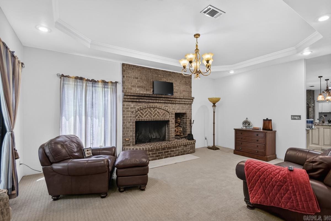
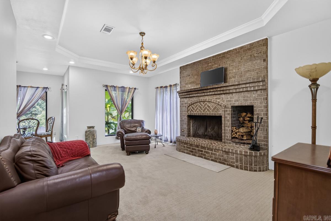
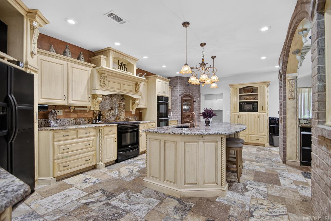
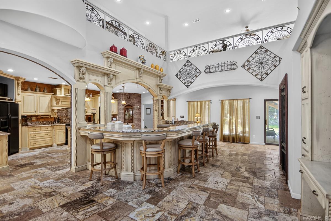
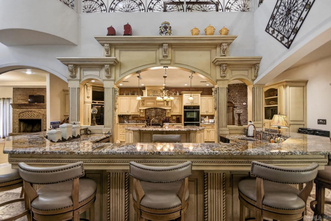
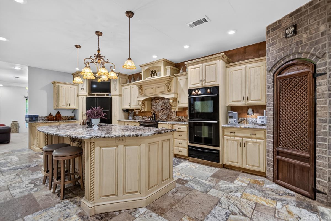
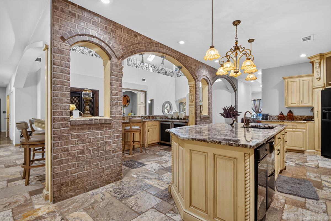
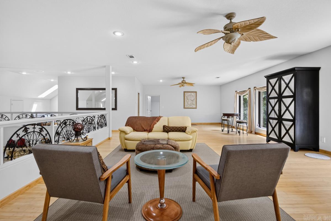
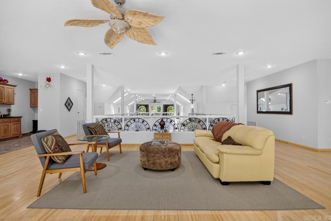
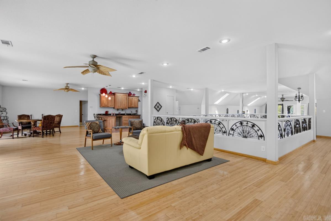
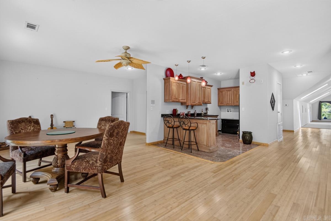
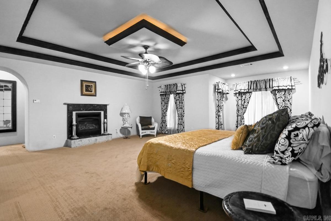
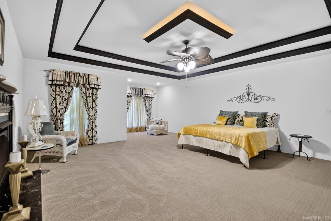
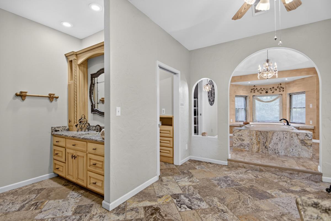
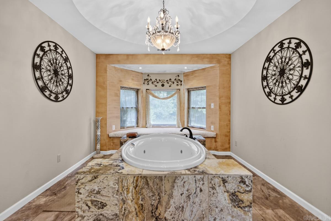
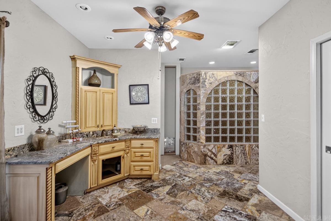
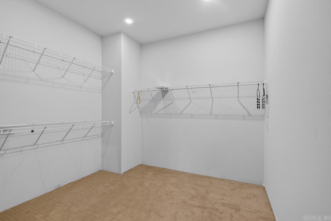
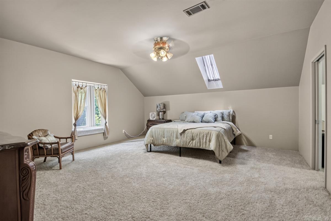
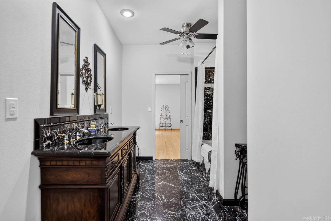
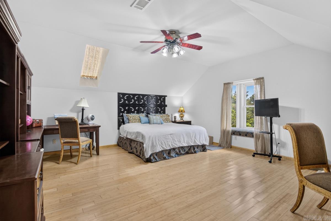
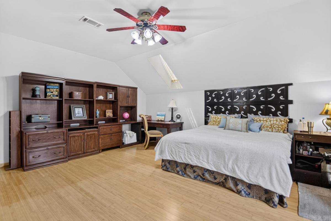
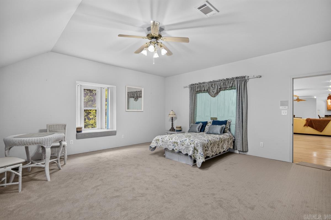
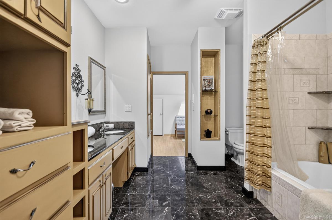
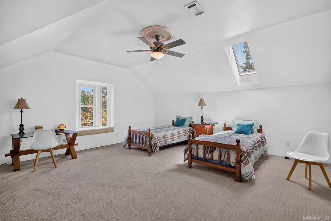
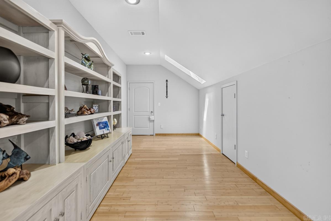
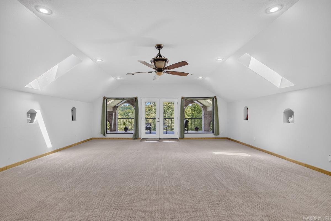
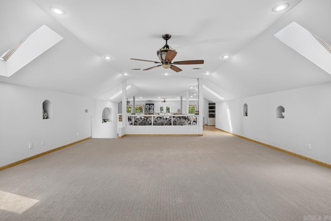
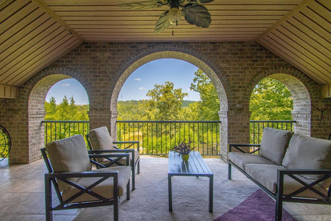
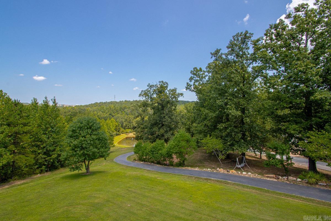
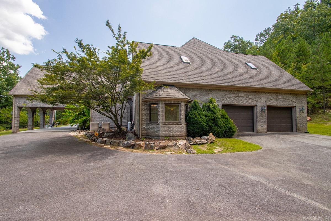
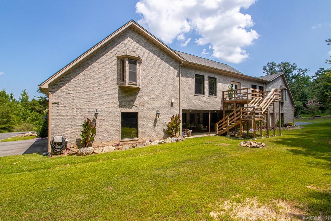
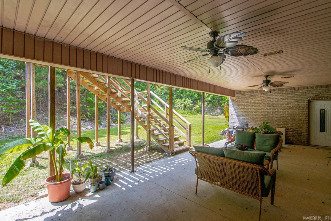
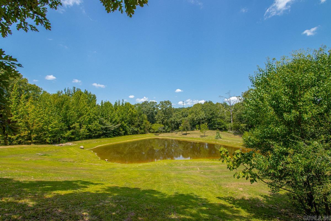
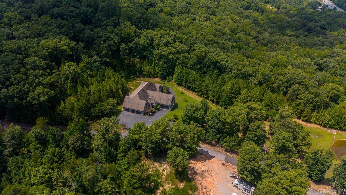
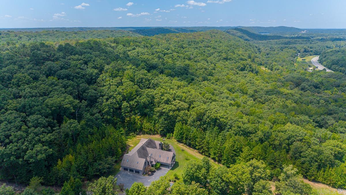
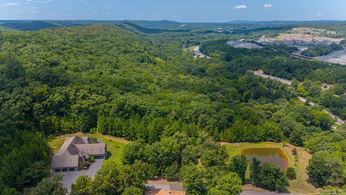
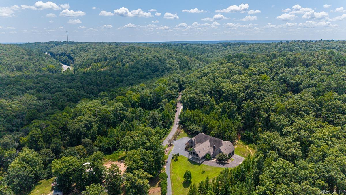
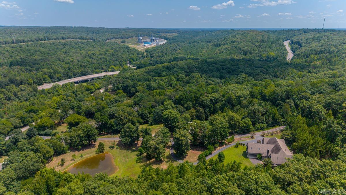
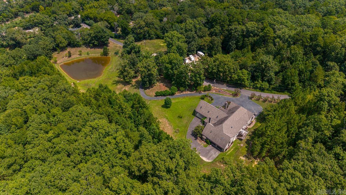
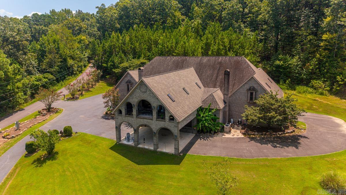
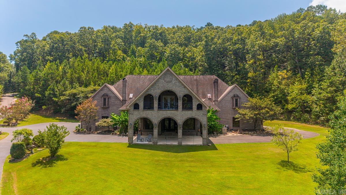
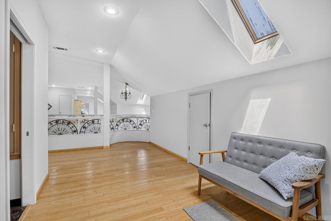
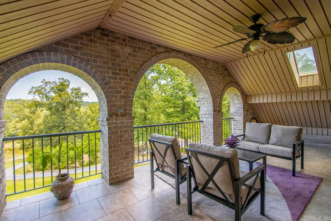
European decadence meets timeless Southern elegance in this one-of-a-kind estate set on approximately 4.45 acres. With more than 8,000 square feet, 5 bedrooms, 4.5 baths, and room after room of distinctive architectural character, this is a home designed to be experienced. Grand living spaces, vaulted ceilings, natural stone tile, and two fireplaces create a sense of scale and drama, while the massive kitchen is made for gathering with a hidden pantry and separate wine pantry. The main level also offers a safe/storm room, and the home’s office, in-law quarters, sunroom, bonus room, and multiple living areas provide remarkable flexibility for everyday life, guests, and entertaining. Outside, covered balconies, decks, and patios overlook a setting that blends cleared and wooded acreage, a pond, and mountain views. Add brick and stone construction, a 4+ car garage, and extraordinary space throughout, and the result is bold, elegant, unexpected, and nearly impossible to replicate. Some homes are described. This one has to be discovered. CARMLS 26033449 Directions to property: From Hot Springs, take Hwy 270 E toward Malvern approximately 13 miles. Turn right onto River Oaks Rd, then right onto Riverview Dr. Continue on Riverview Dr to 3443 Riverview Dr. Property will be on the left.

MLS Listing ID: 
CARMLS 26033449
Listing Pricing
Pricing information for this listing.
List Price: 
$795,000
Basic Property Information
Fields containing basic information about the property.
Property Type: 
Residential
Property Sub Type: 
Single Family Detached
Primary Market Area: 
MALVERN
Address: 
3443 Riverview, Malvern, AR 72104, USA
County: 
Hot Spring
Directions: 
From Hot Springs, take Hwy 270 E toward Malvern approximately 13 miles. Turn right onto River Oaks Rd, then right onto Riverview Dr. Continue on Riverview Dr to 3443 Riverview Dr. Property will be on the left.
Public Remarks: 
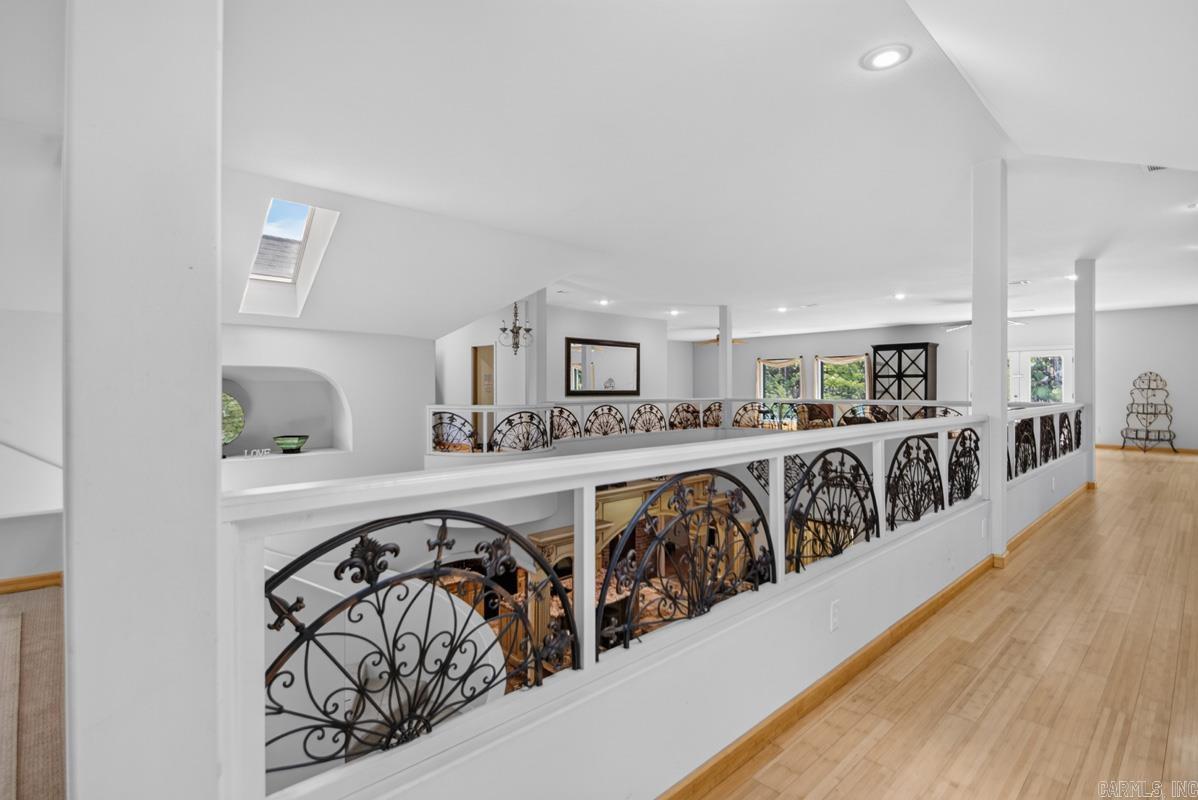
European decadence meets timeless Southern elegance in this one-of-a-kind estate set on approximately 4.45 acres. With more than 8,000 square feet, 5 bedrooms, 4.5 baths, and room after room of distinctive architectural character, this is a home designed to be experienced. Grand living spaces, vaulted ceilings, natural stone tile, and two fireplaces create a sense of scale and drama, while the massive kitchen is made for gathering with a hidden pantry and separate wine pantry. The main level also offers a safe/storm room, and the home’s office, in-law quarters, sunroom, bonus room, and multiple living areas provide remarkable flexibility for everyday life, guests, and entertaining. Outside, covered balconies, decks, and patios overlook a setting that blends cleared and wooded acreage, a pond, and mountain views. Add brick and stone construction, a 4+ car garage, and extraordinary space throughout, and the result is bold, elegant, unexpected, and nearly impossible to replicate. Some homes are described. This one has to be discovered.
Community Information
Elementary School: 
Magnet Cove
Subdivision: 
Notinlist
Building Details
Details about the building on a property.
Architectural Style: 
Craftsman, Built to Suit
Stories: 
2
Year Built: 
2008
New Construction: 
0
Living Area: 
8,089
Basement: 
None
Interior: 
Washer Connection, Dryer Connection-Electric, Water Heater-Electric, Whirlpool/Hot Tub/Spa, Intercom, Smoke Detector(s), Floored Attic, Walk-In Closet(s), Balcony/Loft, Built-Ins, Ceiling Fan(s), Walk-in Shower, Breakfast Bar, Wired for Highspeed Inter, K
Fireplaces: 
Gas Logs Present, Two, Wo
Floors: 
Natural Stone Tile, Other (see remarks), Carpet
Walls/Ceilings: 
Skylight - Ceiling, Vault Ceiling
Bedrooms: 
Primary Bedroom/Main Lv, Guest Bedroom Apart, 4 Bedrooms Same Level
Dining Area: 
Breakfast Bar, Eat-In Kitchen, Kitchen/Dining Combo, Kitchen/Den, Separate Dining Room
Construction
Foundation Details: 
Slab
Roof: 
Architectural Shingle
Exterior: 
Brick, Stone
Exterior Features: 
Patio, Deck, Guttering, Storm Cellar, Wheelchair Accessible, Video Surveillance
Room Details
Details about the rooms in the building.
Total Bedrooms: 
5
Total Bathrooms: 
5
Total Full-Bathrooms: 
4
Total Half-Bathrooms: 
1
Utilities
Information about utilities available on the property.
Heating System: 
Central Cool-Electric, Central Heat-Electric
Utilities: 
Sewer-Public, Water-Public, Elec-Municipal (+Entergy), Gas-Propane/Butane, All Underground
Lot/Land Details
Details about the lots and land features included on the property.
Acres: 
4.45
Lot Size (Dimensions): 
193,842 sq. ft.
Waterfront: 
0
Property Features: 
Sloped, Level, Rural Property, Pond, Wooded, Cleared, Extra Landscaping, Not in Subdivision, Mountain View
Lot Features
Parking Type: 
Auto Door Opener, Four Car or More, Garage, Rear Entry, Side Entry
Road Surface: 
Paved
Public Record
Annual Tax: 
$6,845.00
Contract Details
Details about the listing contract.
Possession: 
Immediately-With Deed
Listing Participants
Participants (agents, offices, etc.) in the transaction.
Listing Office Name: 
Real Broker

Request More Information