
Home for Sale at 906 School St in Malvern, AR for $198,000
906 School St | MALVERN
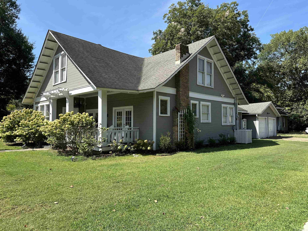
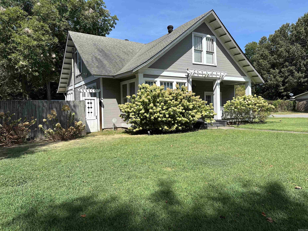
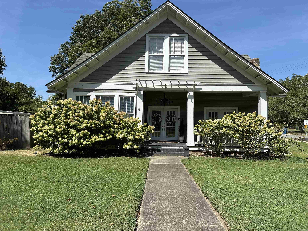
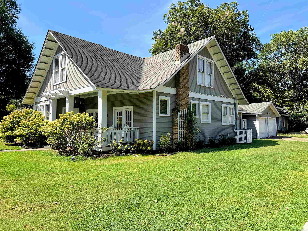
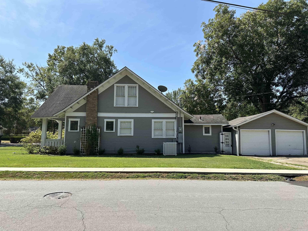
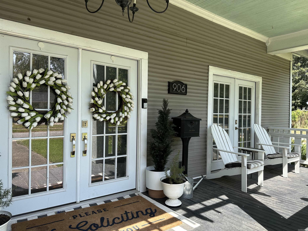
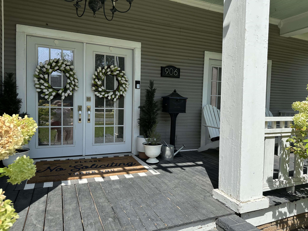
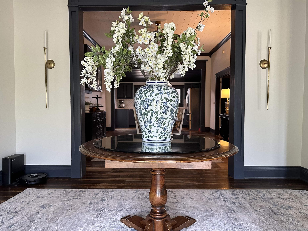
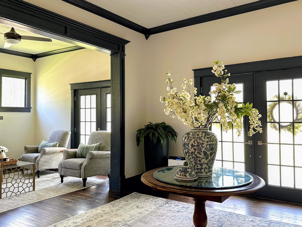
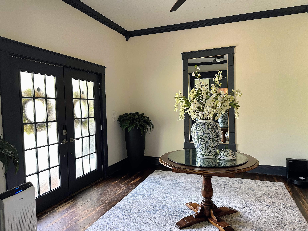
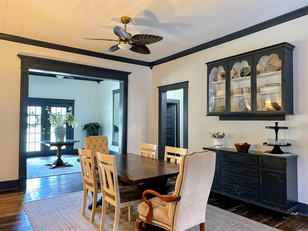
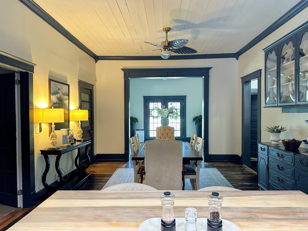
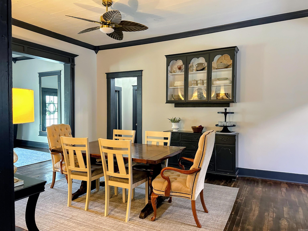
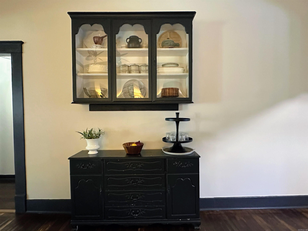
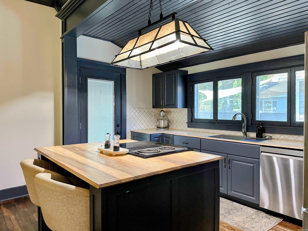
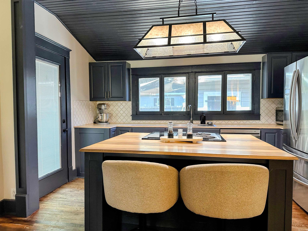
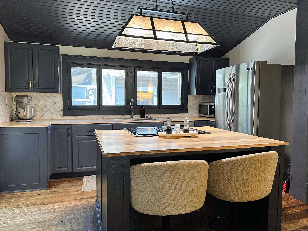
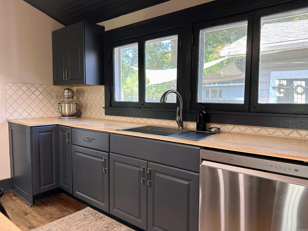
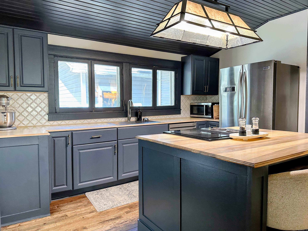
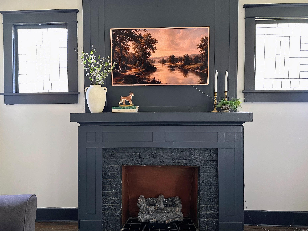
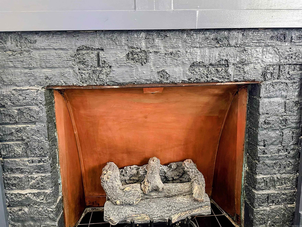
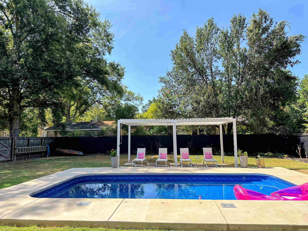
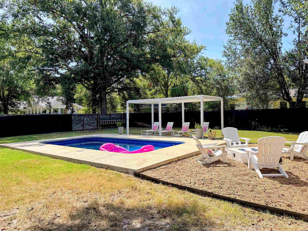
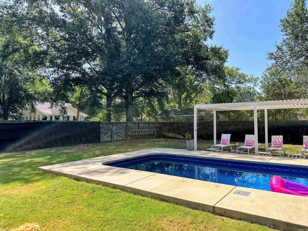
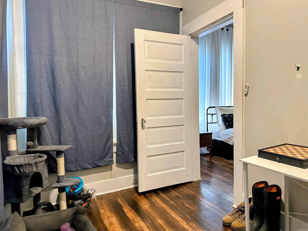
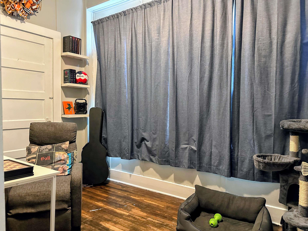
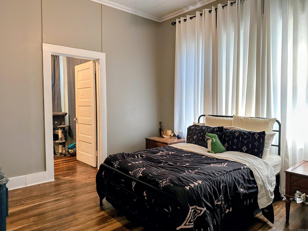
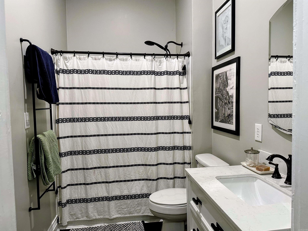
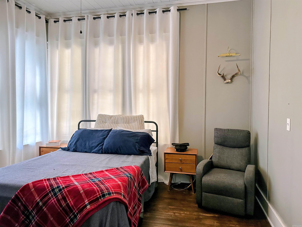
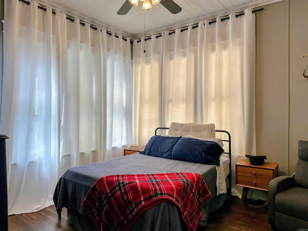
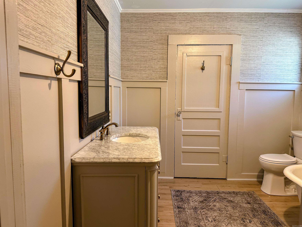
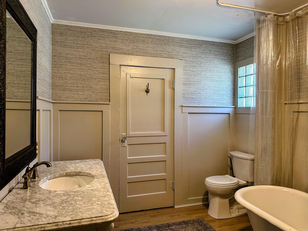
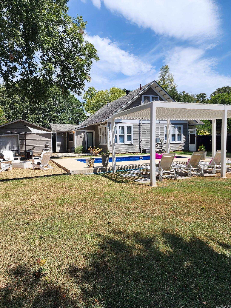
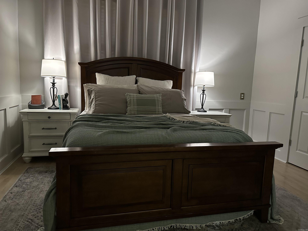
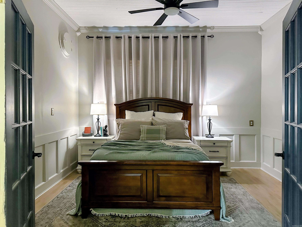
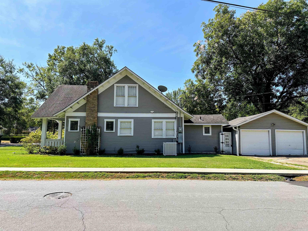
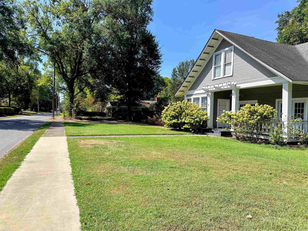
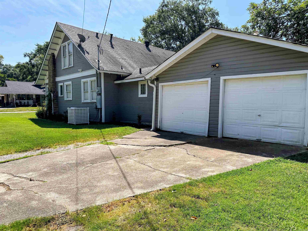
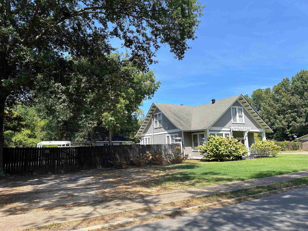
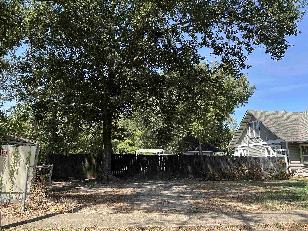
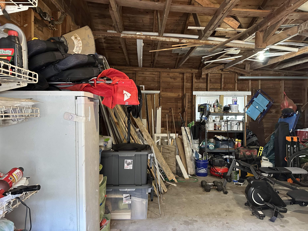
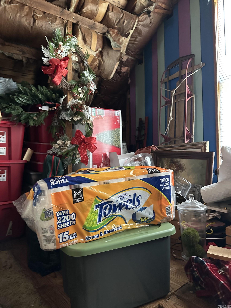
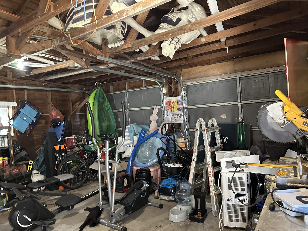
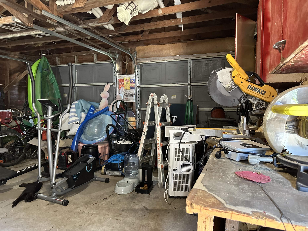
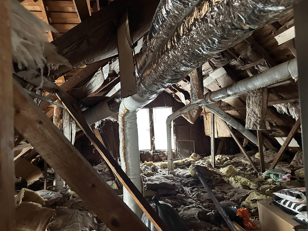
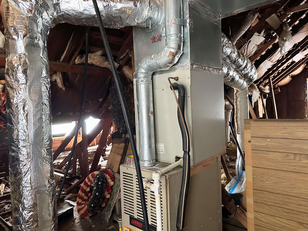
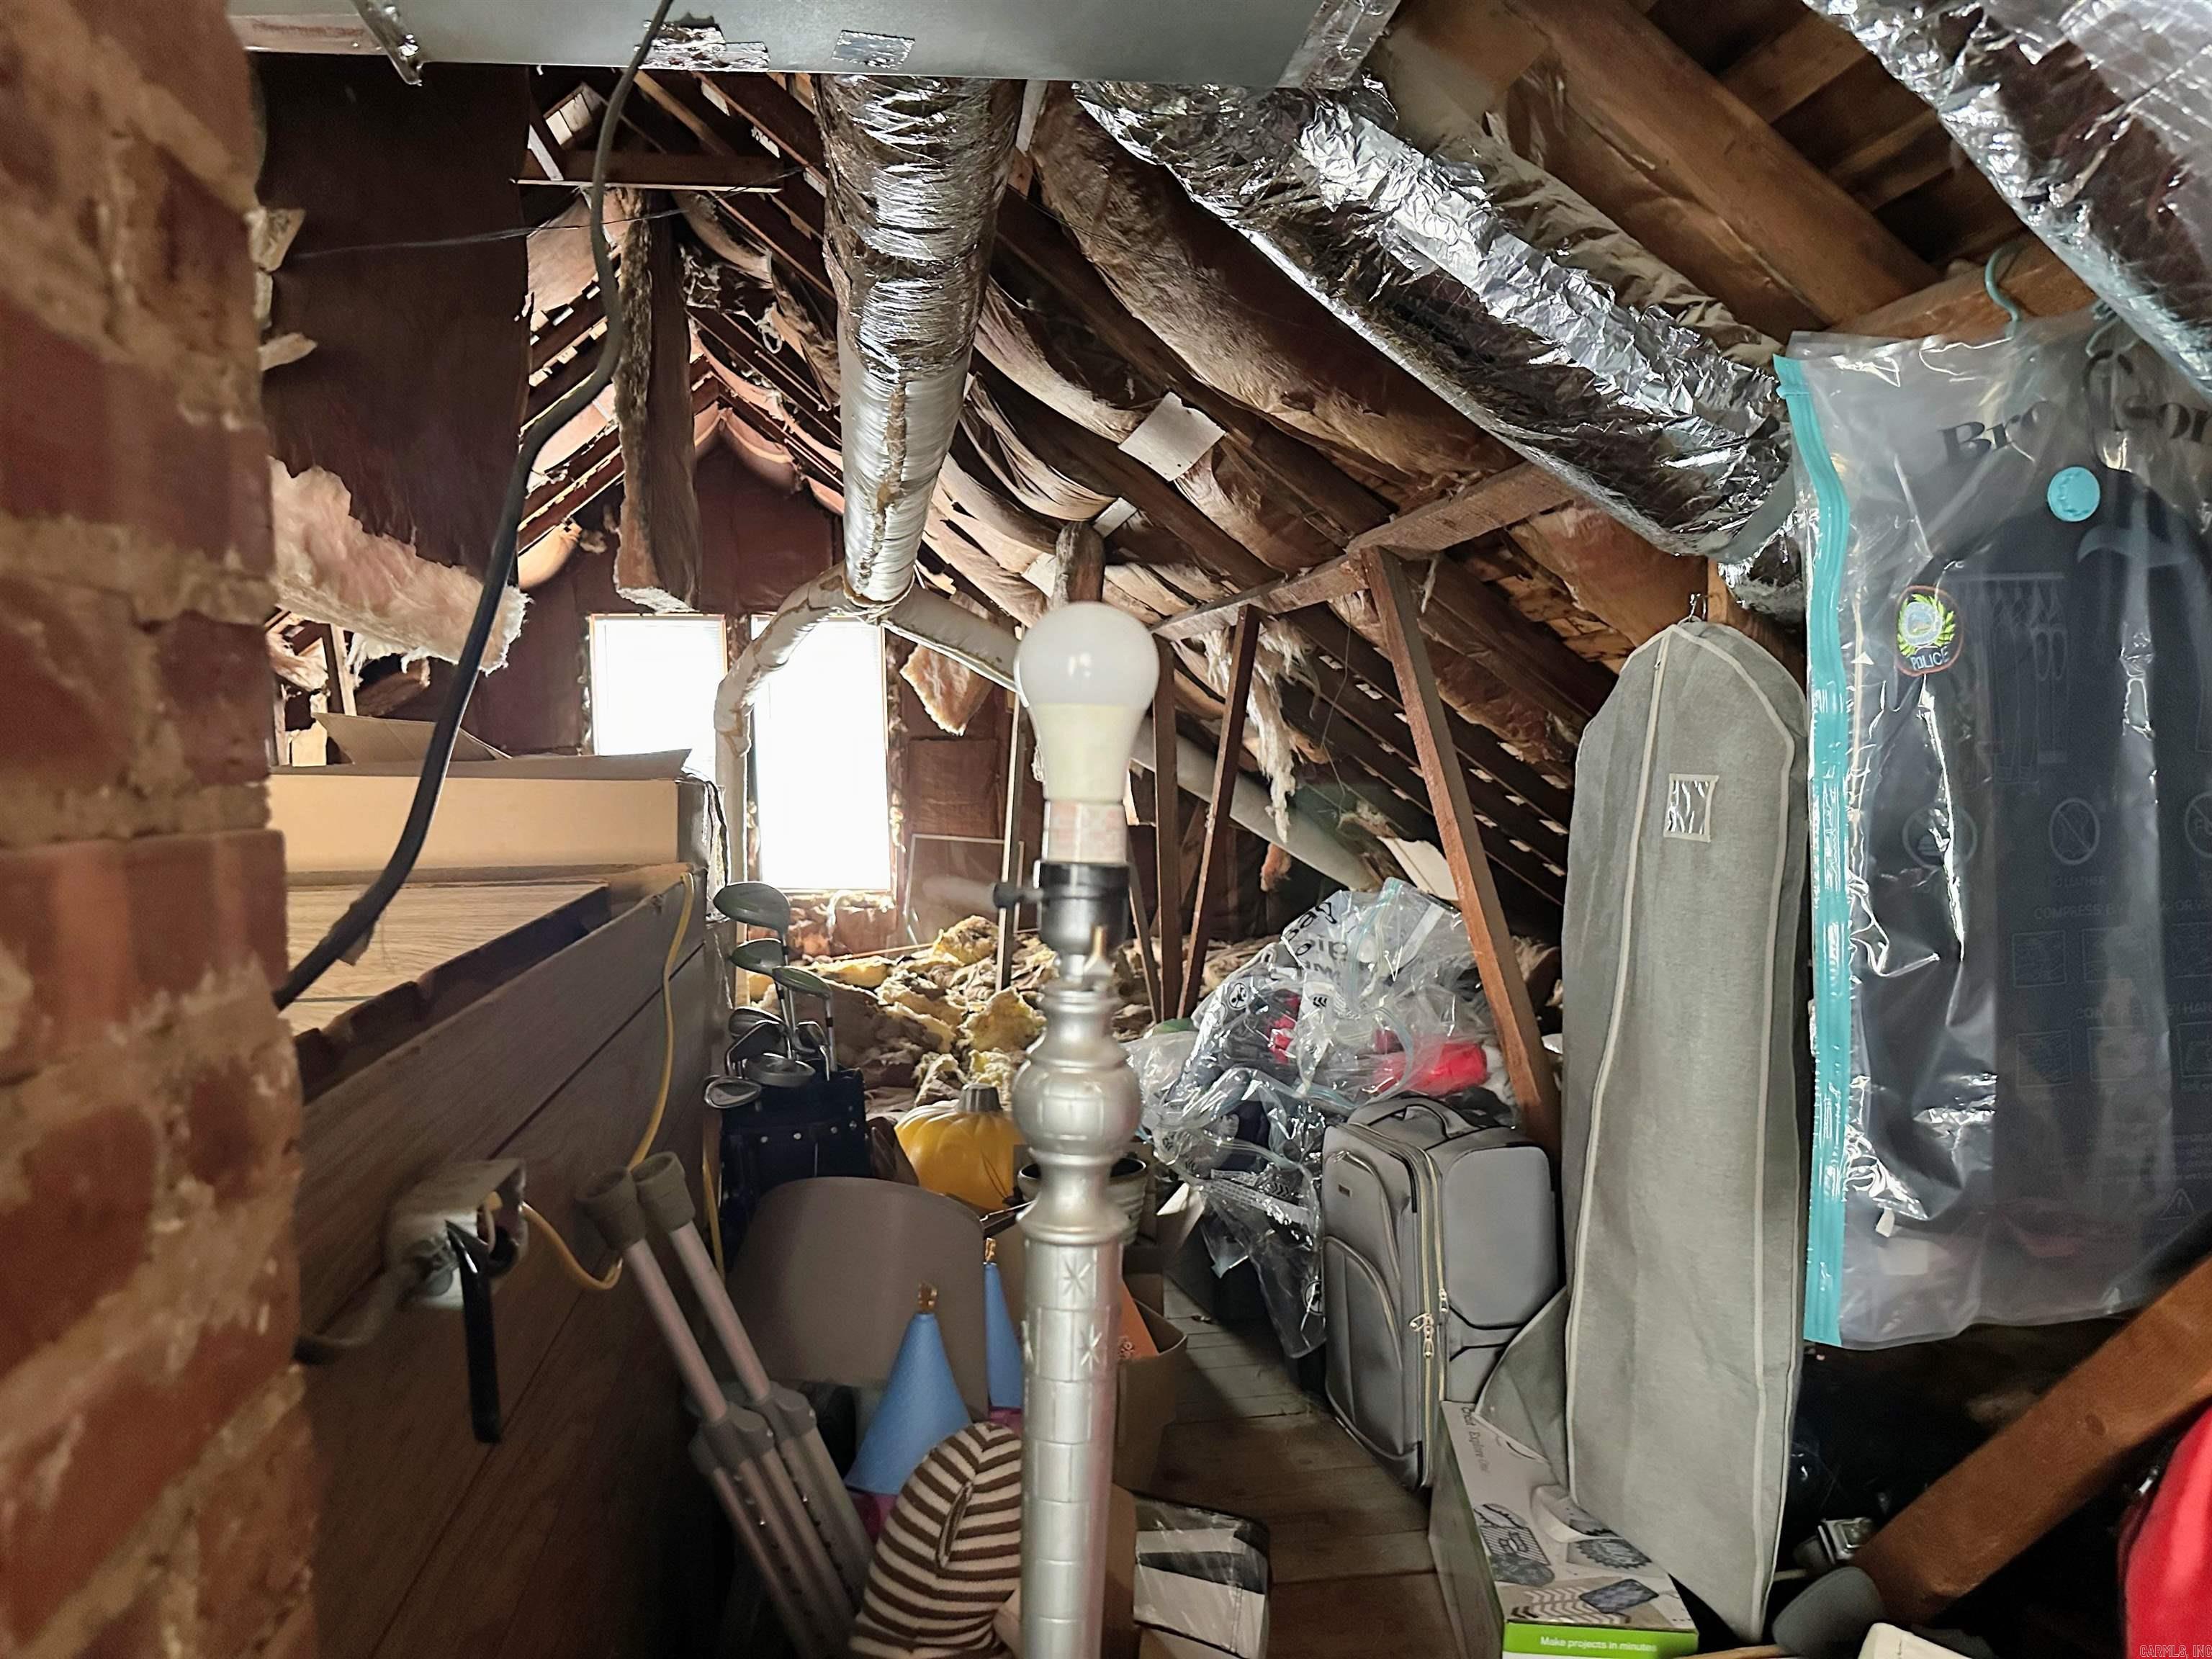
THIS OLD HOUSE! Wow factor is in this 1935 true craftsman with below ground SALT WATER POOL installed by this long time owner in 2023, to include a 20' pergola for shade. Wood privacy fence and large back yard for enjoyment around the POOL! Walking distance to Malvern Schools to save on the driving. New gas lines, new concrete side walks done by present owner who installed the roof in 2015 and water heater in 2020. Floored attic hosts the duct work and HVAC system that is an electric Swamp cooler package unit. Loads of square footage and a window if more living space needed. Hardwood floors, updated kitchen and baths, updated lighting, huge detached garage for parking, storage or shop! Fireplace is decorative with a solid copper firebox. This home has addressed the needs of modern living with a lot of style. CARMLS 26033999 Directions to property: South Main Street to Left on Clardy Street to corner of School Street. Driveway along side street.

 Information Deemed Reliable but Not Guaranteed. CENTURY 21 H.S.V. Realty is licensed in the state of Arkansas. CENTURY 21 and the CENTURY 21 Logo are registered service marks owned by Century 21 Real Estate LLC. H.S.V. Realty, Inc. fully supports the principles of the Fair Housing Act and the Equal Opportunity Act. Each franchise is independently owned and operated. Any services or products provided by independently owned and operated franchisees are not provided by, affiliated with or related to Century 21 Real Estate LLC nor any of its affiliated companies.