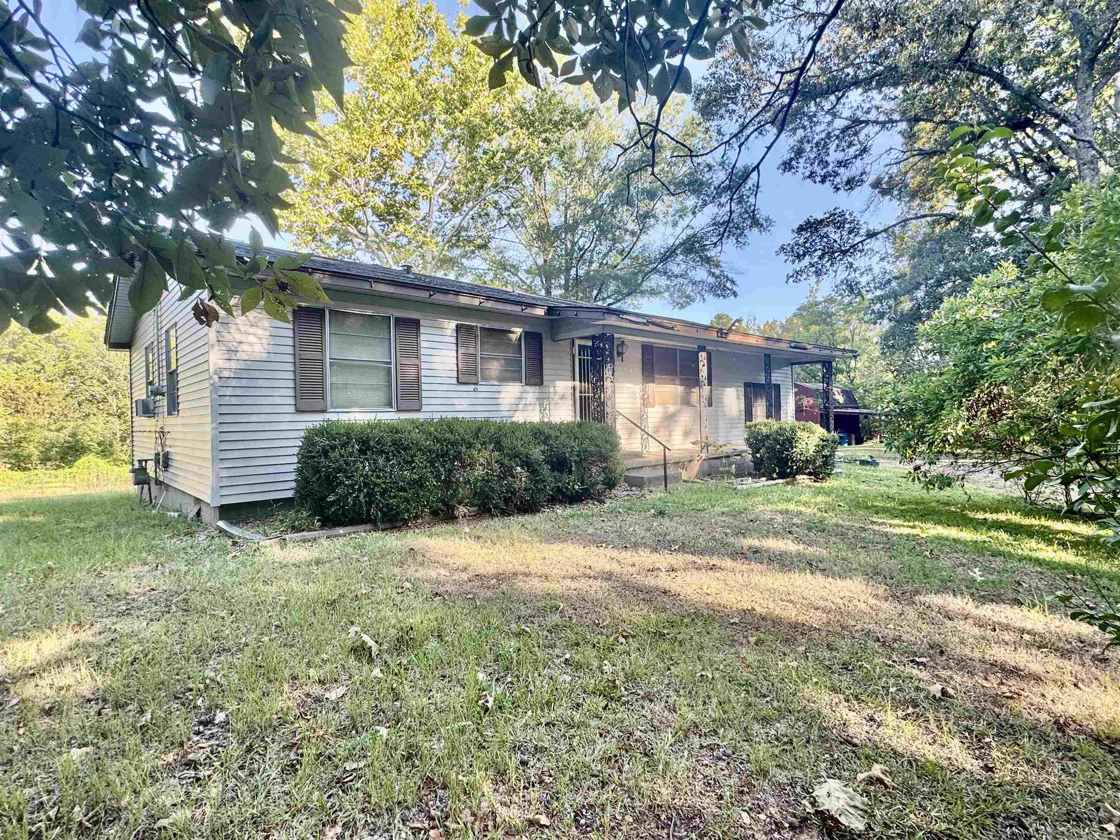
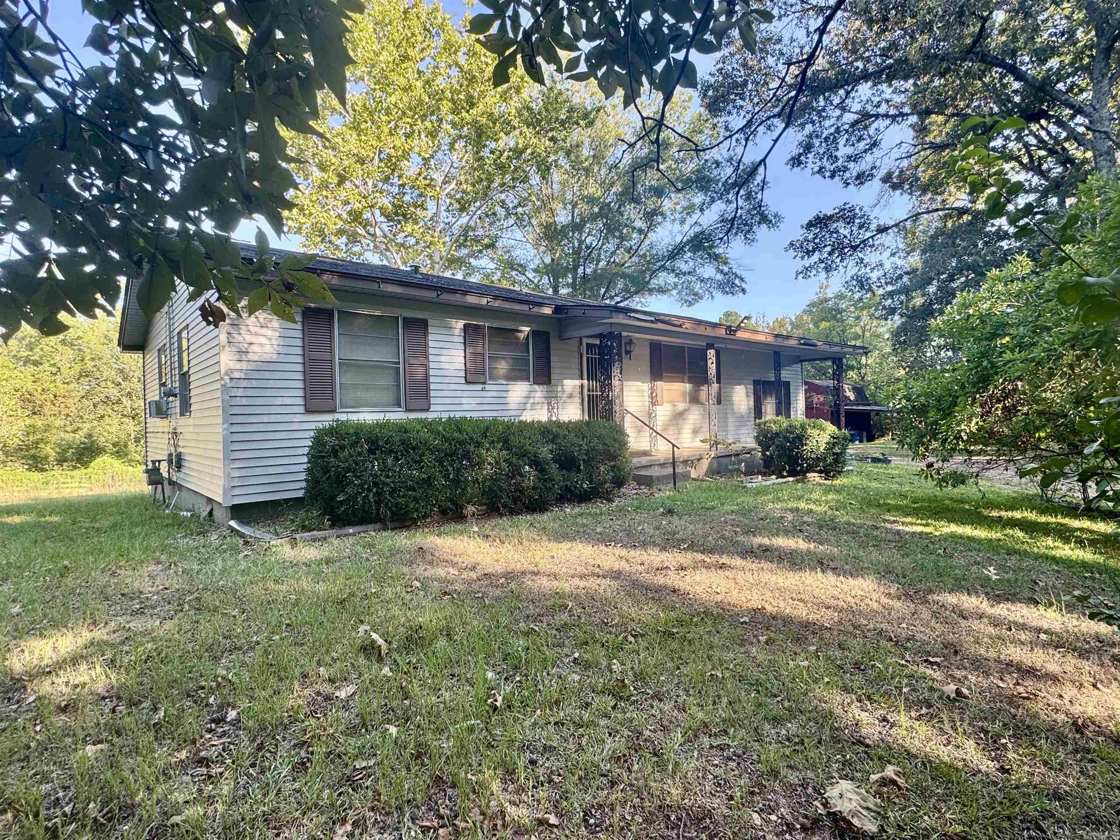
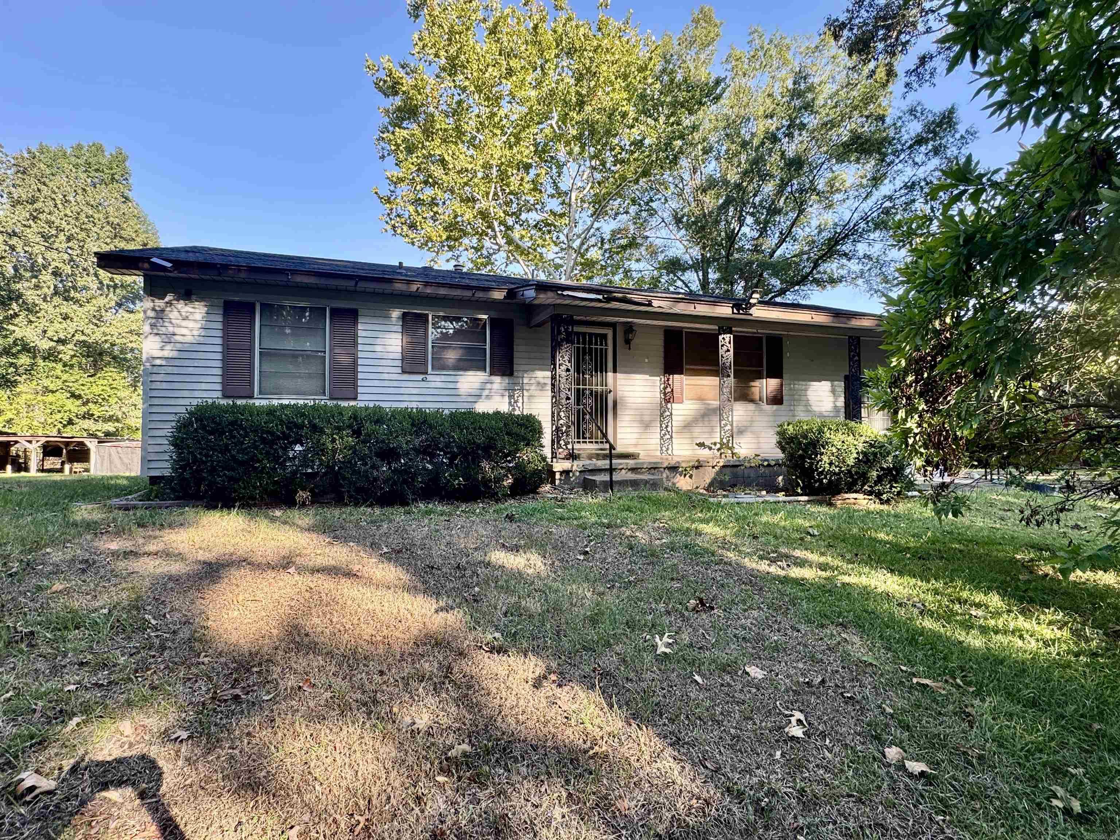
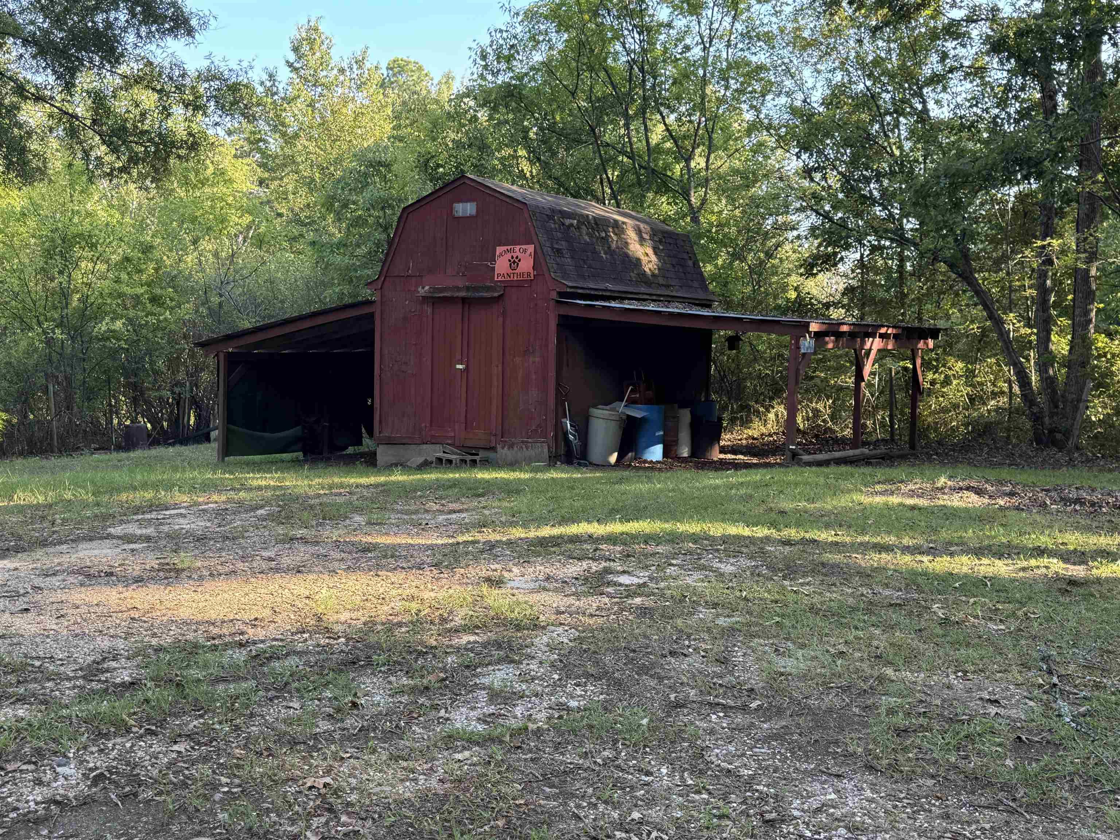
Adorable home, perfect for a small family. This property offers original hardwood floors, hardwood cabinetry, walk-in shower, large room for storage or 3rd bedroom, and separate dining area. Outside, you can enjoy sitting on the deck and enjoying the sounds of nature, working in your own shop or growing a large 1/2 garden, just has the previous owner did. So may options in this cute place. ALL AGENTS SEE AGENT REMARKSCARMLS 26035961Directions to property: I-30 to exit 97 toward Sheridan, turn right on Military Road, follow to left on Babcock, left on Thomas Hanley and right on Bowen St.


 Information Deemed Reliable but Not Guaranteed. CENTURY 21 H.S.V. Realty is licensed in the state of Arkansas. CENTURY 21 and the CENTURY 21 Logo are registered service marks owned by Century 21 Real Estate LLC. H.S.V. Realty, Inc. fully supports the principles of the Fair Housing Act and the Equal Opportunity Act. Each franchise is independently owned and operated. Any services or products provided by independently owned and operated franchisees are not provided by, affiliated with or related to Century 21 Real Estate LLC nor any of its affiliated companies.