
Home for Sale at 19520 Highway 51 in Malvern, AR for $370,000
19520 Highway 51 | MAGNET COVE SCHOOL DISTRICT
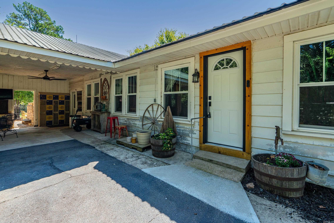
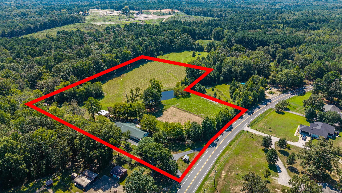
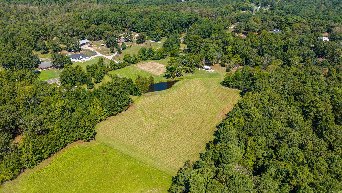
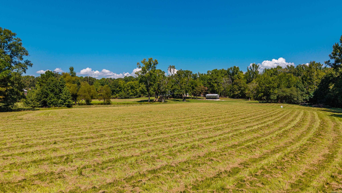
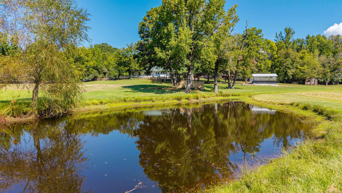
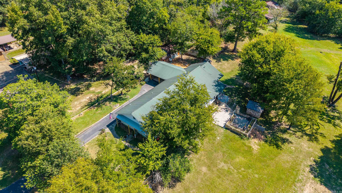
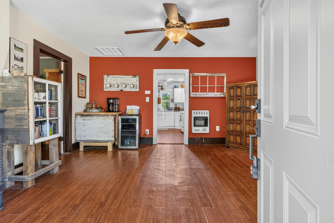
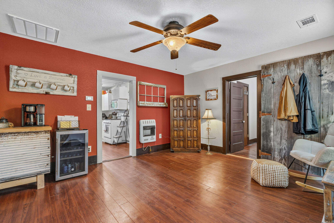
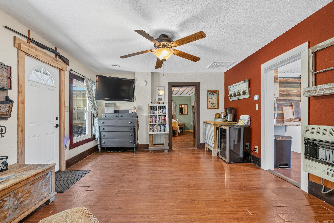
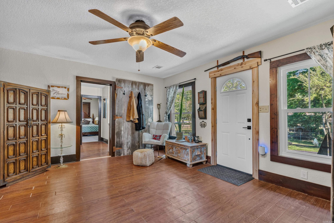
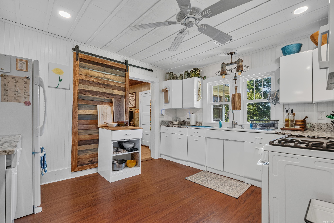
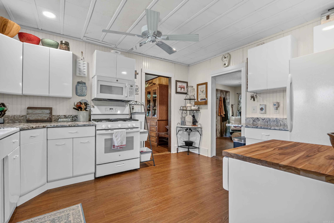
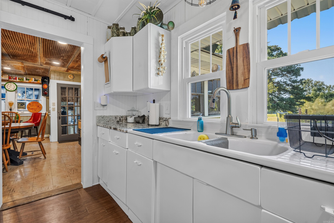
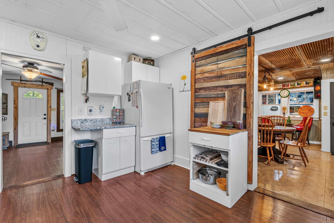
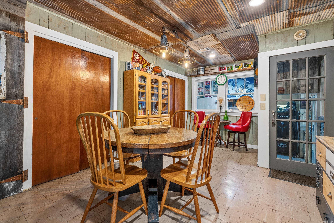
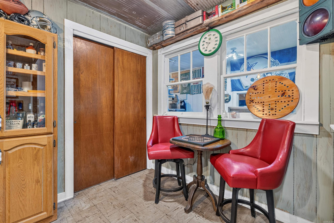
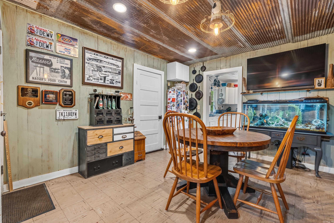
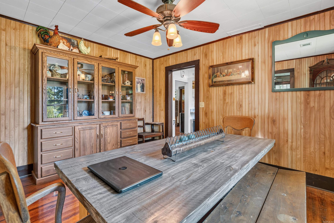
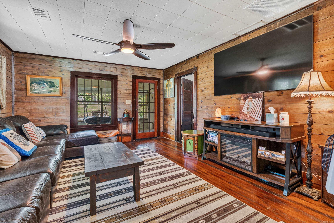
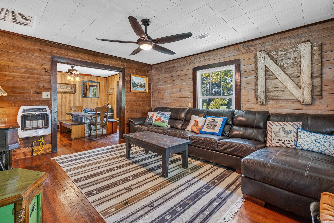
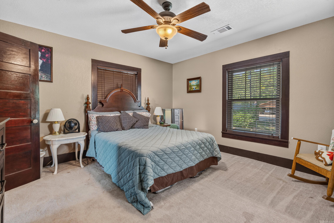
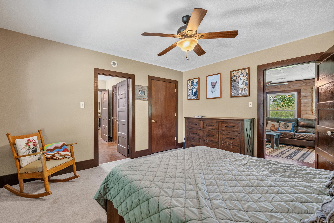
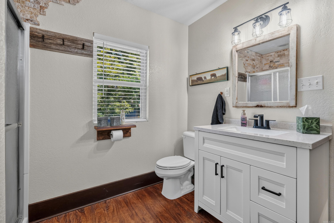
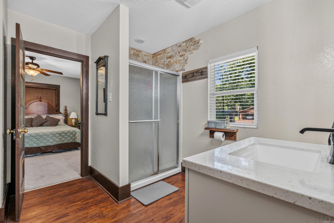
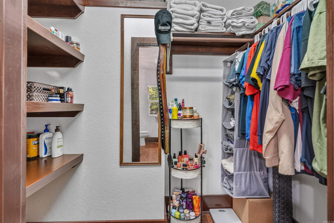
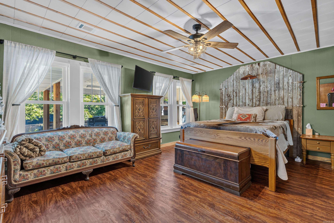
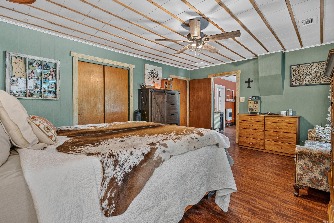
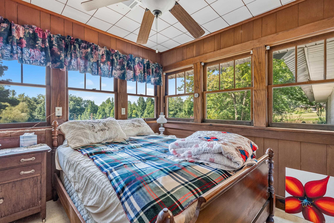
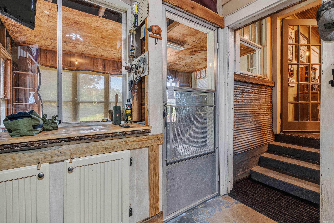
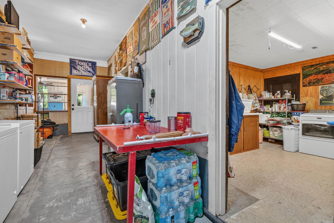
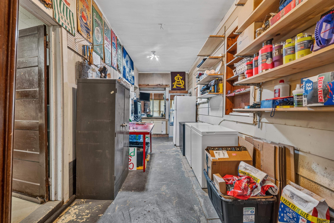
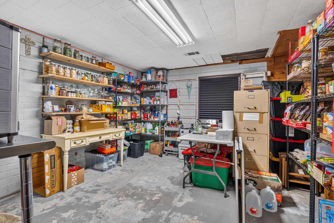
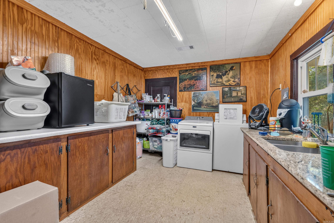
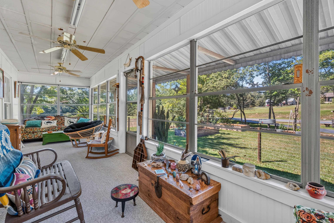
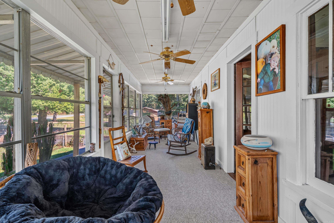
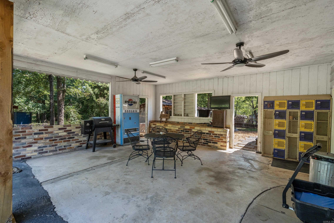
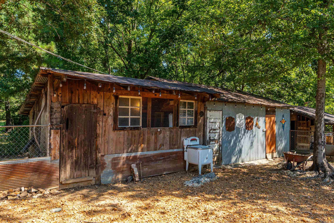
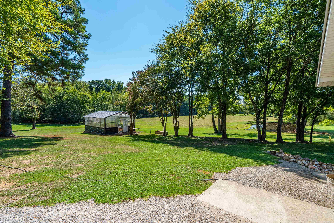
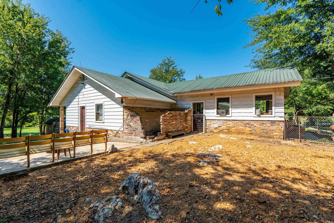
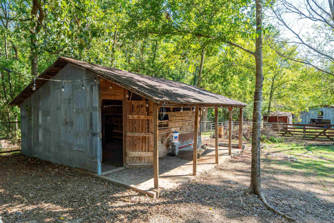
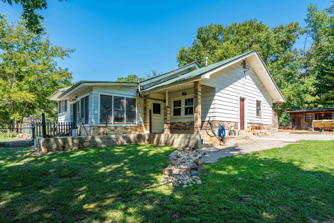
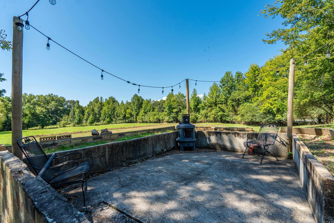
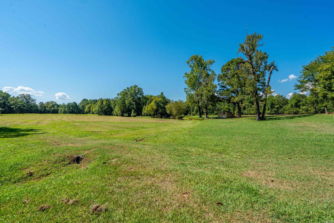
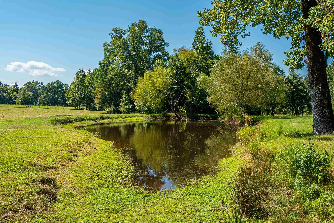
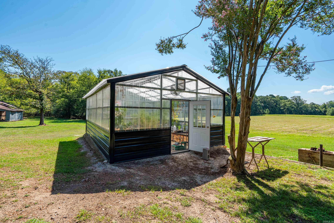
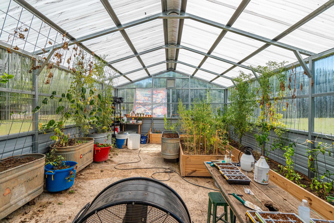
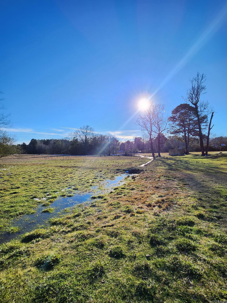
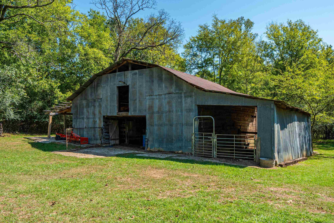
Charming homestead offering a unique blend of comfort, character and country living! This exceptionally clean property features a spacious living room, dining room with room for a large table, breakfast room with oversized pantry closets, and a sunroom stretching across the front of the home. The kitchen showcases beautifully maintained antique metal cabinets, granite countertops and updated appliances with dual farm sink with view of pasture and pond. Remodeled bathroom with walk-in shower plus attached pantry/office space and laundry room. Major updates include new central HVAC and ductwork in 2025 and 12 inches of added insulation throughout the home & mostly new windows. Two gas wall heaters provide additional heat. Outside, the property is ready for your homestead dreams with a NEW 18x25 greenhouse, two separate chicken pens, barn, stocked pond, two storm cellars, tool shed & property is fully fenced. 2 car carport with entrance to breezeway. Well cared for inside and out—a wonderful property with room to garden, raise livestock and enjoy peaceful country living! LOCATION!! Agents see associated docs for legal and additional information about this amazing property CARMLS 26036671 Directions to property: I-30 West bound to exit 98B toward Hot Springs, follow to right on Highway 51 follow approximately 1 miles on right.

 Information Deemed Reliable but Not Guaranteed. CENTURY 21 H.S.V. Realty is licensed in the state of Arkansas. CENTURY 21 and the CENTURY 21 Logo are registered service marks owned by Century 21 Real Estate LLC. H.S.V. Realty, Inc. fully supports the principles of the Fair Housing Act and the Equal Opportunity Act. Each franchise is independently owned and operated. Any services or products provided by independently owned and operated franchisees are not provided by, affiliated with or related to Century 21 Real Estate LLC nor any of its affiliated companies.