
Home for Sale at 125 Boyette in Malvern, AR for $250,000
125 Boyette | OUACHITA SCHOOL DISTRICT
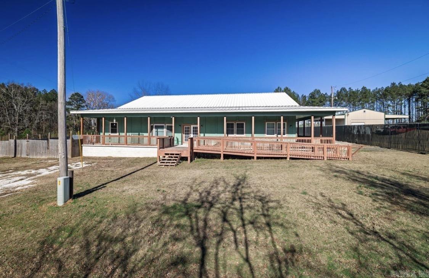
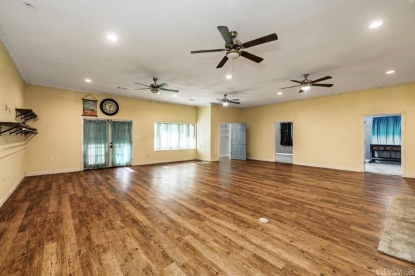
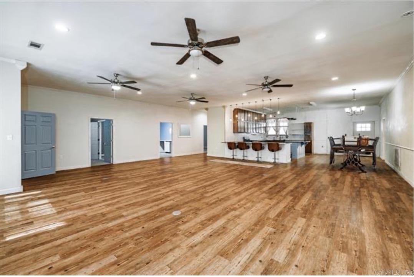
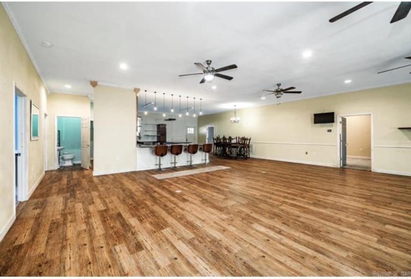
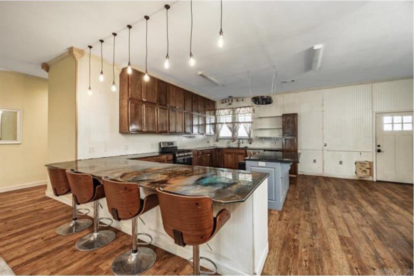
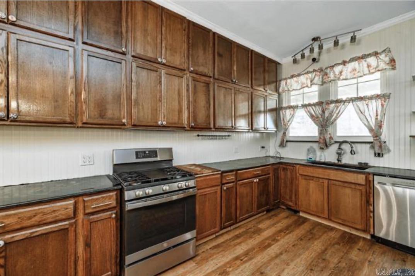
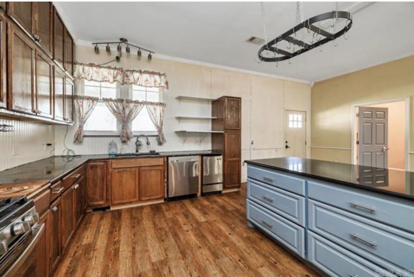
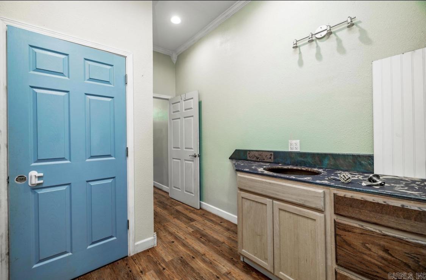
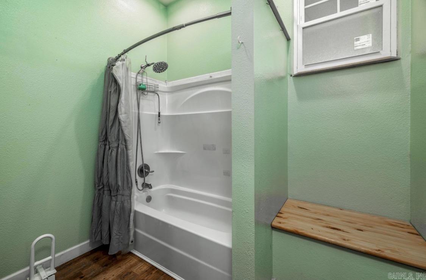
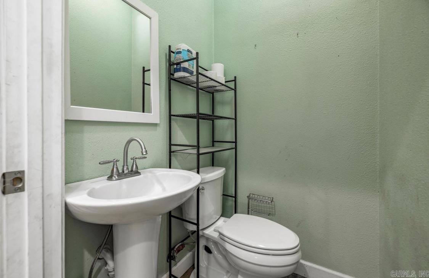
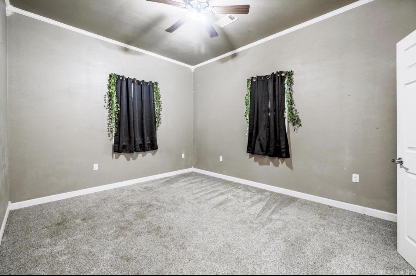
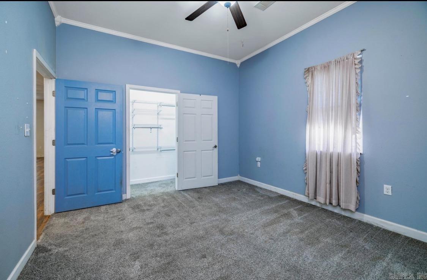
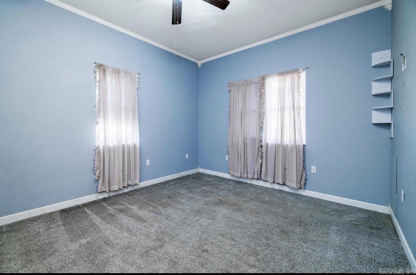
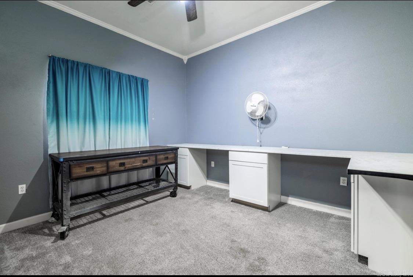
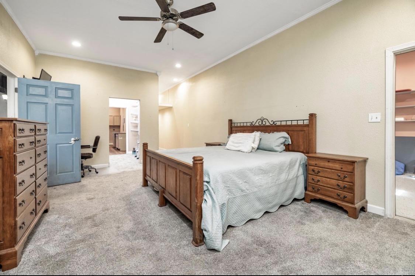
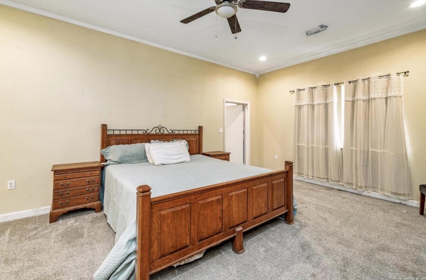
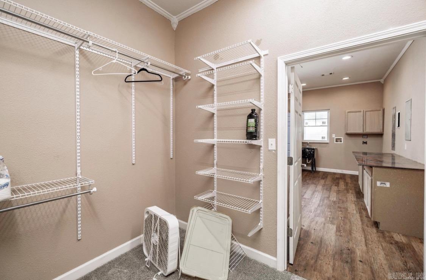
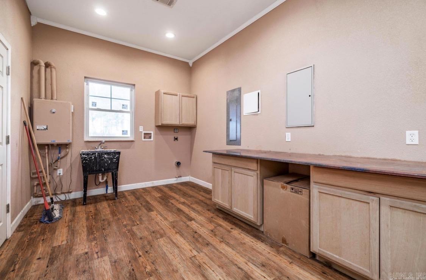
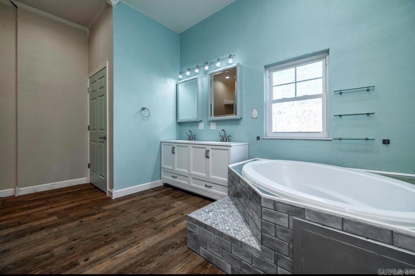
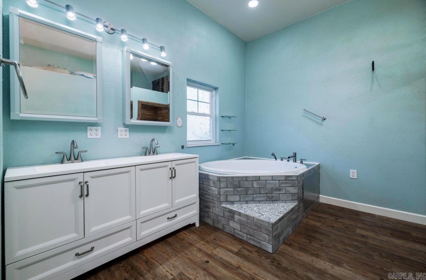
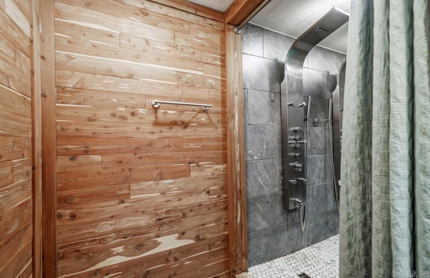
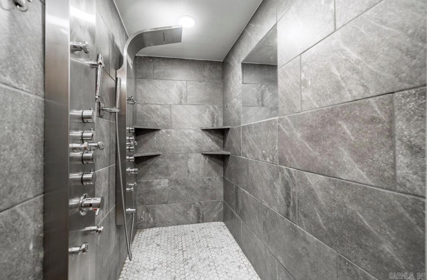
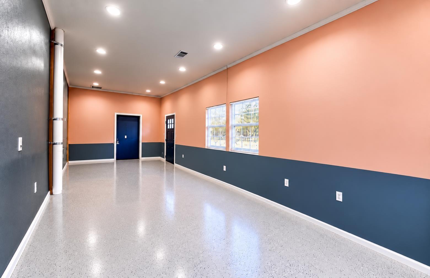
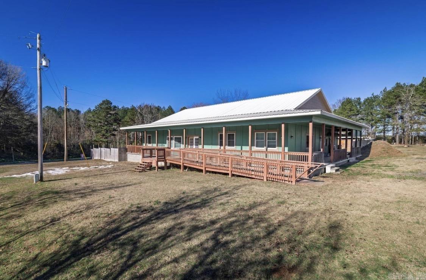
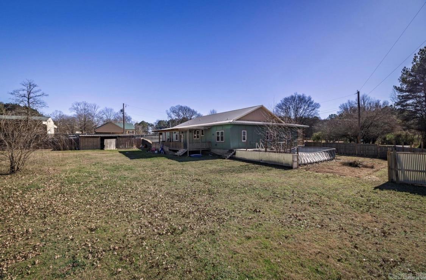
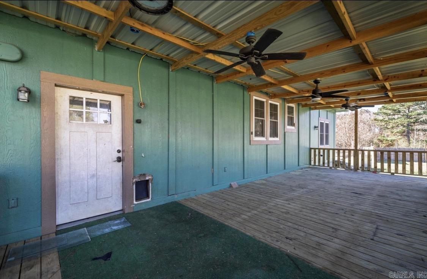
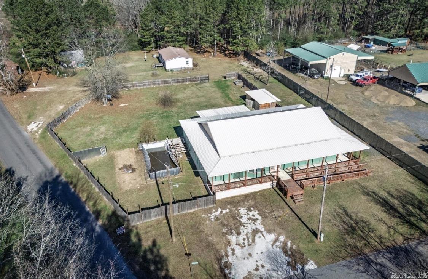
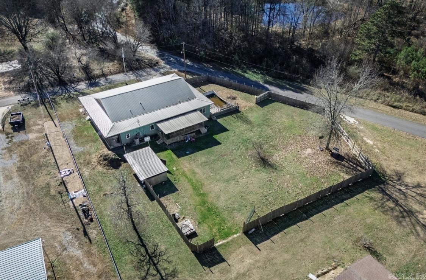
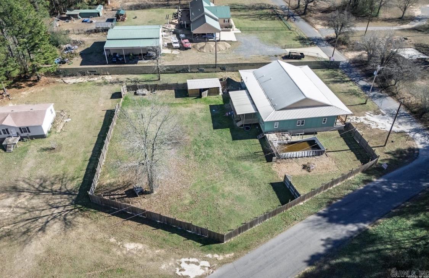
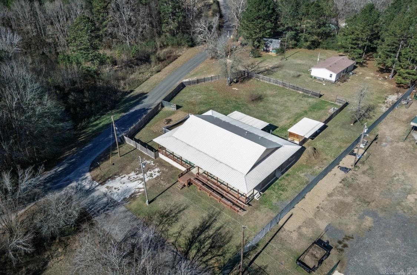
Over 3,500 square feet on 3.15 acres! Built in 2020, this spacious 3-bedroom, 2-bath home offers an impressive combination of space, efficiency and versatility. Step inside to a 30x49 great room with 10-foot ceilings and an open layout, plus two additional bonus spaces offering plenty of options for an office, hobby room, game room or additional living space. The primary suite features a soaking tub, walk-in double shower and walk-through closet with direct access to the laundry room. Energy-efficient features include spray foam insulation throughout, insulated ductwork, high-efficiency 5-ton HVAC, insulated windows and doors, LED lighting and a tankless on-demand water heater. A whole-home generator provides added convenience, while wired fiber-optic internet keeps the home connected. Outside, enjoy 3.15 acres, a wraparound porch, large back deck, storage building, metal roof and LP SmartSide siding with a 50-year warranty. One bonus space also features private exterior access and an unfinished bath with materials on site for completion. 3,514 sq ft, acreage and an extensive list of features—all offered at $71 a sq ft! CARMLS 26039770 Directions to property: Take US 67 turning off on Walker Cuttoff Rd. In approximately 0.6 miles turn left on Boyett Loop. Home is the first house on the left.

 Information Deemed Reliable but Not Guaranteed. CENTURY 21 H.S.V. Realty is licensed in the state of Arkansas. CENTURY 21 and the CENTURY 21 Logo are registered service marks owned by Century 21 Real Estate LLC. H.S.V. Realty, Inc. fully supports the principles of the Fair Housing Act and the Equal Opportunity Act. Each franchise is independently owned and operated. Any services or products provided by independently owned and operated franchisees are not provided by, affiliated with or related to Century 21 Real Estate LLC nor any of its affiliated companies.