
Home for Sale at 130 Upper Yorktown in Marcella, AR for $225,000








130 Upper Yorktown | MOUNTAIN VIEW & STONE COUNTY
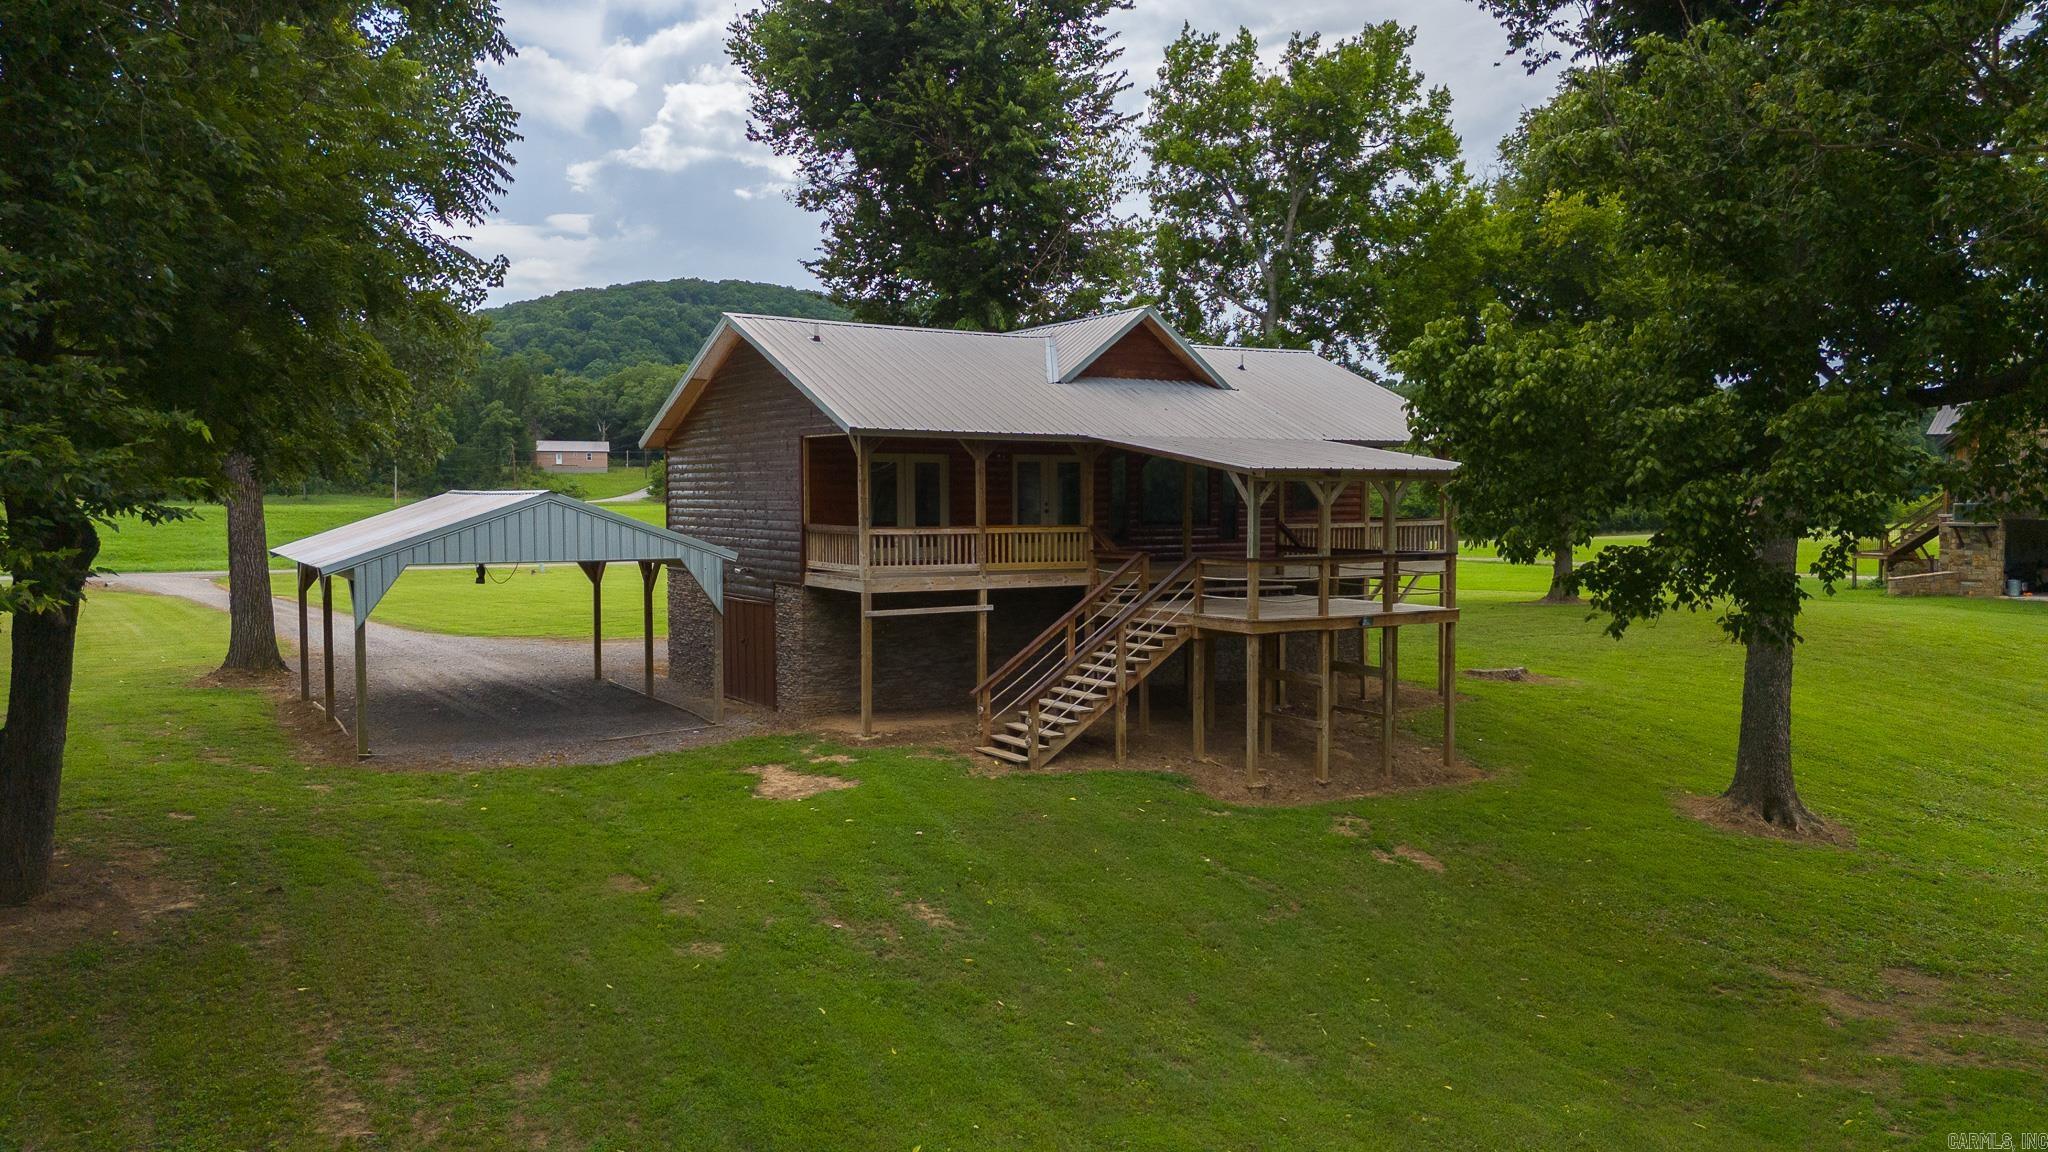
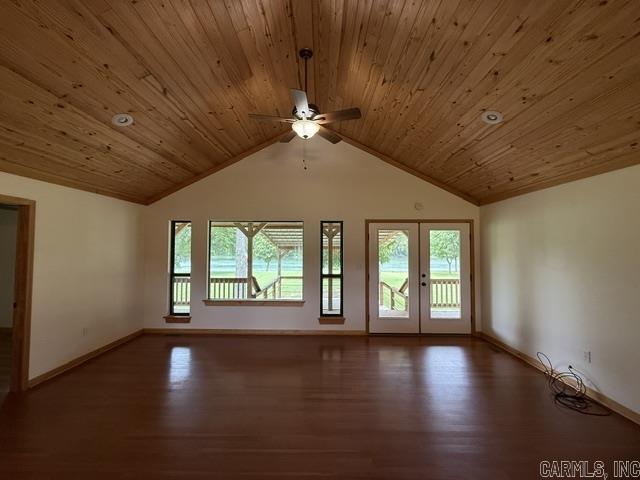
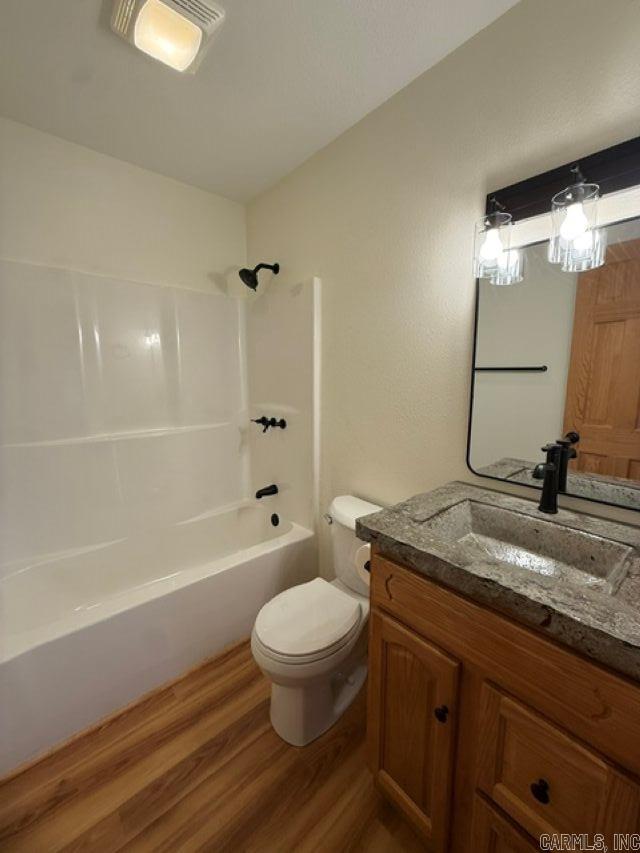
FIRST IMPRESSIONS ARE IMPORTANT! Magnificent sunsets and panoramic RIVER VIEWS await you at 130 Upper Yorktown! Located in a gated sub-division, this 3-bedroom, 2-bath cabin on the White River is MOVE IN READY! Adorable and affordable, but this home is compact but not confining. Vaulted wood ceiling, concrete counters, hardwood and luxury vinyl flooring, a SPACIOUS deck and carport are just a few of the features that make this property a STEAL. Whether you are looking for a personal get-a-way or an investment property, this home is hard to beat. GOOD THINGS DO COME IN SMALL PACKAGES; this is of them so CALL TODAY! CARMLS 26029302 Directions to property: From Batesville turn right onto HWY 14 and travel towards Mtn View. Turn right onto Sutton Rd, follow down towards river and turn left onto Upper Yorktown.

 Information Deemed Reliable but Not Guaranteed. CENTURY 21 H.S.V. Realty is licensed in the state of Arkansas. CENTURY 21 and the CENTURY 21 Logo are registered service marks owned by Century 21 Real Estate LLC. H.S.V. Realty, Inc. fully supports the principles of the Fair Housing Act and the Equal Opportunity Act. Each franchise is independently owned and operated. Any services or products provided by independently owned and operated franchisees are not provided by, affiliated with or related to Century 21 Real Estate LLC nor any of its affiliated companies.