
Home for Sale at 605 N 7th in Marmaduke, AR for $149,900
605 N 7th | GREENE COUNTY (NC & NE), MARMADU
$149,900
| 3 Beds | 1 Baths (1 Full) | 1,045 Sq. Ft.
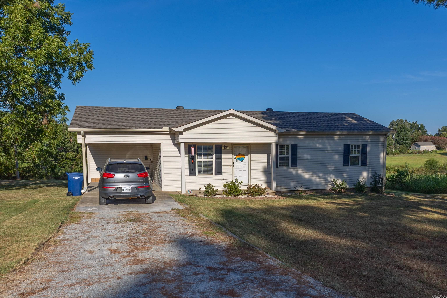
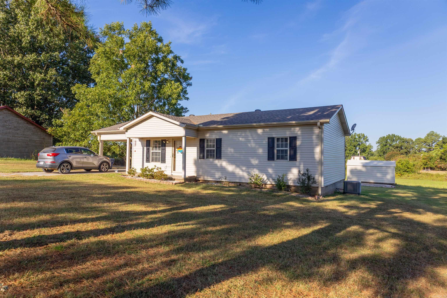
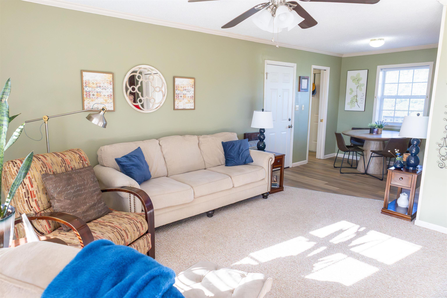
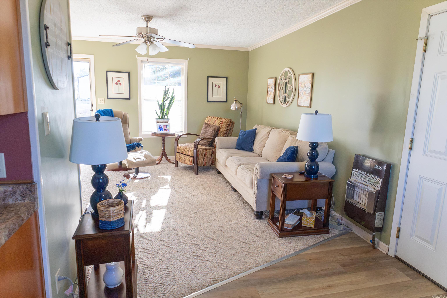
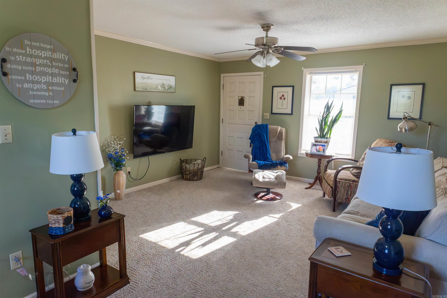
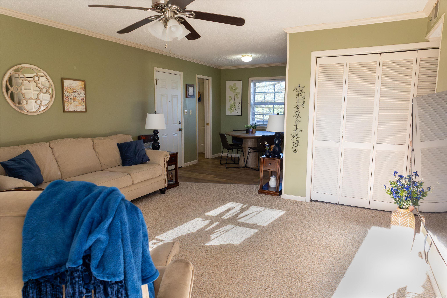
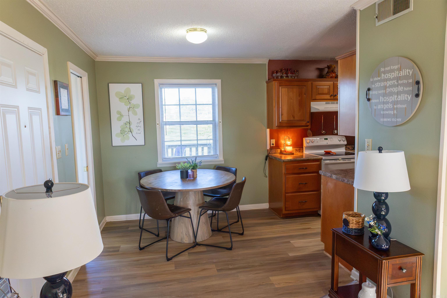
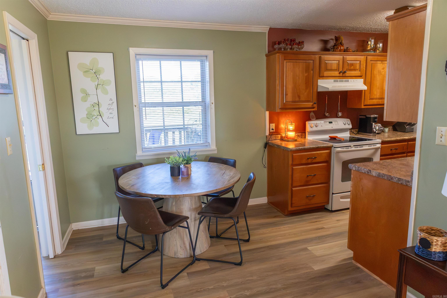
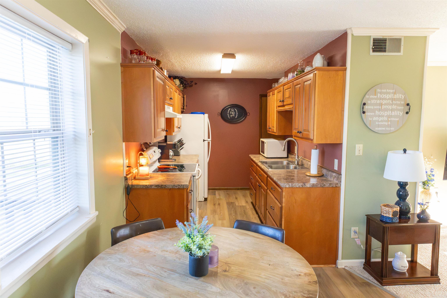
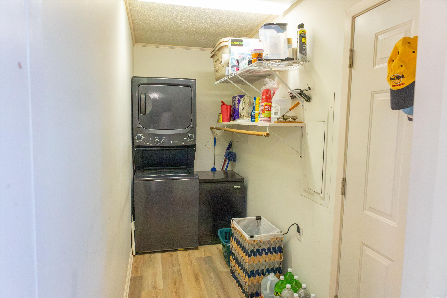
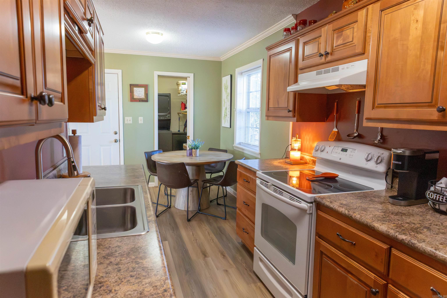
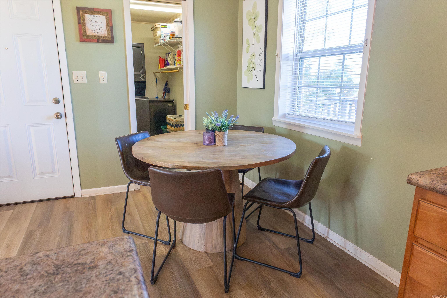
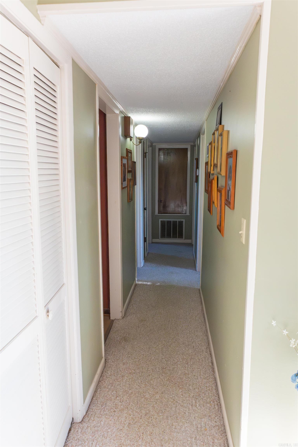
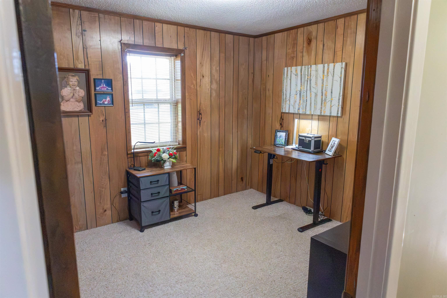
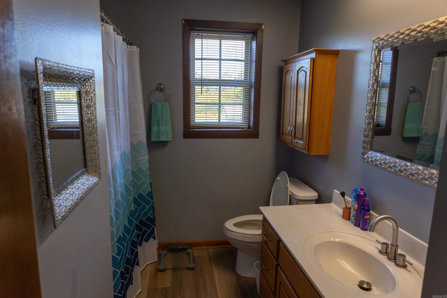
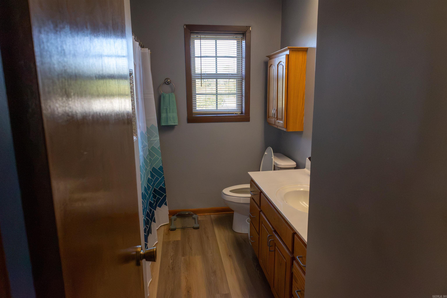
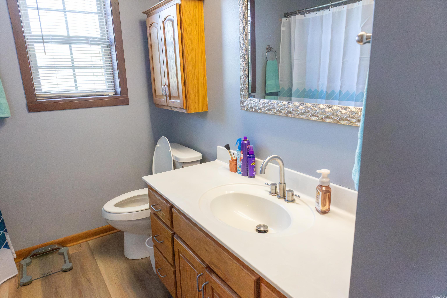
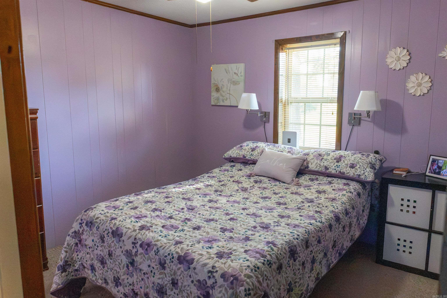
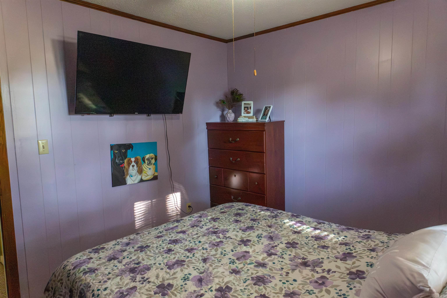
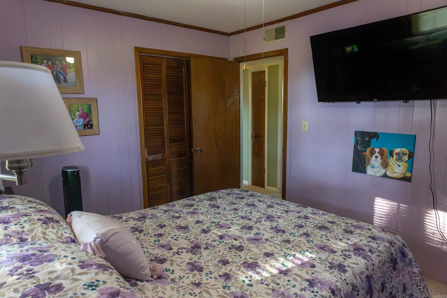
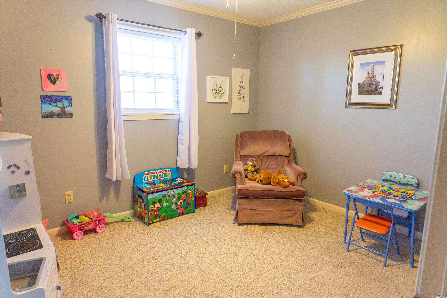
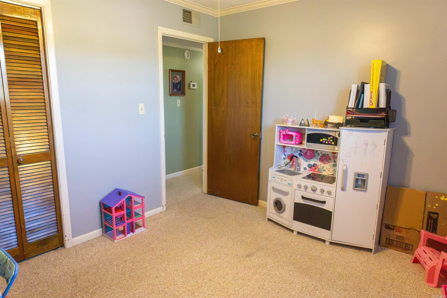
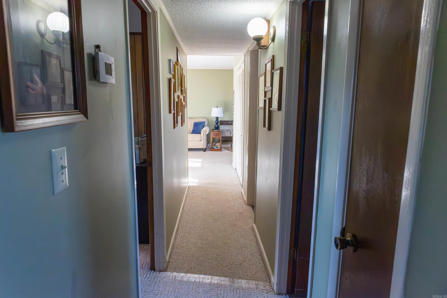
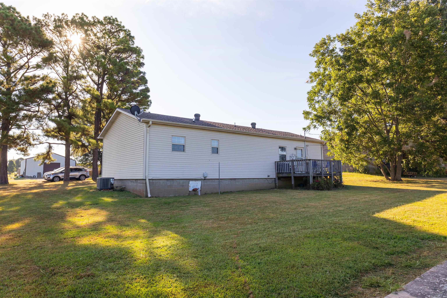
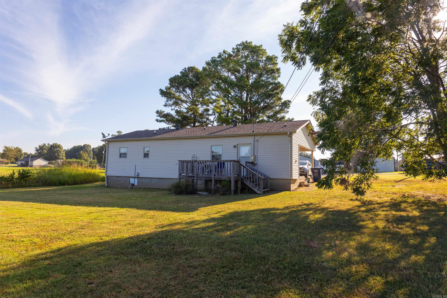
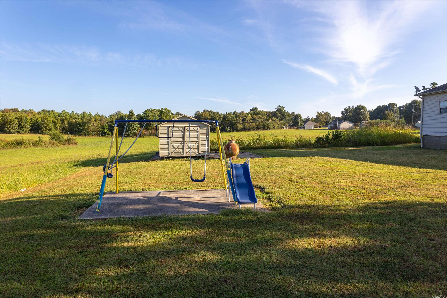
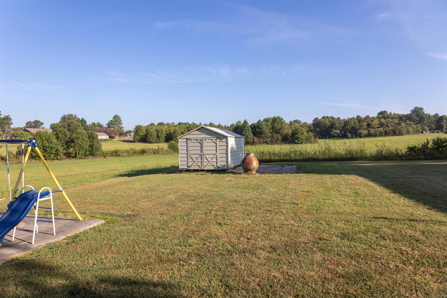
Move in ready and full of value! This charming 3 bedroom, 1 bath home offers 1,045 sq ft. of living space in a quiet setting. Enjoy the peace of mind of a New AC unit along with newer vinyl plank floors. The kitchen features updated cabinets and tops giving the space a refreshed and inviting feel. With a practical layout, comfortable living spaces, and a peaceful location, this home is a fantastic opportunity for a first time buyer, downsizer, or investor. Schedule your showing today! CARMLS 26036667 Directions to property: North on 7th
MLS Listing ID:
CARMLS 26036667 
 Information Deemed Reliable but Not Guaranteed. CENTURY 21 H.S.V. Realty is licensed in the state of Arkansas. CENTURY 21 and the CENTURY 21 Logo are registered service marks owned by Century 21 Real Estate LLC. H.S.V. Realty, Inc. fully supports the principles of the Fair Housing Act and the Equal Opportunity Act. Each franchise is independently owned and operated. Any services or products provided by independently owned and operated franchisees are not provided by, affiliated with or related to Century 21 Real Estate LLC nor any of its affiliated companies.