
Home for Sale at 184 Ridgeview in Maumelle, AR for $509,900
184 Ridgeview | MAUMELLE and SURROUNDING AREAS
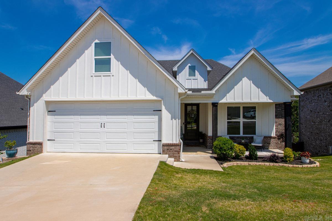
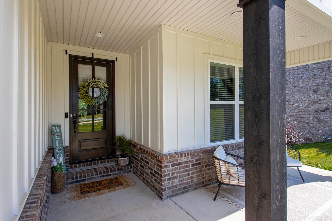
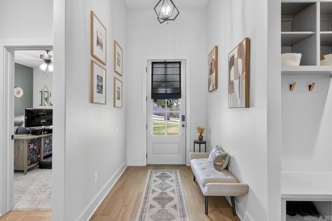
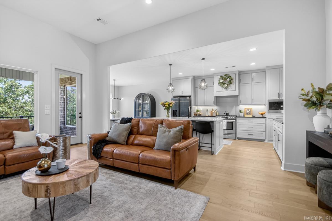
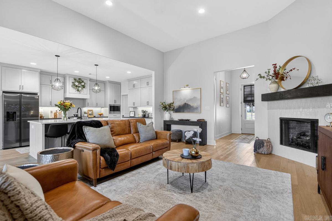
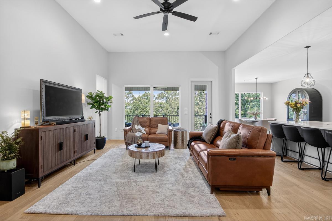
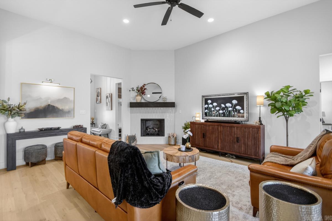
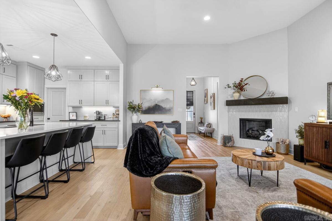
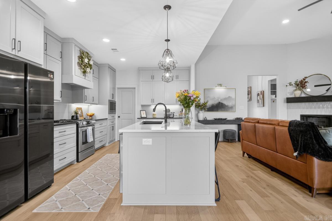
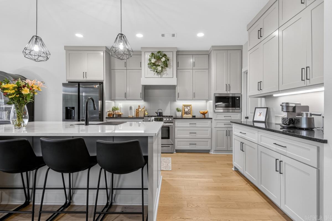
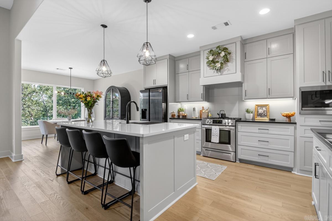
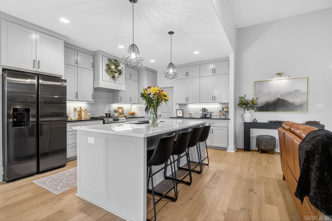
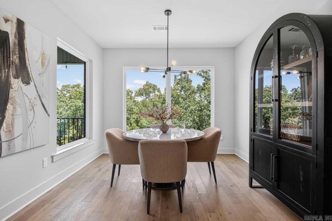
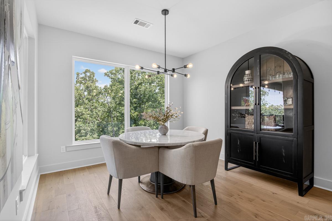
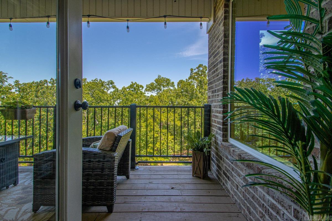
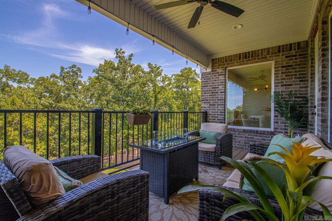
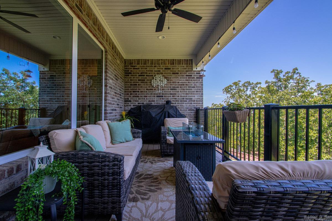
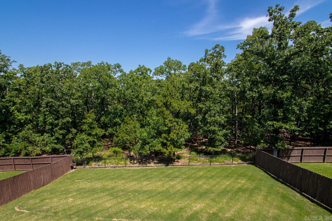
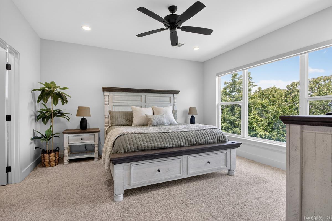
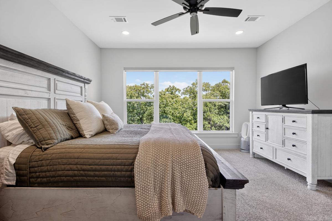
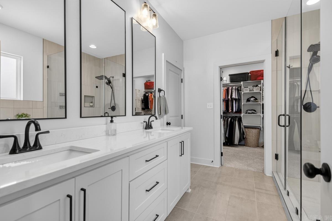
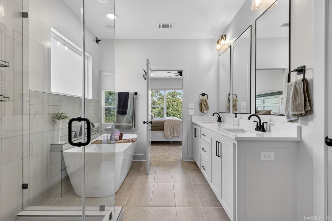
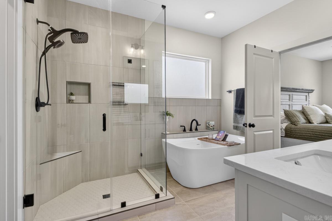
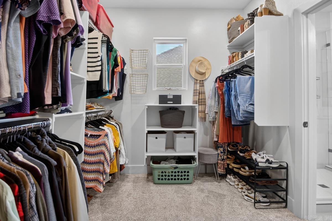
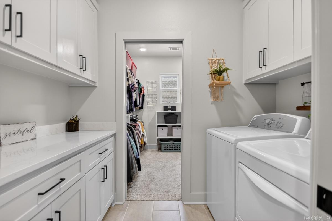
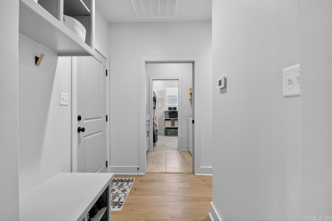
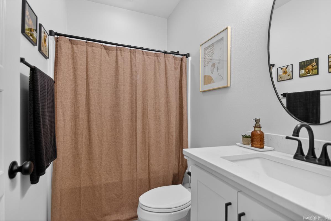
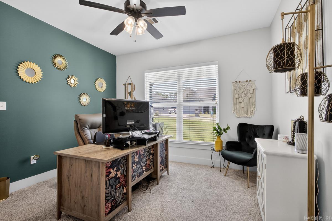
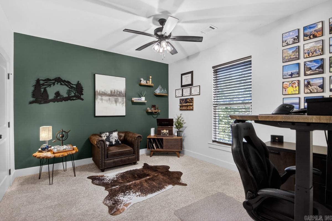
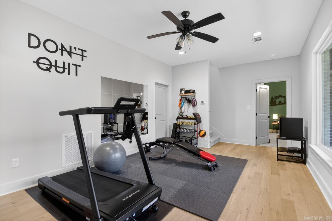
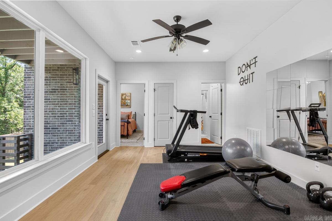
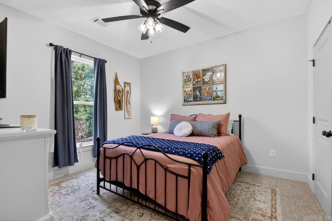
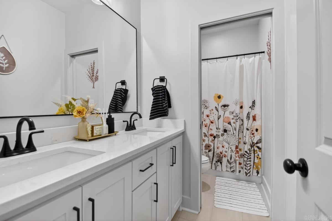
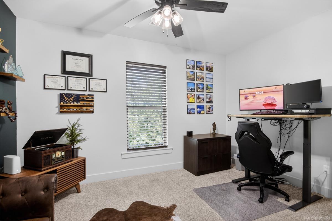
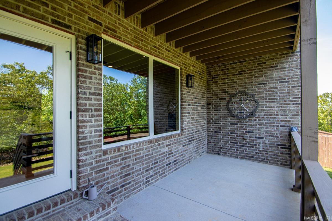
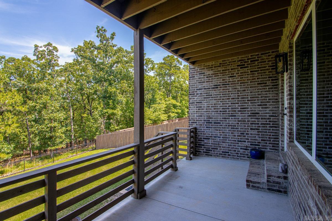
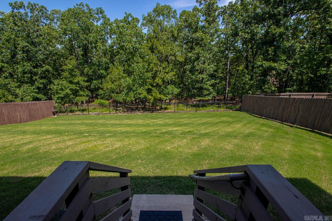
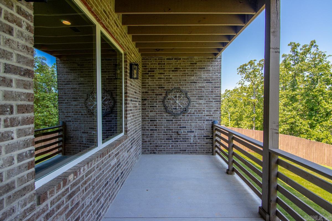
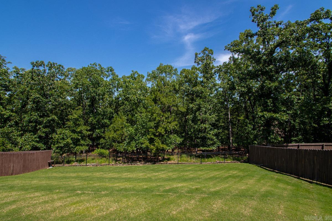
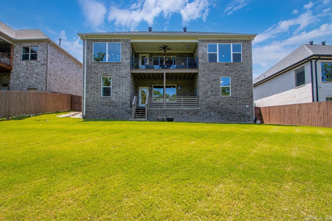
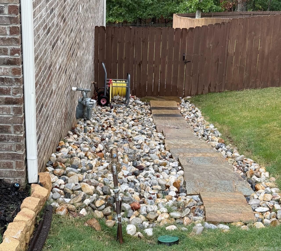
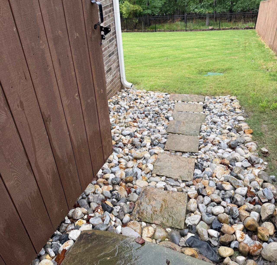
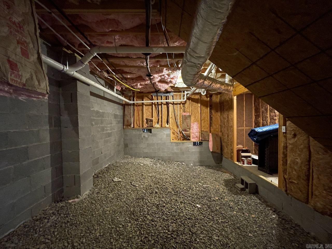
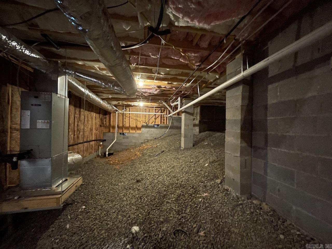
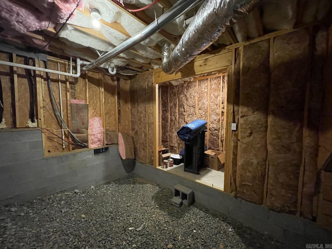
Welcome to 184 Ridgeview Trail, where scenic views and thoughtful design meet in a prime location. Backing to green space, the home features metal rod fencing and a matching upper-deck railing for elevated outdoor living. Inside, the open-concept layout is filled with natural light on both levels. The kitchen offers quartz countertops, ample cabinetry, a coffee station, and a walk-in pantry. From the garage is a mudroom next to the laundry room. The primary suite overlooks the backyard and includes a makeup nook and remote-controlled blinds. The en-suite bath features a double vanity, walk-in shower, soaking tub, and private water closet. The main level also includes a second bedroom and full guest bath. Downstairs, with access to the lower deck, you’ll find matching hardwood floors, a flex space, two more bedrooms, and a full bath. Upgrades include additional window coverings (including a Roman shade on the front door), recessed lighting above the garage, a Bluetooth-enabled whole-yard sprinkler system, and professional landscaping with stonework and steps to the rear gate. The walk in crawl space has a floored area for storage. CARMLS 26027037 Directions to property: Odom Blvd to Naylor Dr to Ridgeview Dr, Left on Ridgeview Trl

 Information Deemed Reliable but Not Guaranteed. CENTURY 21 H.S.V. Realty is licensed in the state of Arkansas. CENTURY 21 and the CENTURY 21 Logo are registered service marks owned by Century 21 Real Estate LLC. H.S.V. Realty, Inc. fully supports the principles of the Fair Housing Act and the Equal Opportunity Act. Each franchise is independently owned and operated. Any services or products provided by independently owned and operated franchisees are not provided by, affiliated with or related to Century 21 Real Estate LLC nor any of its affiliated companies.