
Home for Sale at 8 Village Way in Maumelle, AR for $296,000










8 Village Way | MAUMELLE and SURROUNDING AREAS
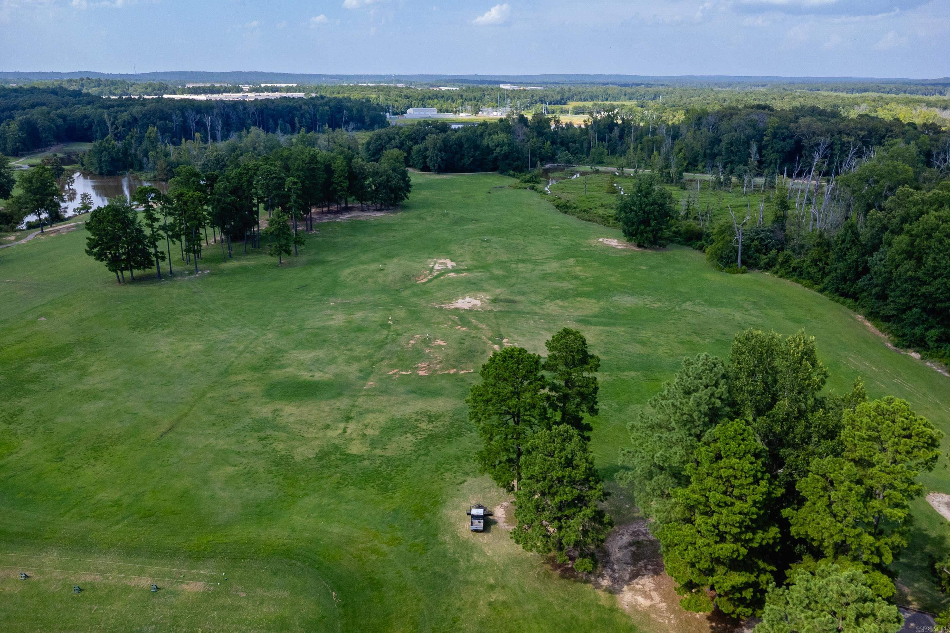
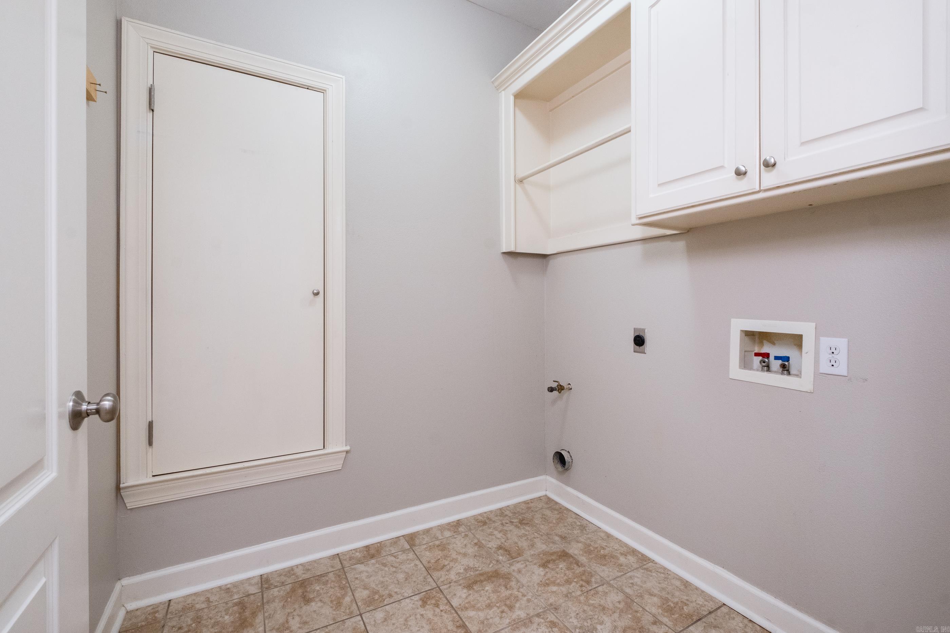
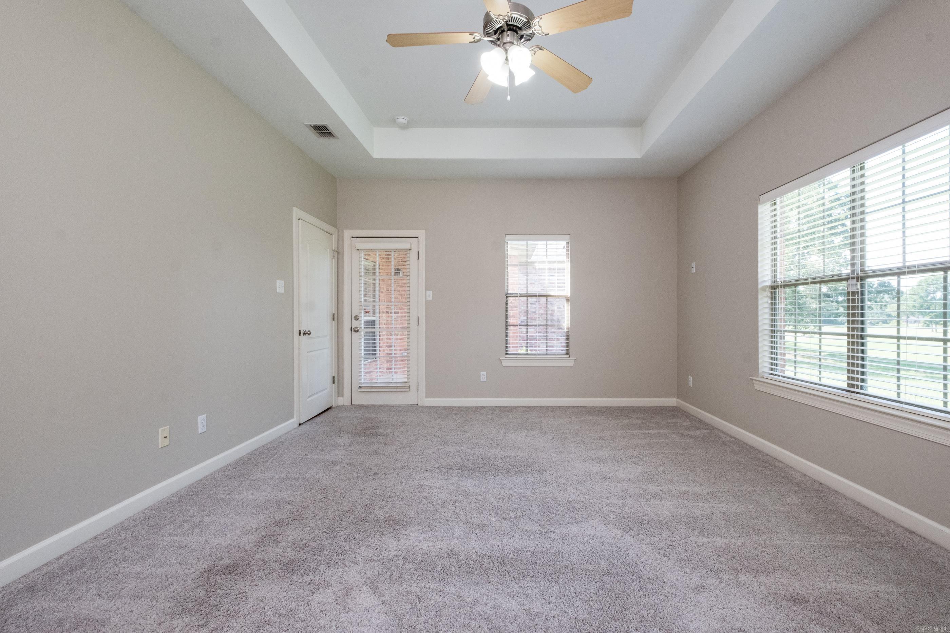
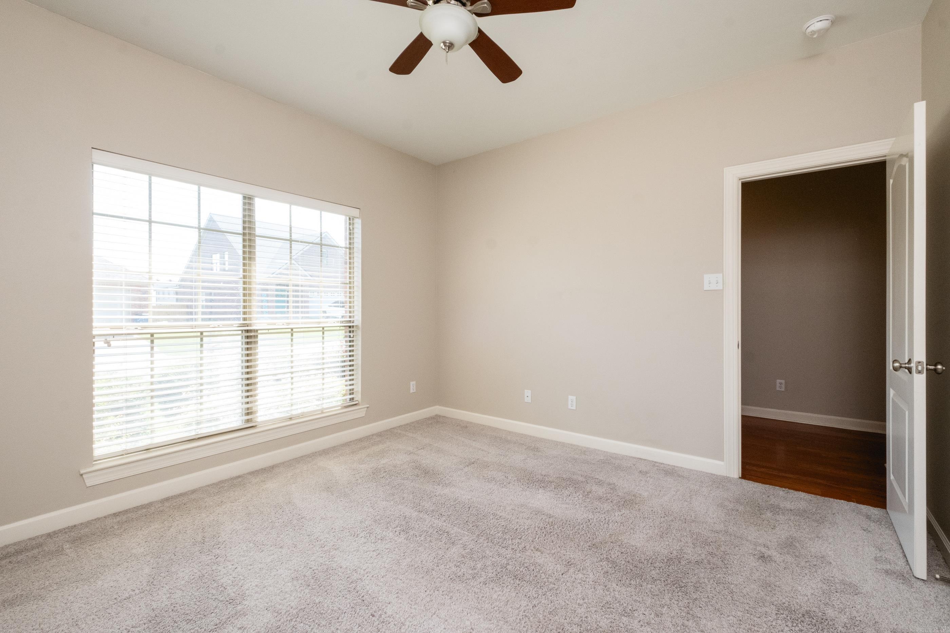
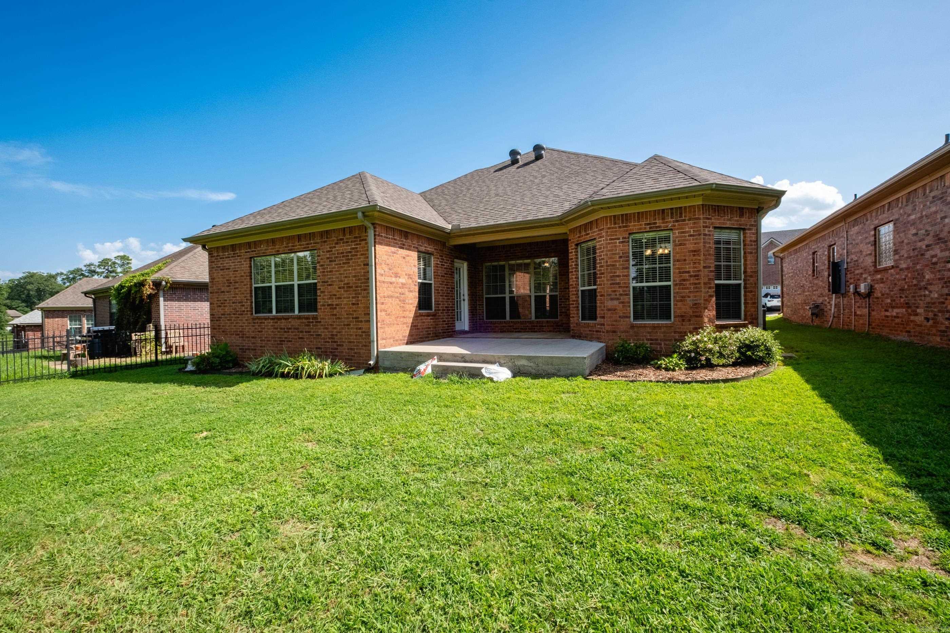
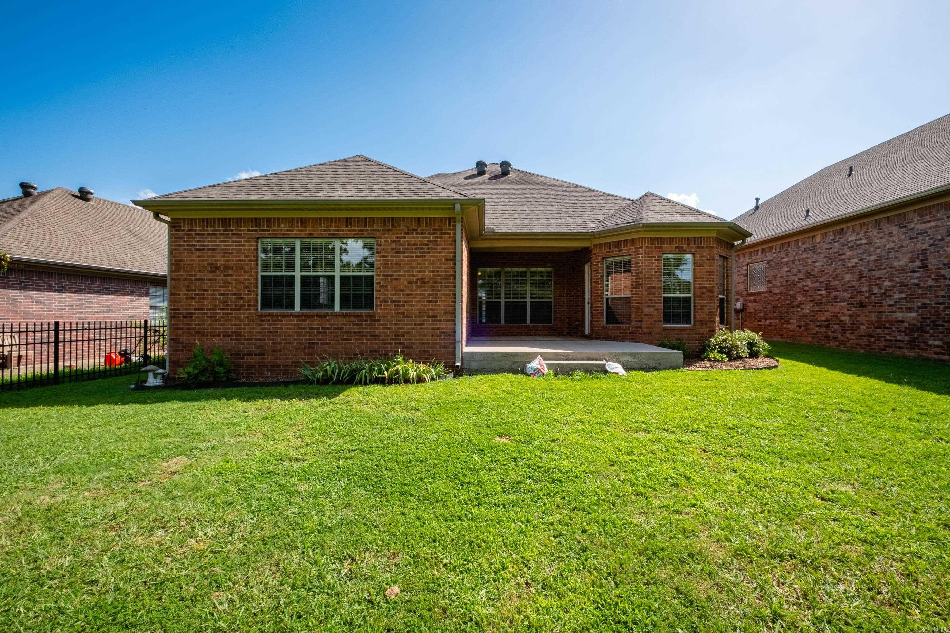
Welcome golfers! Pretty home with a great floorplan backing up to Country Club of AR golf course area. Walk in to gorgeous views and open floor plan which make this home an easy choice. A quick cart ride away to the range and first tee box! Interior has 9 & 10 ft ceilings, hardwoods in living & dining areas, fireplace in the living, open kitchen with corian counters, newer stainless steel appliances including a fridge plus a pantry, the spacious laundry room is off the kitchen. 3 bedrooms and the primary is HUGE w/ space for an office/sitting area, lots of windows overlooking the backyard and course views. Home is all brick, roof was replaced in 2024, HVAC in 2021, water heater in 2021, kitchen appliances replaced in 2025. Back patio extended, garage is oversized with an 18 ft door. This home is super clean and move-in ready. CARMLS 26029572 Directions to property: Maumelle Blvd to Country Club Parkway, just past the Country Club entrance, turn Left onto Village Way

 Information Deemed Reliable but Not Guaranteed. CENTURY 21 H.S.V. Realty is licensed in the state of Arkansas. CENTURY 21 and the CENTURY 21 Logo are registered service marks owned by Century 21 Real Estate LLC. H.S.V. Realty, Inc. fully supports the principles of the Fair Housing Act and the Equal Opportunity Act. Each franchise is independently owned and operated. Any services or products provided by independently owned and operated franchisees are not provided by, affiliated with or related to Century 21 Real Estate LLC nor any of its affiliated companies.