
Home for Sale at 141 Oneida Way in Maumelle, AR for $675,000
















141 Oneida Way | MAUMELLE and SURROUNDING AREAS
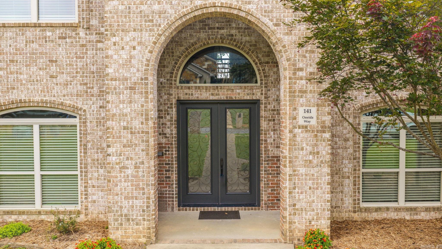
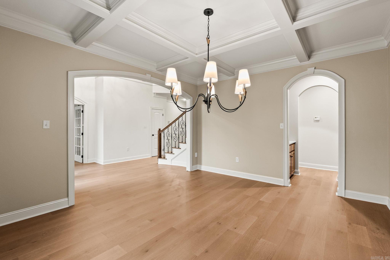
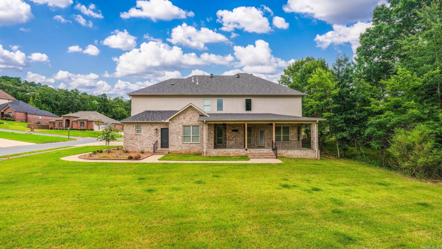
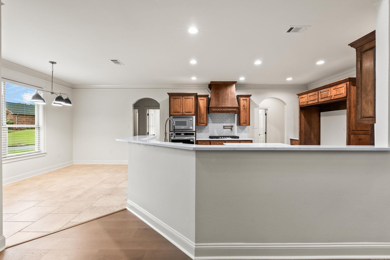
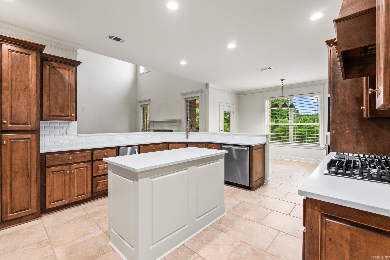
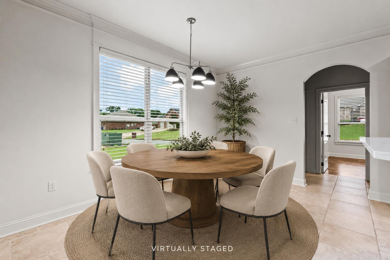
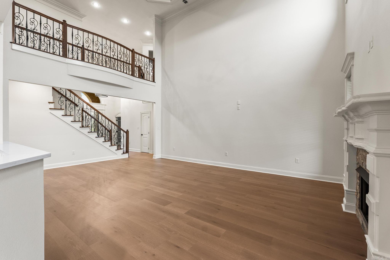
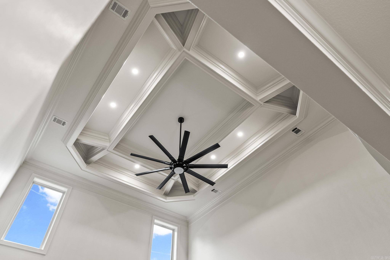
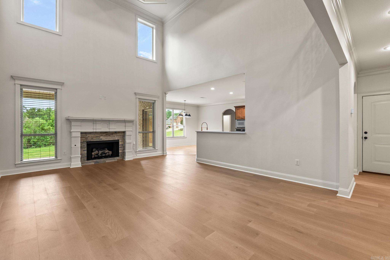
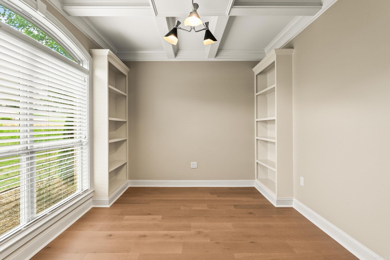
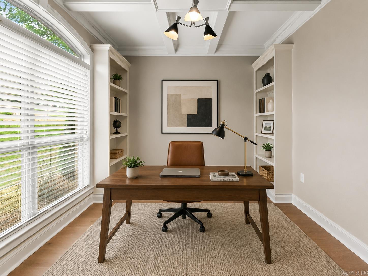
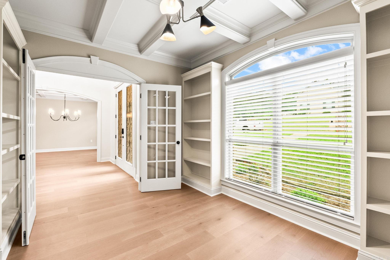
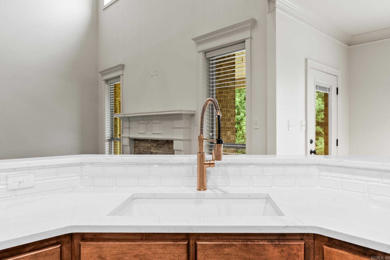
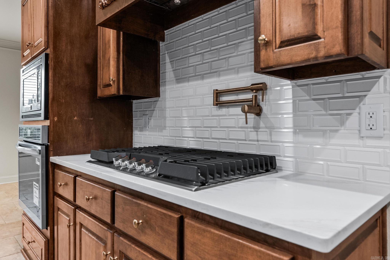
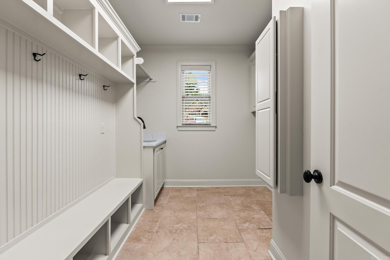
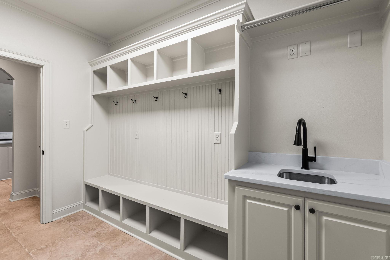
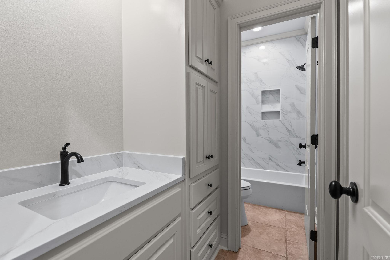
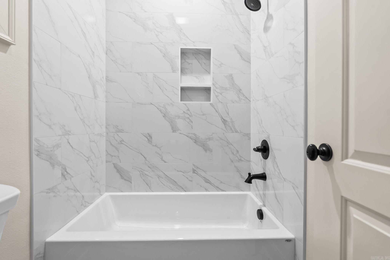
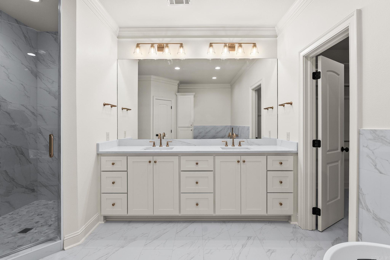
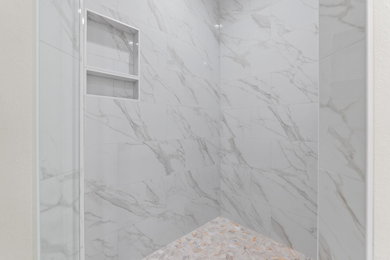
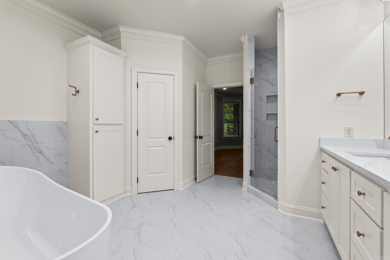
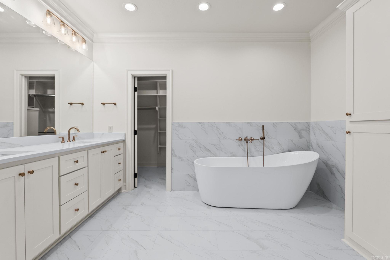
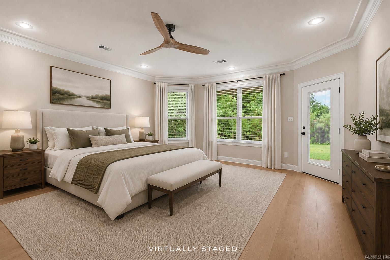
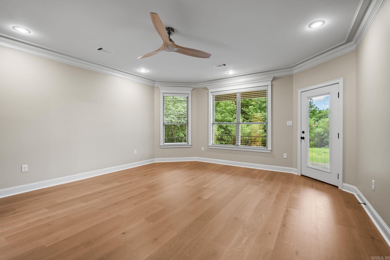
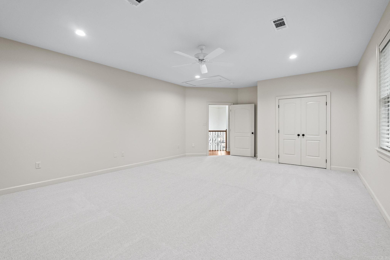
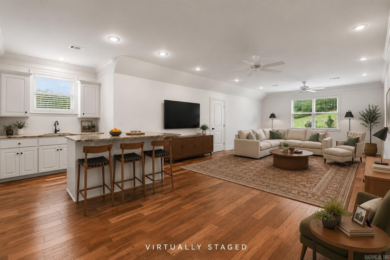
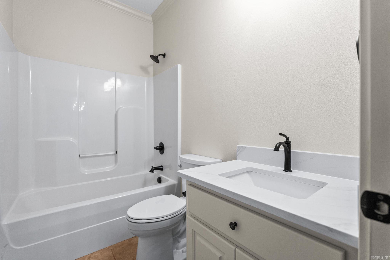
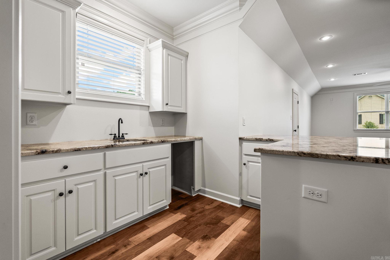
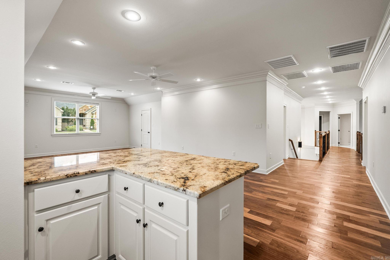
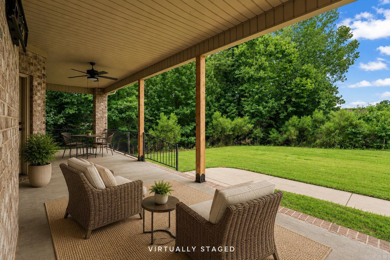
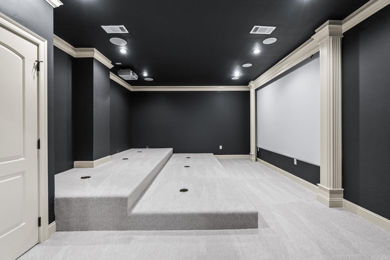
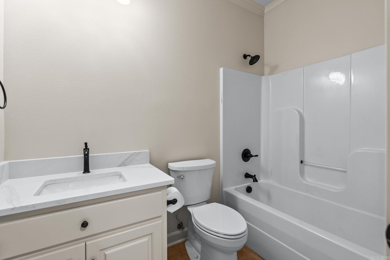
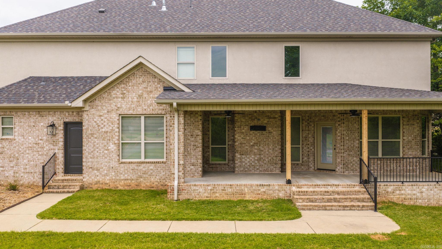
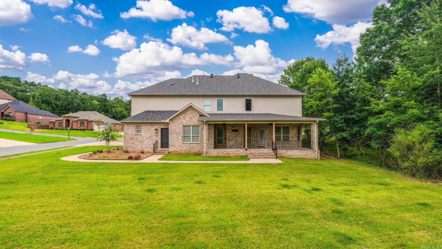
On one of Maumelle's rare level lots - a corner setting, all brick, with a soaring gable, an arched entry, and custom iron doors that set the tone before you're even through them. Then you step inside and understand: this one was rebuilt, not refreshed. Walls moved. Can lighting added. A brand-new roof overhead. New flooring, new paint, new fixtures, a new gas cooktop and oven - and a warranty to back it. Five bedrooms, four full baths, and a floor plan that truly lives well. Two bedrooms sit on the main level, so guests and single-level living are equally easy. The room sizes are the real story: unusually generous bedrooms throughout, with storage in all the places most homes forget. A gas fireplace anchors the living space, and a butler's pass-through connects dining to the kitchen. Movie night has its own address - a dedicated home theater room. Game day lands in the bonus/game room with its own kitchenette. The office means working from home isn't working from the dining table. Out back, a covered porch looks out over mature woods instead of a neighbor's window. More finished space than anything else in Osage - at the price the neighborhood pays for far less house. CARMLS 26030288 Directions to property: Odom to Manitou to Oneida Way

 Information Deemed Reliable but Not Guaranteed. CENTURY 21 H.S.V. Realty is licensed in the state of Arkansas. CENTURY 21 and the CENTURY 21 Logo are registered service marks owned by Century 21 Real Estate LLC. H.S.V. Realty, Inc. fully supports the principles of the Fair Housing Act and the Equal Opportunity Act. Each franchise is independently owned and operated. Any services or products provided by independently owned and operated franchisees are not provided by, affiliated with or related to Century 21 Real Estate LLC nor any of its affiliated companies.