
Home for Sale at 26 Ozark in Maumelle, AR for $335,000
26 Ozark | MAUMELLE and SURROUNDING AREAS
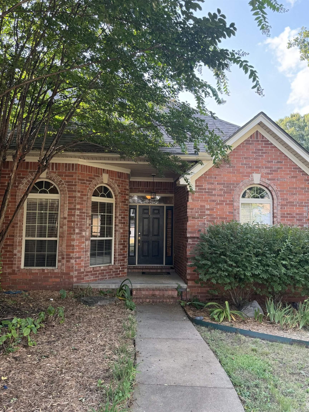
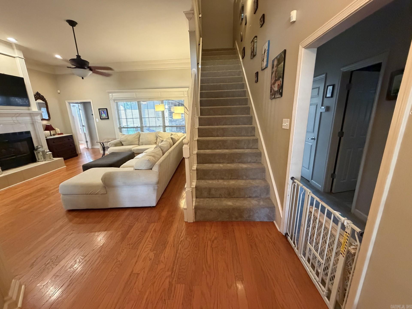
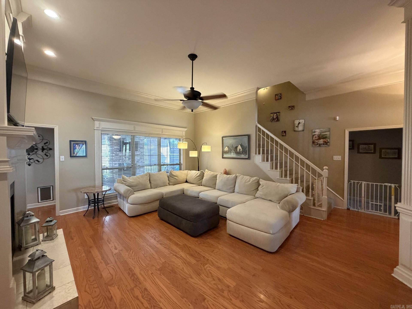
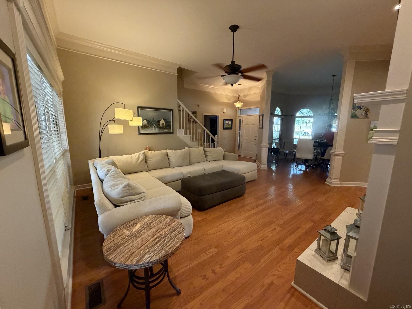
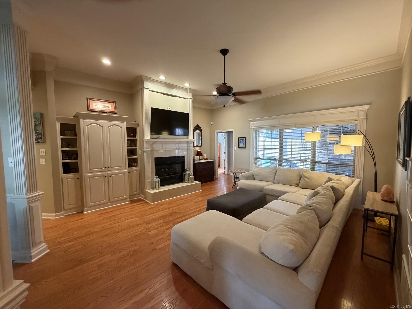
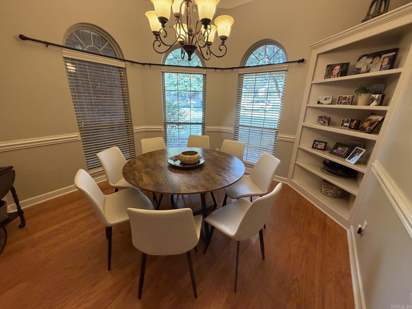
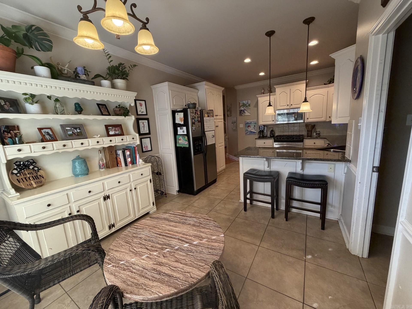
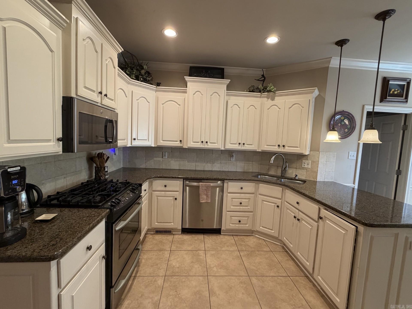
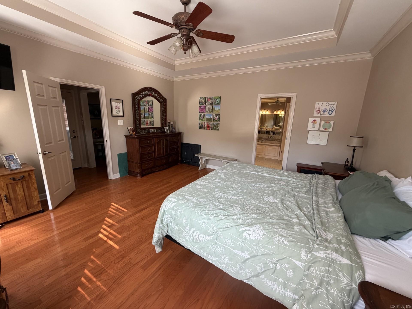
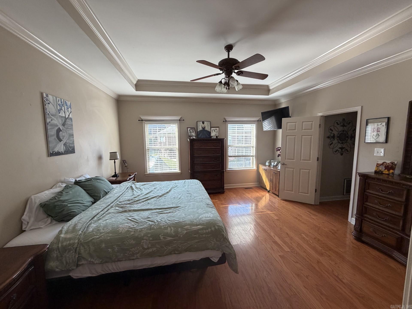
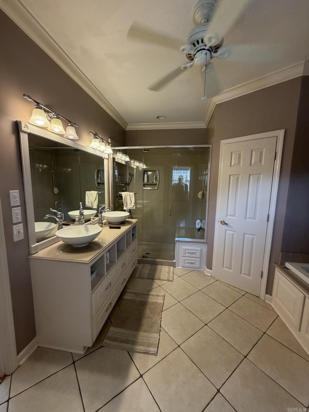
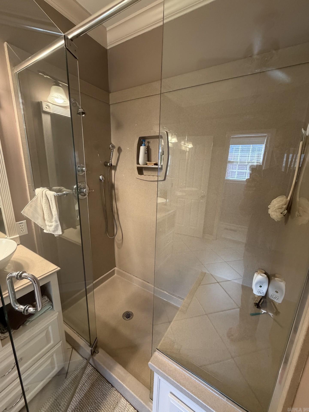
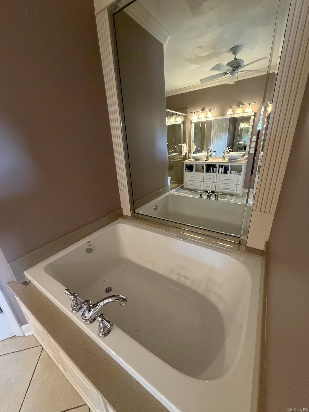
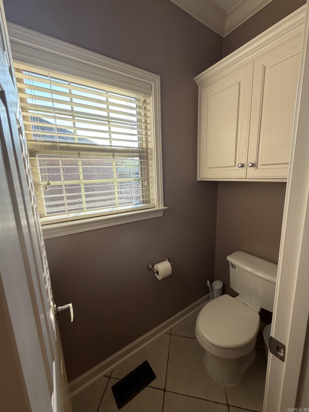
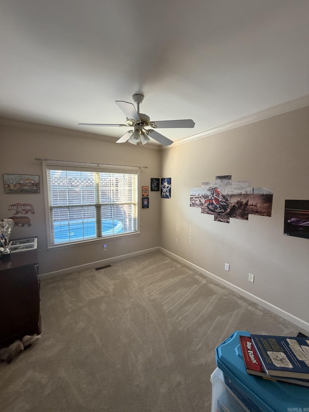
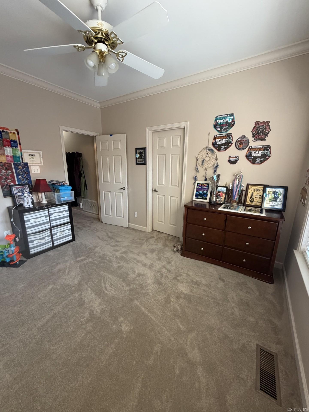
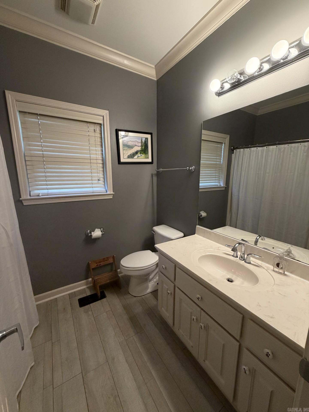
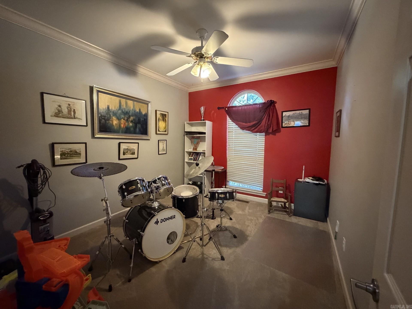
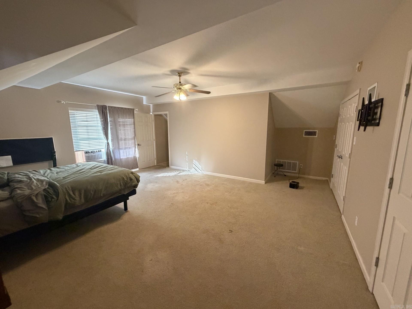
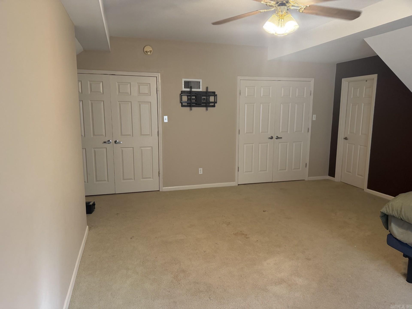
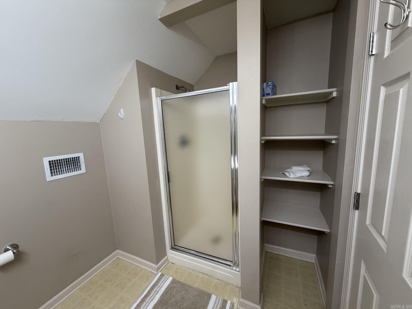
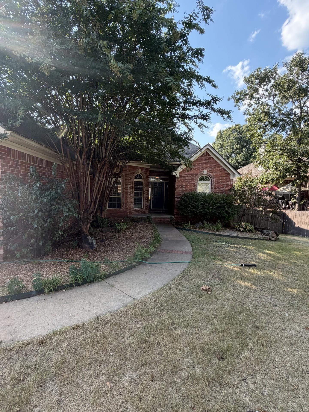
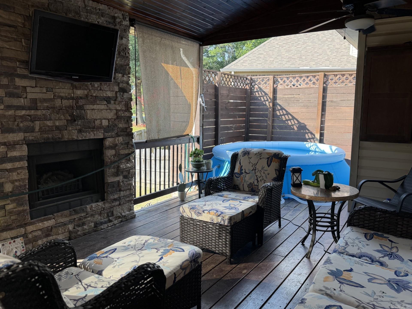
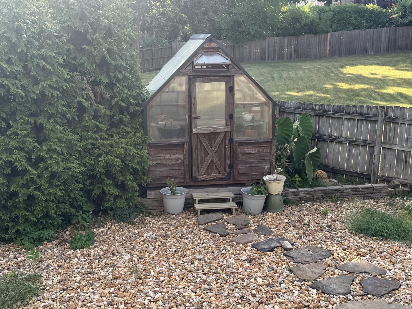
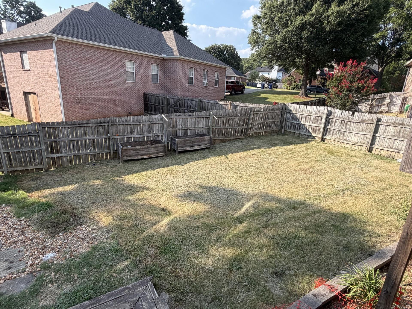
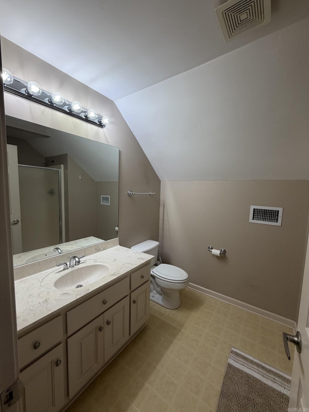
Move-in ready, this 4-bedroom, 3-full-bath home offers a versatile split-bedroom floor plan and exceptional outdoor living! The main level features three bedrooms, while the spacious upstairs bonus room/4th bedroom provides added flexibility with double closets and its own full bathroom—perfect for a guest suite, home office, media room, or private retreat. Step outside to professionally landscaped grounds complete with a sprinkler system in the front and raised garden beds and a greenhouse in the back, ideal for gardening enthusiasts. The covered outdoor living area is designed for year-round enjoyment and features a cozy outdoor fireplace with LED logs, creating the perfect setting for relaxing or entertaining. With its flexible floor plan, abundant outdoor amenities, and move-in-ready condition, this home offers comfort and functionality both inside and out! CARMLS 26032489 Directions to property: From I-40 take Exit and merge onto AR 365-N. Follow on to Maumelle Blvd. Right on Millwood Circle, Left on Quachita, and then Left on Ozark Dr. Home on right.

 Information Deemed Reliable but Not Guaranteed. CENTURY 21 H.S.V. Realty is licensed in the state of Arkansas. CENTURY 21 and the CENTURY 21 Logo are registered service marks owned by Century 21 Real Estate LLC. H.S.V. Realty, Inc. fully supports the principles of the Fair Housing Act and the Equal Opportunity Act. Each franchise is independently owned and operated. Any services or products provided by independently owned and operated franchisees are not provided by, affiliated with or related to Century 21 Real Estate LLC nor any of its affiliated companies.