Home for Sale at 131 Hidden Valley Loop in Maumelle, AR for $499,900
131 Hidden Valley Loop | MAUMELLE and SURROUNDING AREAS

$499,900 | 4 Beds | 4 Baths (3 Full, 1 Half) | 3,126 Sq. Ft.
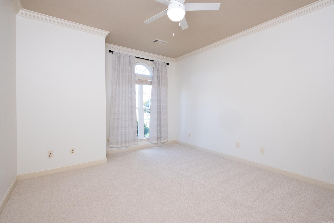
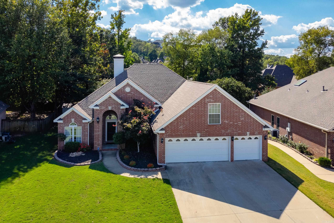
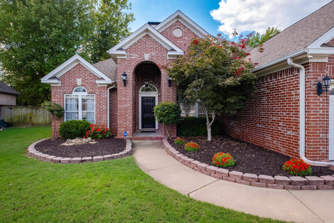
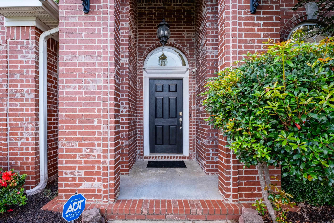
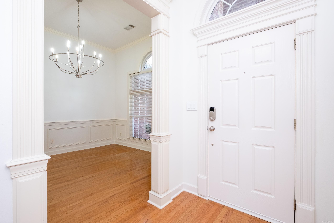
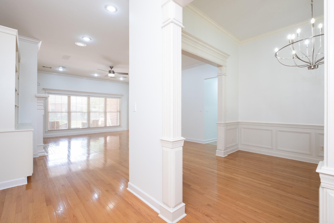
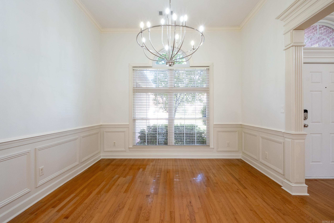
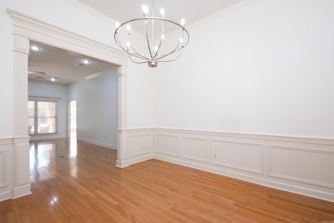
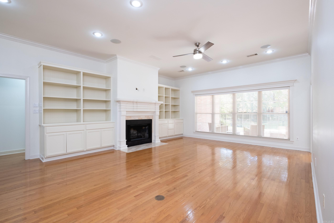
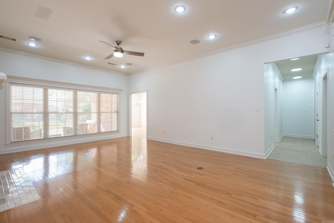
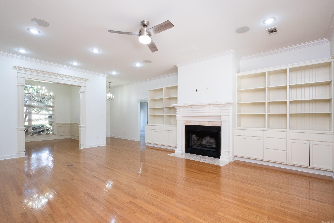
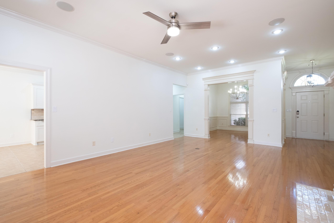
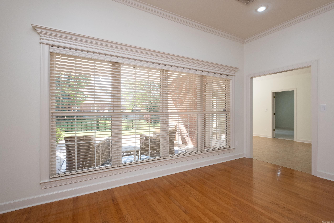
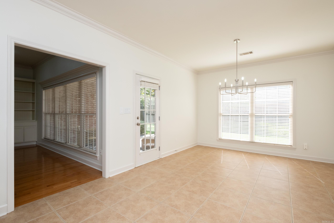
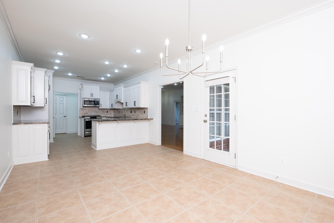
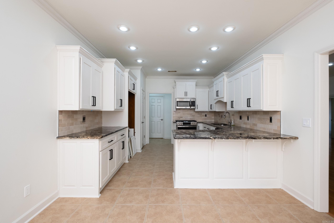
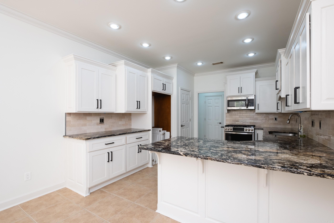
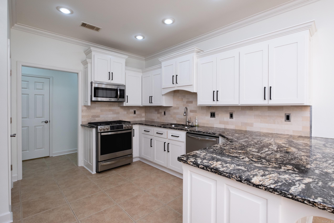
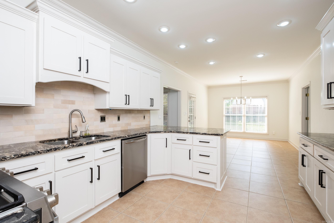
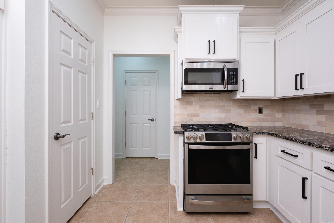
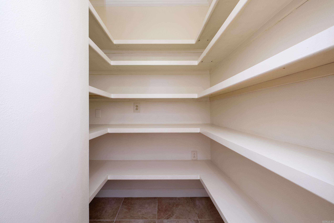
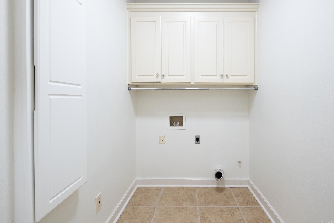
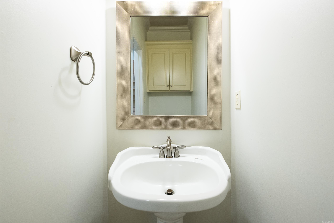
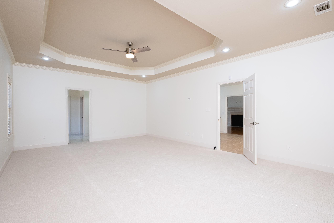
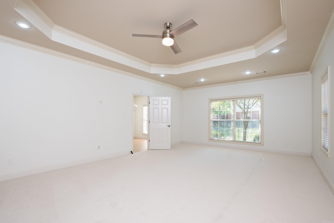
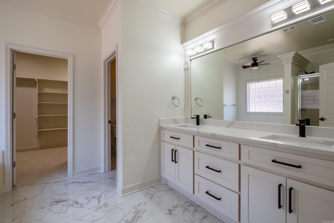
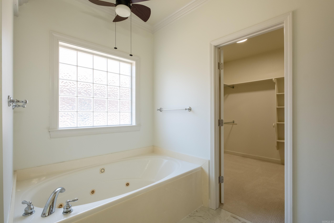
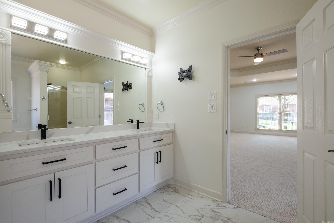
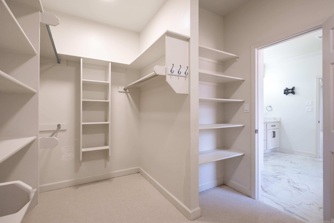
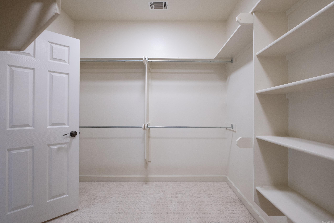
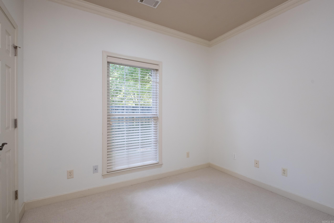
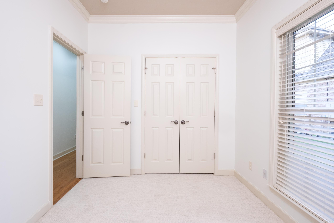

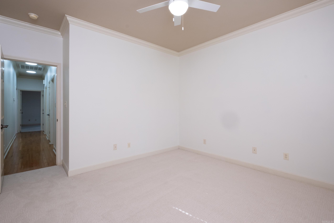
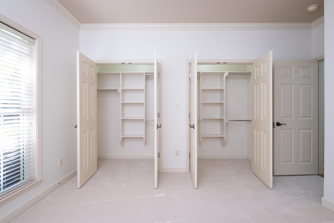
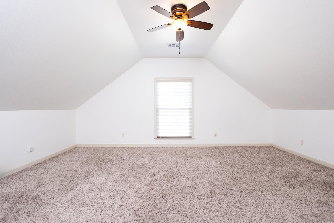
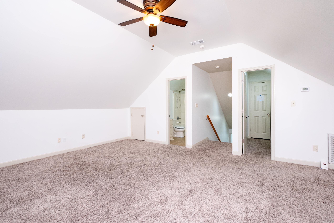
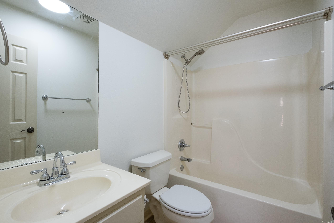
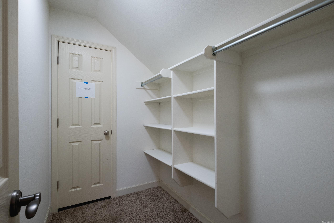
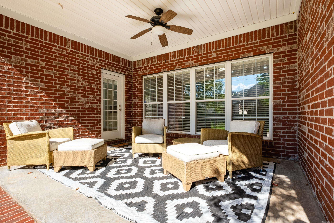
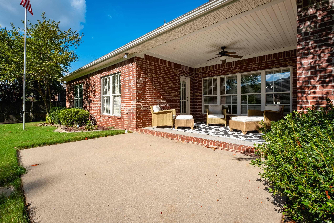
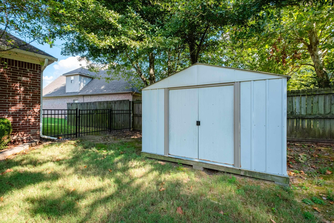
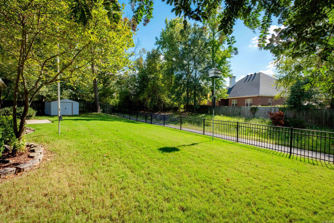
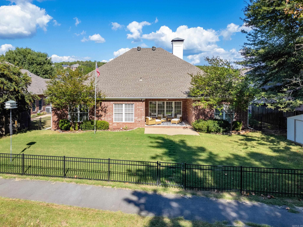
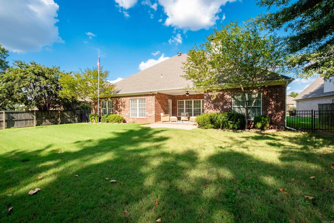
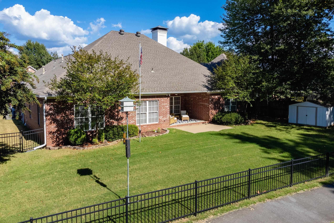
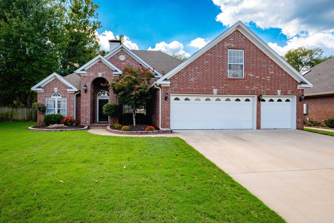
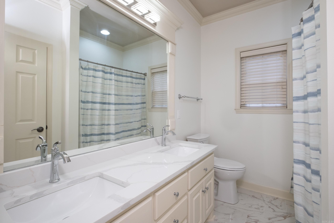
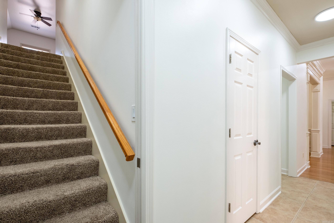
Beautiful home in Maumelle Valley Estates Golf course community. You just have to see this home to really feel how beautiful it is! Cvd front porch brings you into foyer with 10 ft ceilings & formal dining area to the right of it w/hardwood floors. Opens to a Spacious family room w/recessed lighting, surround sound, built-in bookshelves, & FP w/gas logs, hardwood floors & new paint. Updated KIT w/granite countertops, new backsplash, painted cabinets, motion faucet, 5 burner gas range/ovenw/built-in meat thermometer, breakfast bar, huge walk-in pantry. 1/2 bath just off kit & sep dedicated laundry rm. LRG breakfast dining area w/walls of windows for natural light. 3 guest rooms w/guest split from primary & guest bath w/dbl sink vanity. Primary suite 16x24 fit for royalty w/sitting area, primary spa bathroom w/dual sinks, soaking tub, tiled walk in shower, & awesome large walk-in closet. Upstairs LG bonus rm can be counted as 5thBR w/full BA&WIC – mother-in-law quarter or make a perfect private office, media rm, or playrm. Enjoy outdoor living on the covered patio. 3-car garage, sprinkler system. New Roof, water heater, outside bldg, fence - 2018. Gas range 2019. Agent Remarks. CARMLS 26032499 Directions to property: Maumelle Blvd. Turn onto Odom South, Turn left onto Maumelle Valley, take the 3rd left onto Hidden Valley Loop, House on the right.

MLS Listing ID: 
CARMLS 26032499
Listing Pricing
Pricing information for this listing.
List Price: 
$499,900
Basic Property Information
Fields containing basic information about the property.
Property Type: 
Residential
Property Sub Type: 
Single Family Detached
Primary Market Area: 
MAUMELLE and SURROUNDING AREAS
Address: 
131 Hidden Valley Loop, Maumelle, AR 72113, USA
County: 
Pulaski
Directions: 
Maumelle Blvd. Turn onto Odom South, Turn left onto Maumelle Valley, take the 3rd left onto Hidden Valley Loop, House on the right.
Public Remarks: 
Beautiful home in Maumelle Valley Estates Golf course community. You just have to see this home to really feel how beautiful it is! Cvd front porch brings you into foyer with 10 ft ceilings & formal dining area to the right of it w/hardwood floors. Opens to a Spacious family room w/recessed lighting, surround sound, built-in bookshelves, & FP w/gas logs, hardwood floors & new paint. Updated KIT w/granite countertops, new backsplash, painted cabinets, motion faucet, 5 burner gas range/ovenw/built-in meat thermometer, breakfast bar, huge walk-in pantry. 1/2 bath just off kit & sep dedicated laundry rm. LRG breakfast dining area w/walls of windows for natural light. 3 guest rooms w/guest split from primary & guest bath w/dbl sink vanity. Primary suite 16x24 fit for royalty w/sitting area, primary spa bathroom w/dual sinks, soaking tub, tiled walk in shower, & awesome large walk-in closet. Upstairs LG bonus rm can be counted as 5thBR w/full BA&WIC – mother-in-law quarter or make a perfect private office, media rm, or playrm. Enjoy outdoor living on the covered patio. 3-car garage, sprinkler system. New Roof, water heater, outside bldg, fence - 2018. Gas range 2019. Agent Remarks.
Community Information
Area Amenities: 
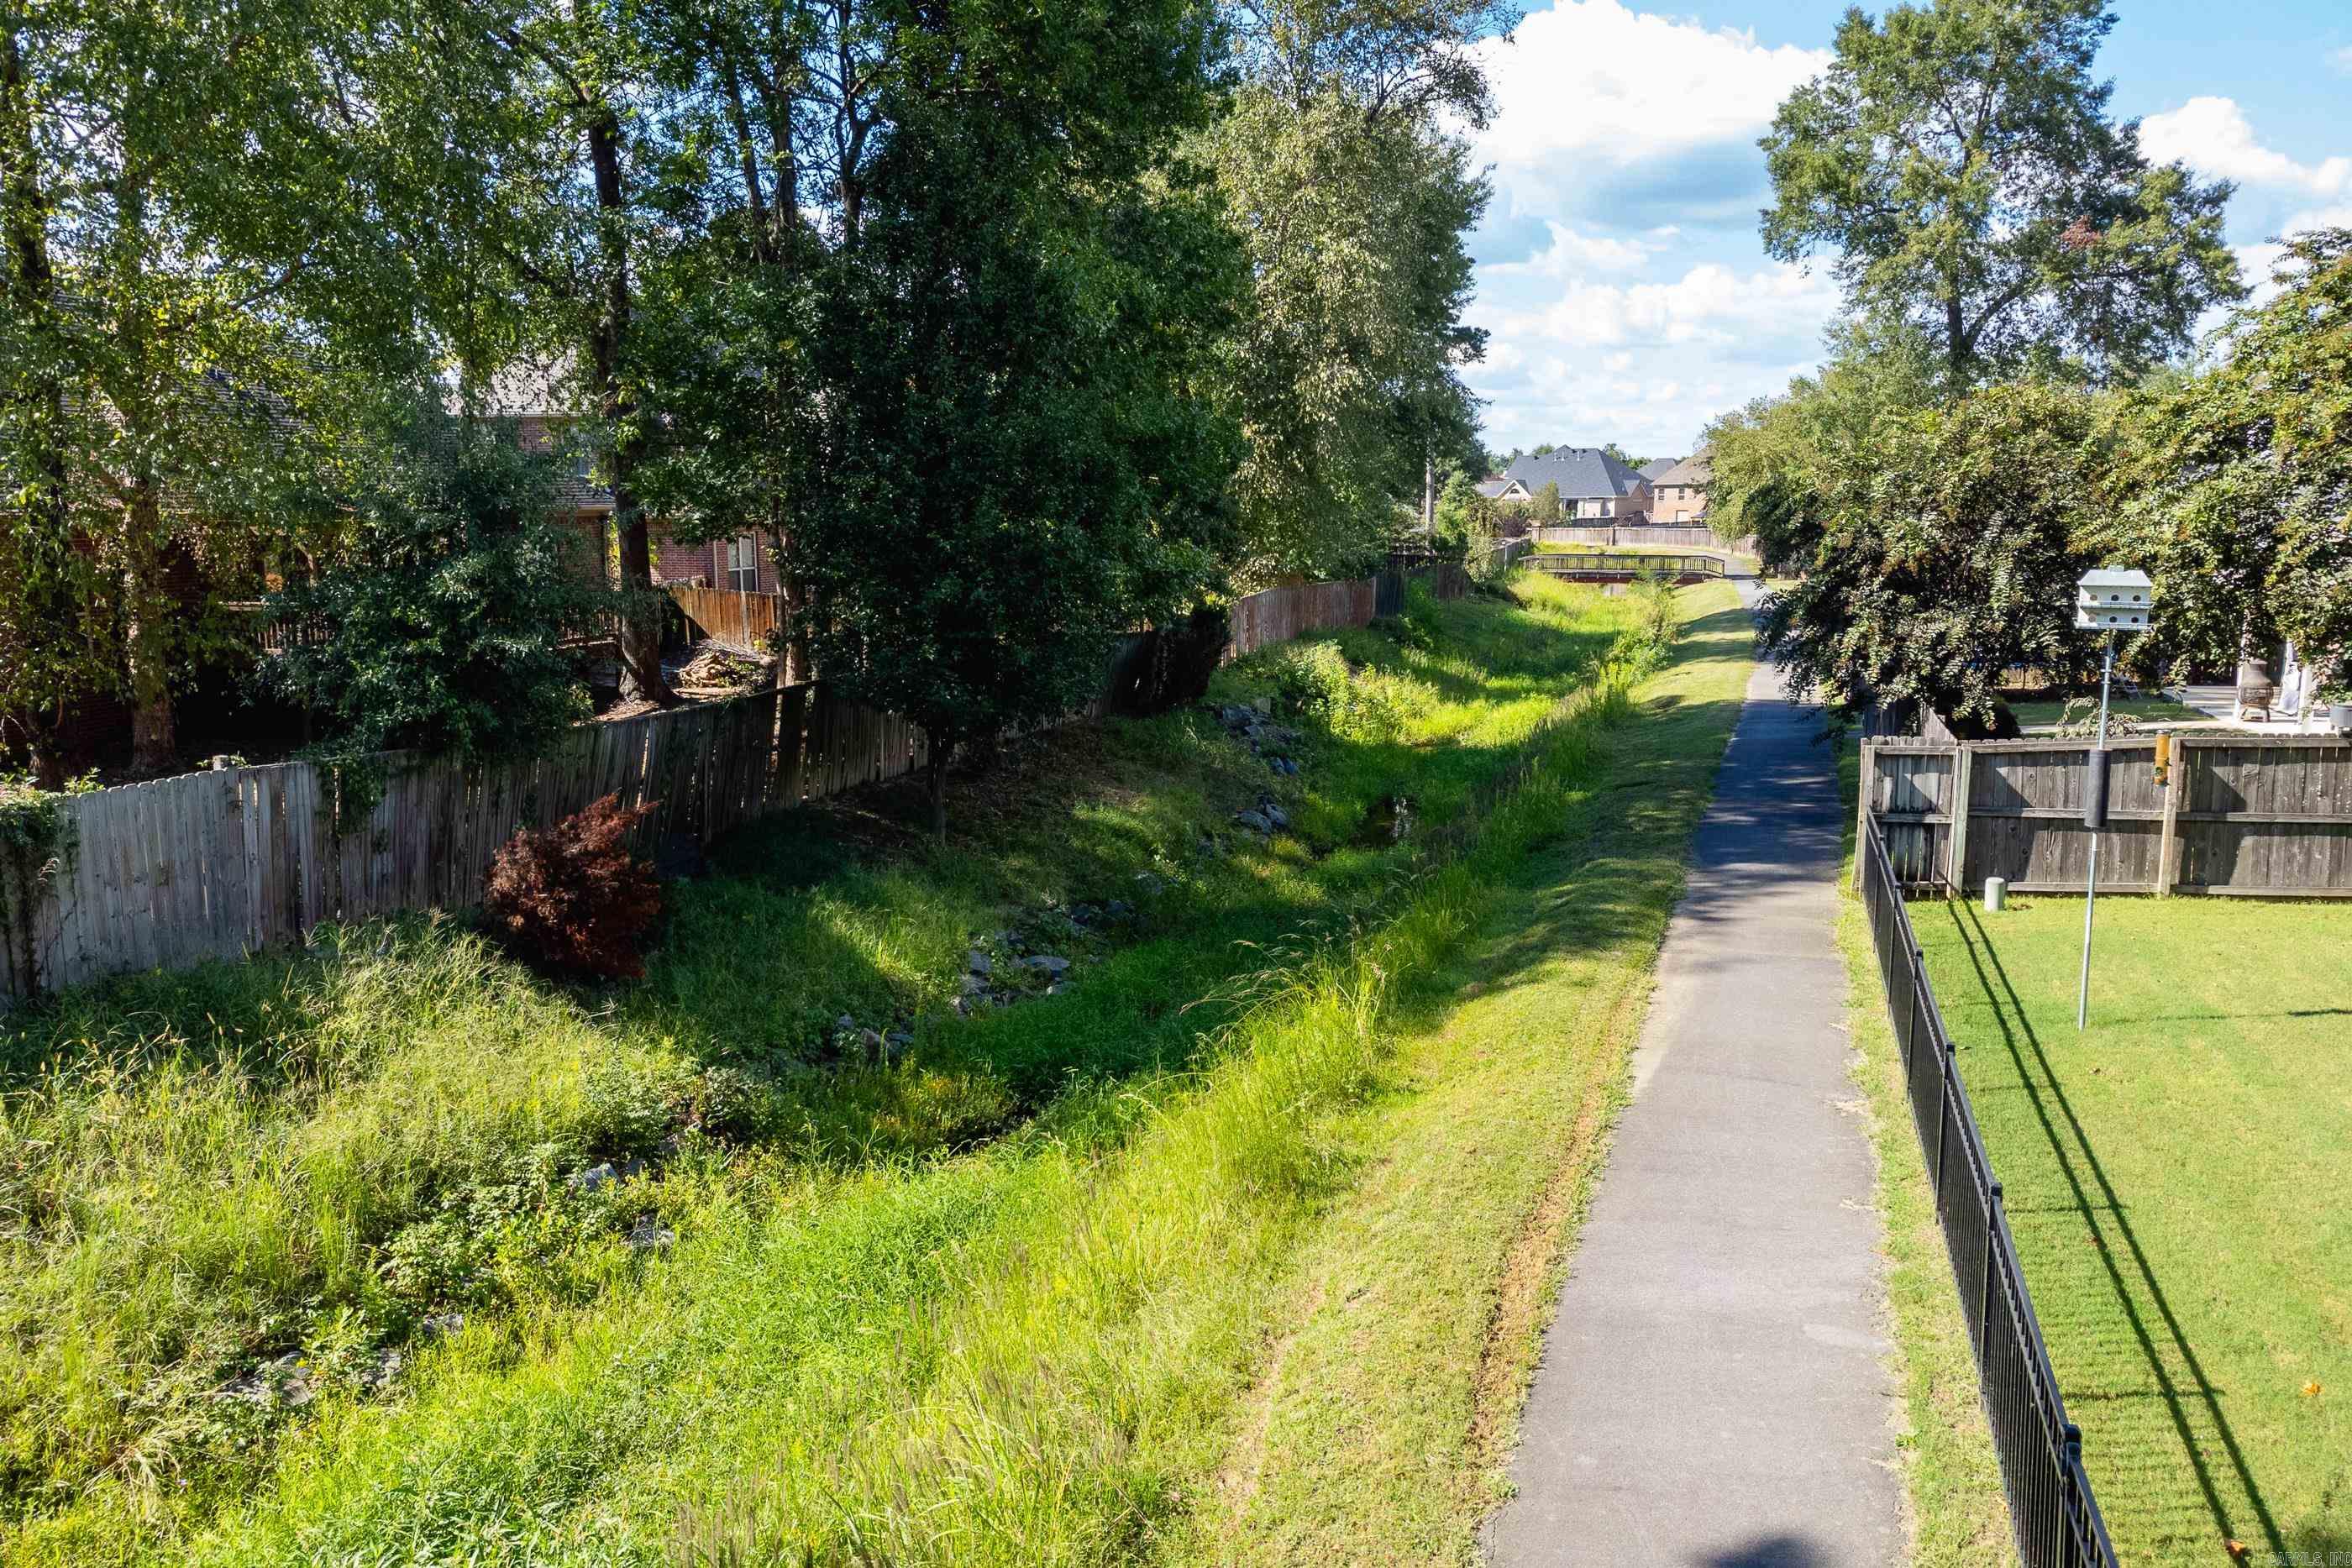
Swimming Pool(s), Tennis Court(s), Playground, Picnic Area, Golf Course, Fitness/Bike Trail
Building Details
Details about the building on a property.
Architectural Style: 
Traditional
Stories: 
2
Year Built: 
2003
New Construction: 
0
Living Area: 
3,126
Interior: 
Washer Connection, Dryer Connection-Gas, Dryer Connection-Electric, Water Heater-Gas, Whirlpool/Hot Tub/Spa, Smoke Detector(s), Window Treatments, Walk-In Closet(s), Built-Ins, Ceiling Fan(s), Walk-in Shower, Breakfast Bar, Kit Counter- Granite Slab
Fireplaces: 
Gas Logs Present, Gas Sta
Floors: 
Tile, Wood, Carpet
Walls/Ceilings: 
Sheet Rock Ceiling, Sheet Rock, Tray Ceiling
Bedrooms: 
Primary Bedroom/Main Lv, Guest Bedroom/Main Lv, Primary Bedroom Apart, Primary Bed. Sitting Area, 4 Bedrooms Same Level
Dining Area: 
Breakfast Bar, Eat-In Kitchen, Kitchen/Dining Combo, Living/Dining Combo, Separate Breakfast Rm, Separate Dining Room
Construction
Foundation Details: 
Slab
Roof: 
Architectural Shingle
Exterior: 
Brick
Exterior Features: 
Patio, Porch, Fully Fenced, Outside Storage Area, Guttering, Lawn Sprinkler, Iron Fence, Covered Patio
Energy Information: 
Insulated Doors, Insulated Windows, Ridge Vents/Caps Rf Rdiant Barrier Sheath
Room Details
Details about the rooms in the building.
Total Bedrooms: 
4
Total Bathrooms: 
4
Total Full-Bathrooms: 
3
Total Half-Bathrooms: 
1
Utilities
Information about utilities available on the property.
Heating System: 
Central Cool-Electric, Central Heat-Gas, Zoned Units
Utilities: 
Sewer-Public, Water-Public, Elec-Municipal (+Entergy), Gas-Natural, TV-Cable, Telephone-Private, All Underground
Lot/Land Details
Details about the lots and land features included on the property.
Acres: 
0.23
Lot Size (Dimensions): 
10,176 sqft
Waterfront: 
0
Property Features: 
Level, Cleared, Extra Landscaping, In Subdivision
Lot Features
Parking Type: 
Auto Door Opener, Garage, Golf Cart Garage, Three Car
Road Surface: 
Paved
Public Record
Annual Tax: 
$3,529.00
Contract Details
Details about the listing contract.
Possession: 
Negotiable
Listing Participants
Participants (agents, offices, etc.) in the transaction.
Listing Office Name: 
CBRPM Maumelle

Request More Information