
Home for Sale at 17 Hornrimme in Maumelle, AR for $384,500
17 Hornrimme | MAUMELLE and SURROUNDING AREAS
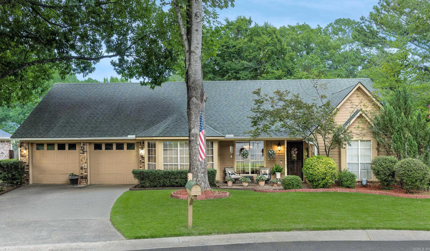
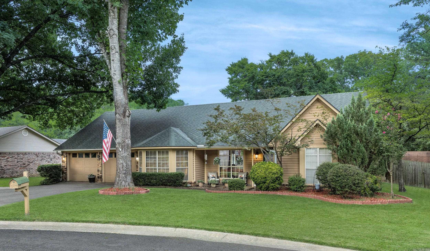
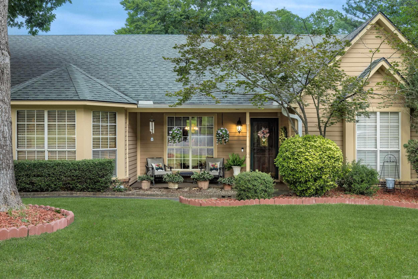
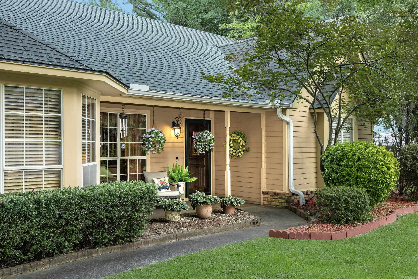
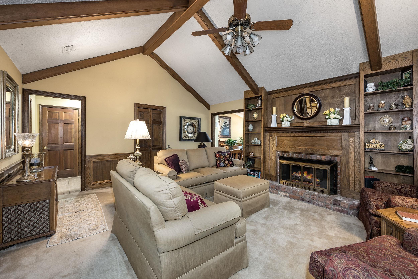
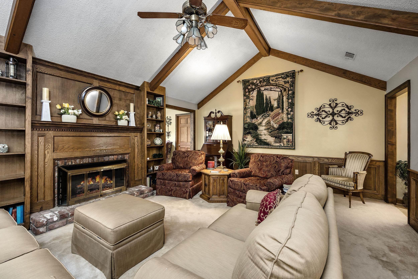
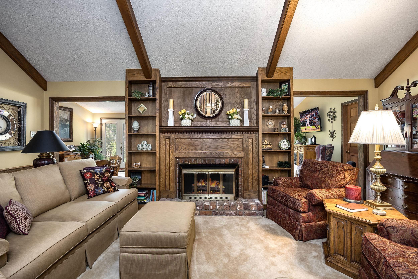
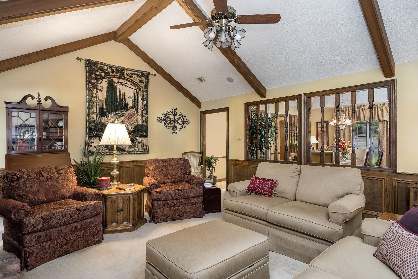
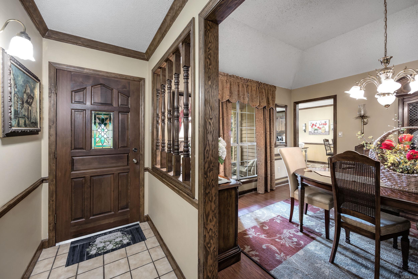
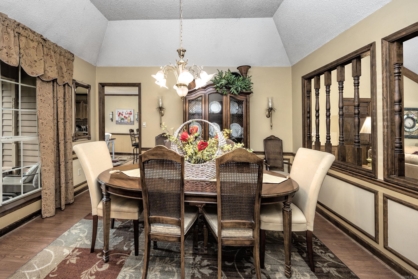
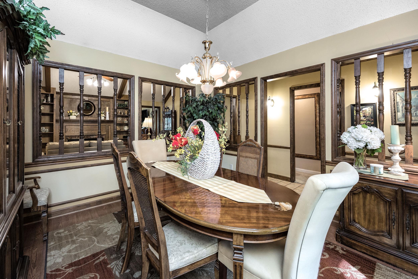
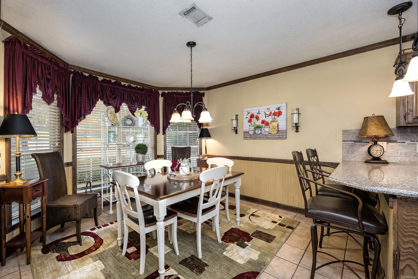
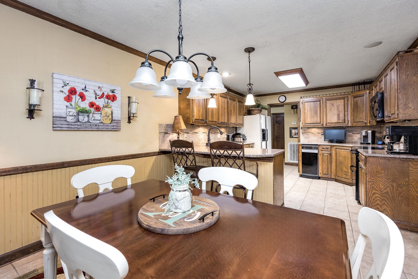
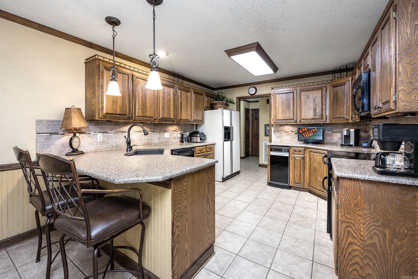
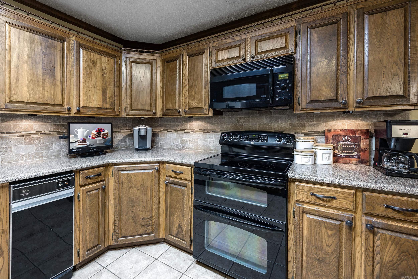
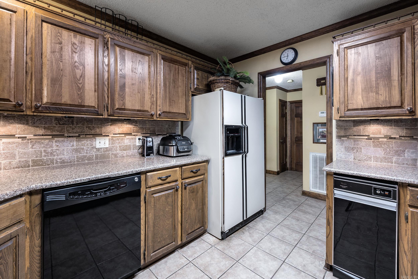
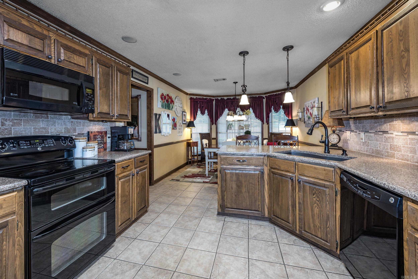
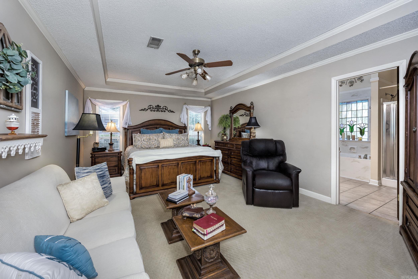
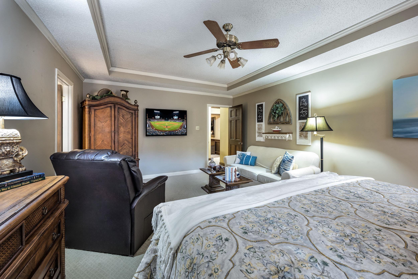
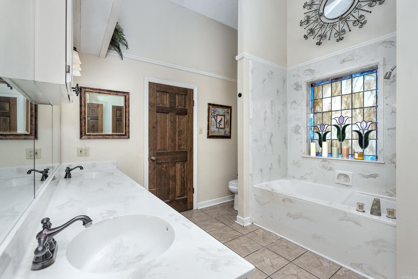
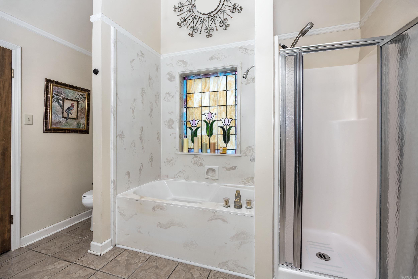
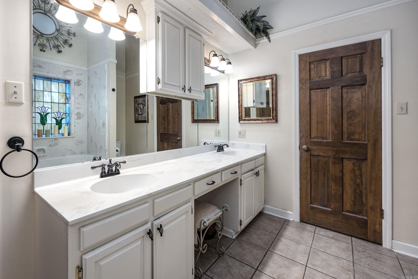
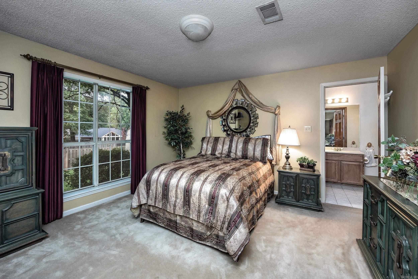
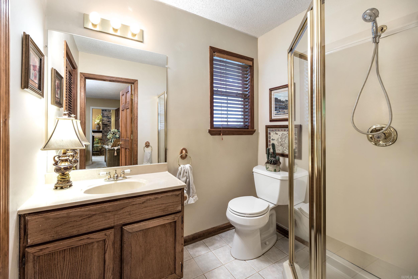
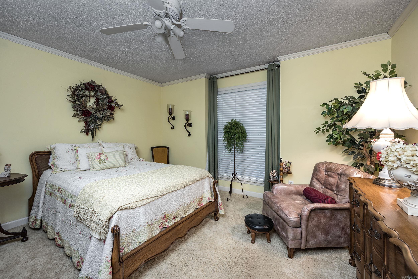
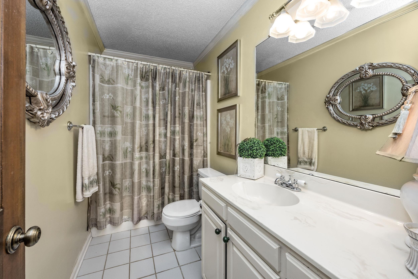
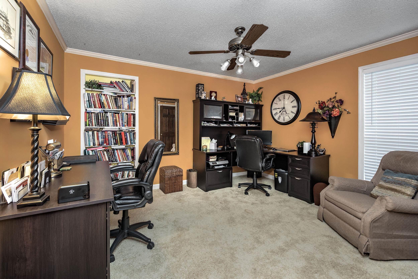
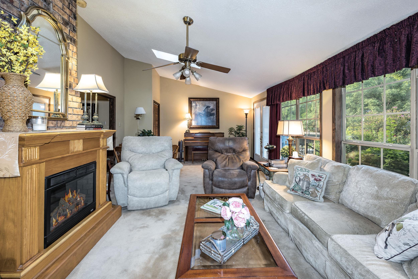
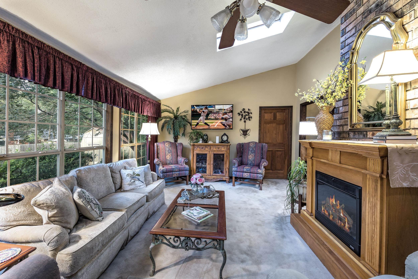
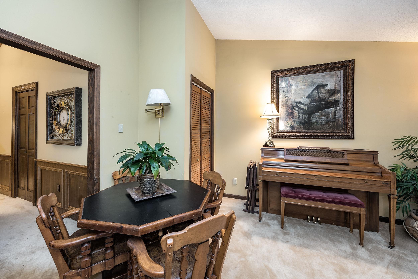
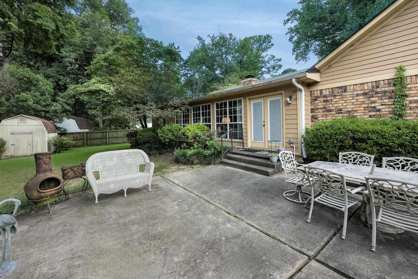
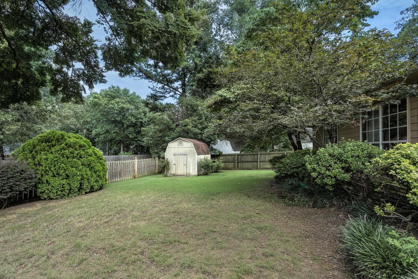
You will feel right at home as you enter 17 Hornrimme Place. Traditional one level on a culdesac with 4 bedrooms, 3 full bathrooms, approx. 2763 SF. Large dining room with hardwood floors overlooks the den with a vaulted ceiling, rich wood paneled wall,built -ins,gas log fireplace & a bar area with a sink. Bright kitchen with a roomy eat-in area, updated Quartz countertops, wood cabinetry and pantry. Laundry off the kitchen. A sunroom with a wall of windows overlooking the backyard is another living area for enjoyment. Primary bedroom is privately tucked on one side of the home with a double sink vanity bathroom with a separate shower, tub and 2 closets. One bedroom is off the sunroom with an ensuite bathroom. 2 bedrooms and a full hall bathroom are off the entry. Large backyard with a patio and shed. 2 Car Garage. Roof approx 5 years old. Main Water Heater 2023. WITH AN ACCEPTABLE OFFER, SELLER WILL PROVIDE $8,000 FOR BUYER'S CONCESSIONS. See Agent Remarks CARMLS 26032851 Directions to property: Maumelle Blvd to Arnold Palmer- Right on Trevino- Left on Tara Cove- Right on Hornrimme Place- Home on the Left in cul de sac.

 Information Deemed Reliable but Not Guaranteed. CENTURY 21 H.S.V. Realty is licensed in the state of Arkansas. CENTURY 21 and the CENTURY 21 Logo are registered service marks owned by Century 21 Real Estate LLC. H.S.V. Realty, Inc. fully supports the principles of the Fair Housing Act and the Equal Opportunity Act. Each franchise is independently owned and operated. Any services or products provided by independently owned and operated franchisees are not provided by, affiliated with or related to Century 21 Real Estate LLC nor any of its affiliated companies.