
Home for Sale at 130 Fontainbleau in Maumelle, AR for $320,000
130 Fontainbleau | MAUMELLE and SURROUNDING AREAS
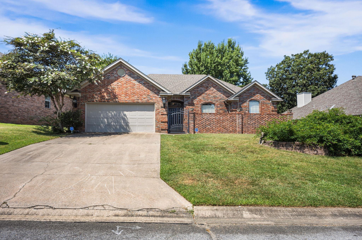
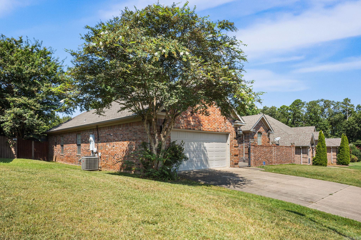
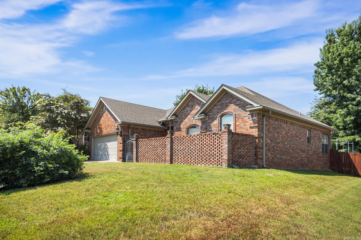
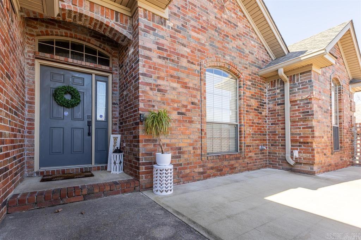
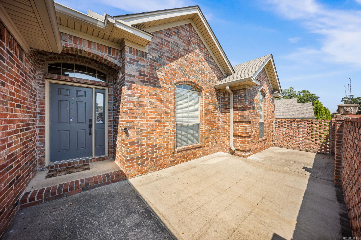
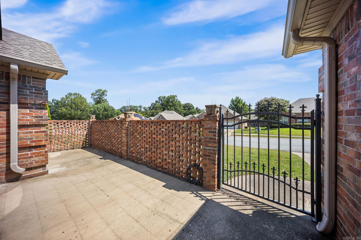
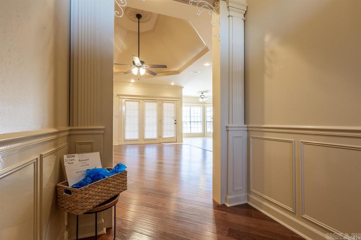
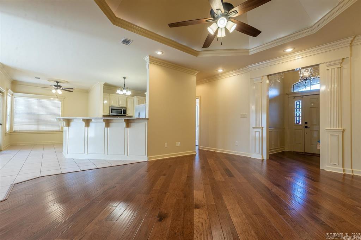
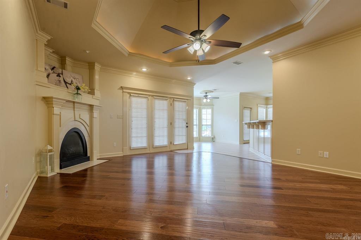
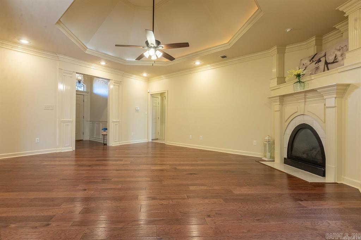
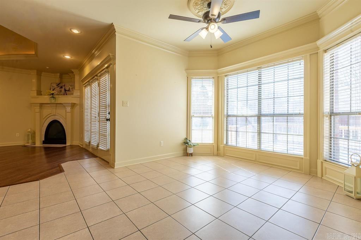
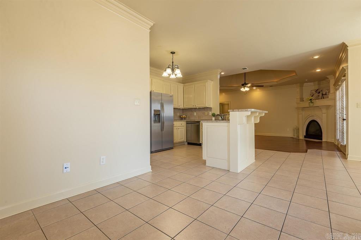
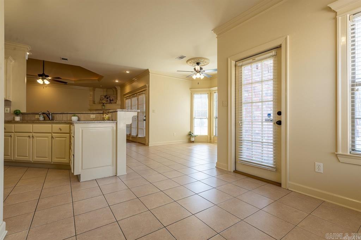
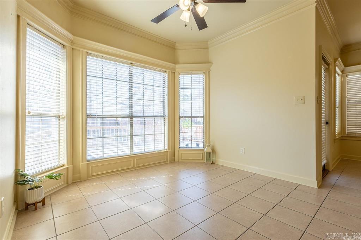
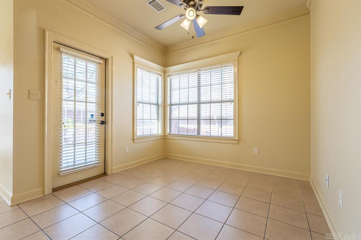
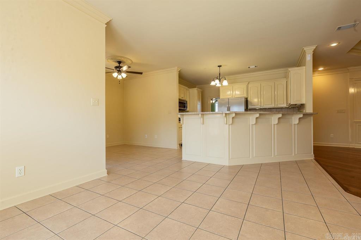
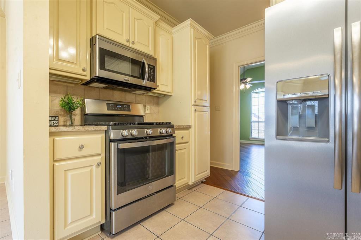
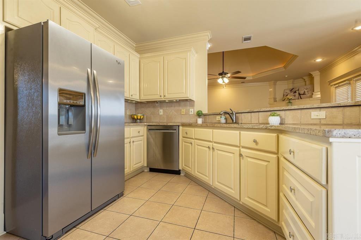
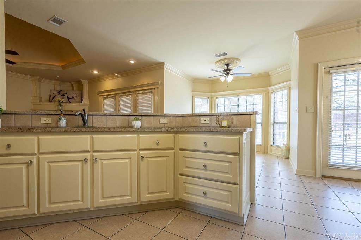
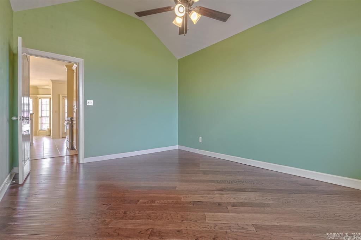
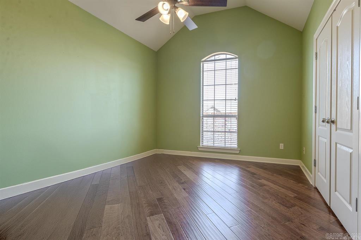
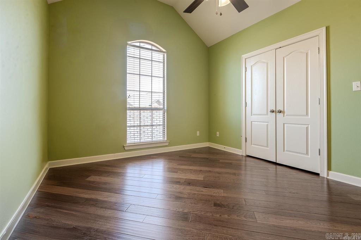

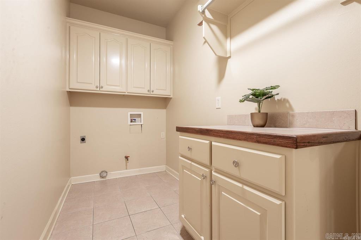
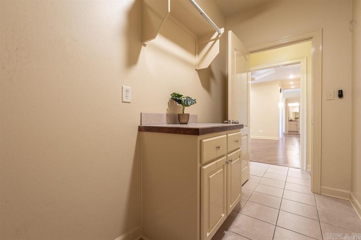
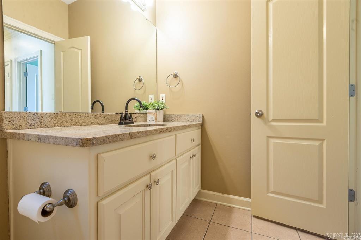
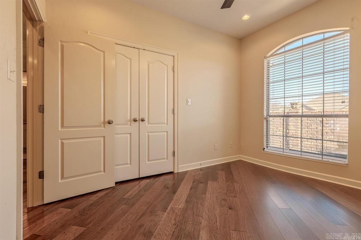
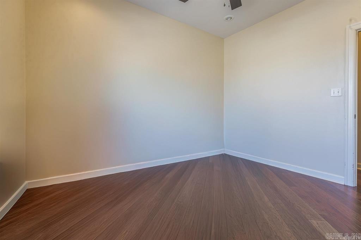
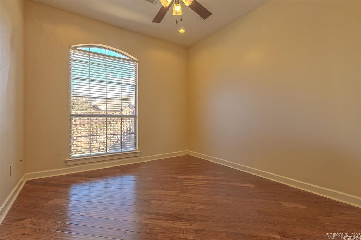
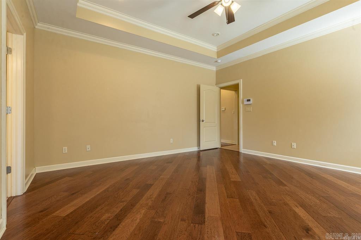
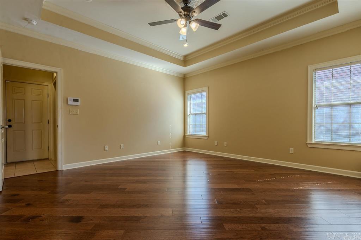
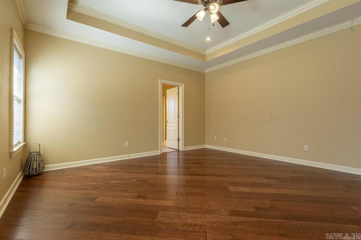
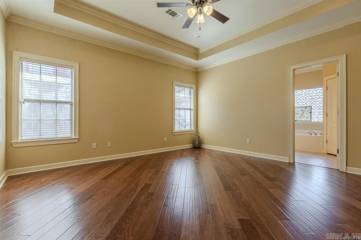
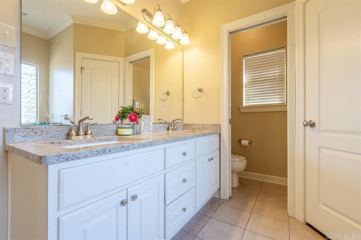
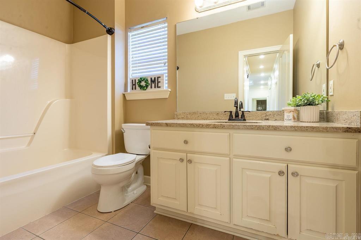
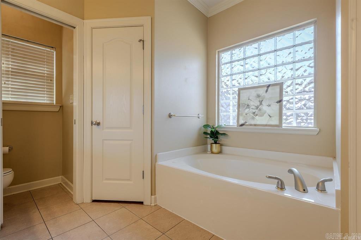
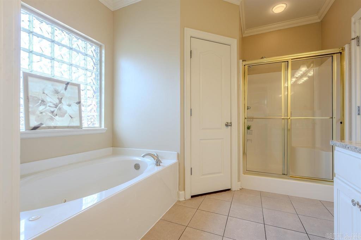
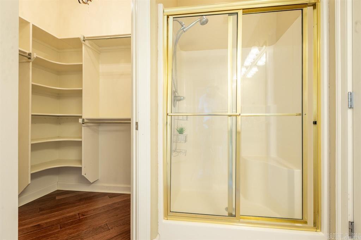
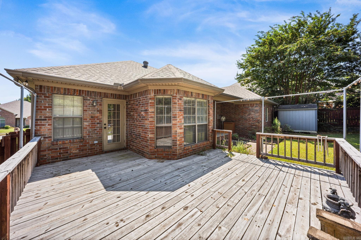
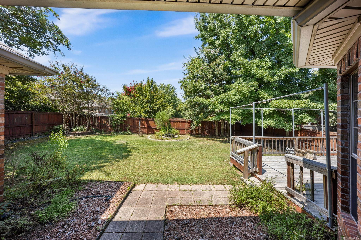
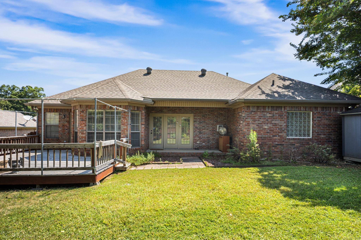
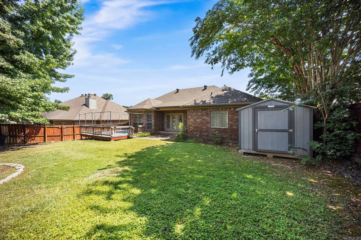
Your first glance will confirm this beauty's quality & unique features it has to offer all within walking distance to the golf course! Your very own private patio equipped with a wrought iron gate is perfect for quiet mornings or quaint friendly visits. As you step into the main entrance, your eyes will be drawn to all of the additional crown molding and architecture of the hip tray vaulted ceiling. Open to the living area, the kitchen boasts two separate eat-in areas and a granite bar for additional seating. This homes primary suite is perfectly-sized, has a separate tub, shower, two separate closets & enclosed water closet. The laundry room is extra spacious has plentiful storage. Guest bedrooms are on the opposite end of the floor plan and have a full bath. The backyard has a brick & concrete covered porch and a large deck for gathering. Welcome to 130 Fontainbleau!! CARMLS 26032916 Directions to property: Maumelle Blvd to Orleans Dr, left on Fontainebleau, house is on the left.

 Information Deemed Reliable but Not Guaranteed. CENTURY 21 H.S.V. Realty is licensed in the state of Arkansas. CENTURY 21 and the CENTURY 21 Logo are registered service marks owned by Century 21 Real Estate LLC. H.S.V. Realty, Inc. fully supports the principles of the Fair Housing Act and the Equal Opportunity Act. Each franchise is independently owned and operated. Any services or products provided by independently owned and operated franchisees are not provided by, affiliated with or related to Century 21 Real Estate LLC nor any of its affiliated companies.