
Home for Sale at 13 Hanna in Maumelle, AR for $349,000
13 Hanna | MAUMELLE and SURROUNDING AREAS
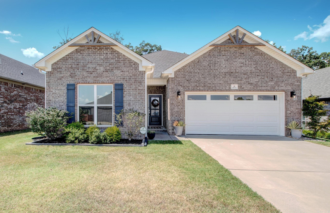
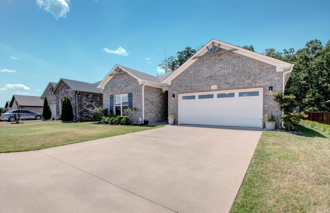
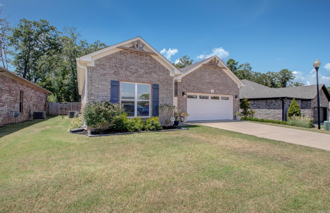
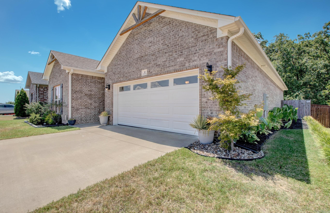
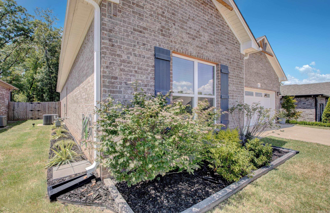
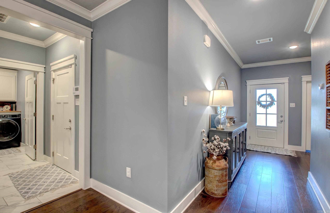
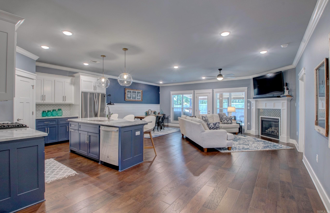
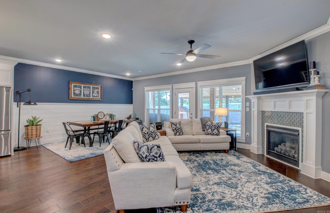
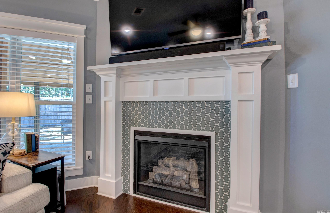
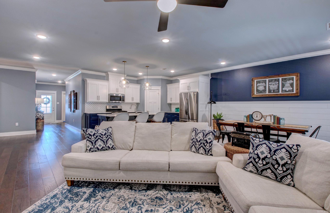
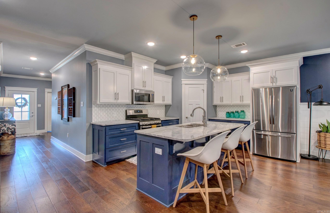
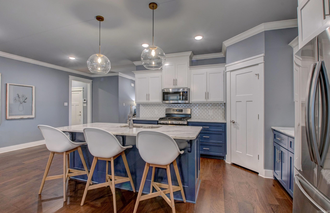
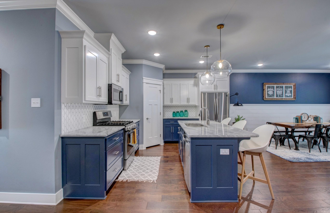
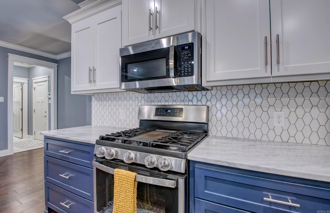
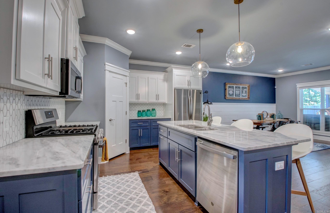
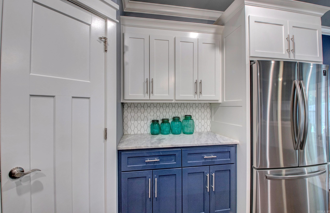
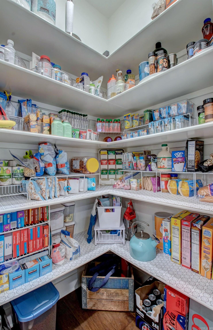
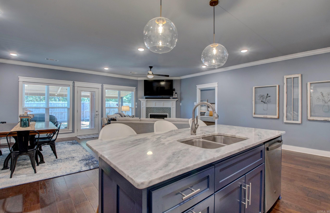
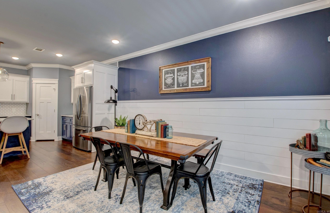
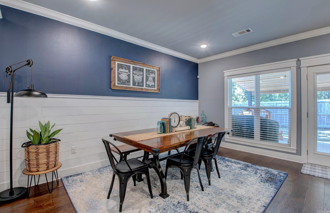
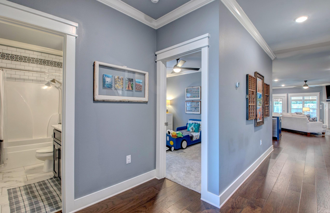
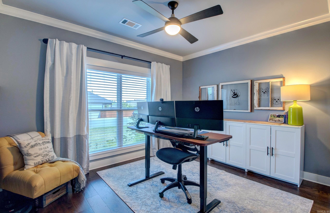
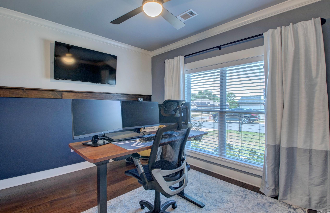
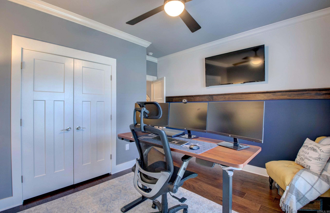
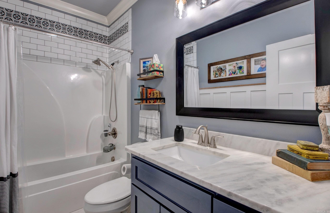
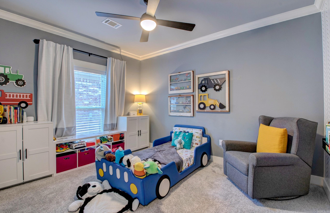
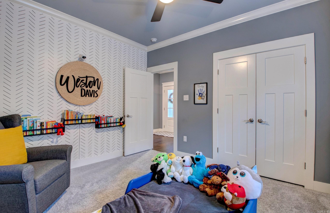
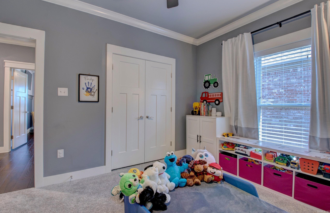
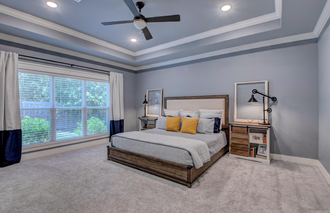
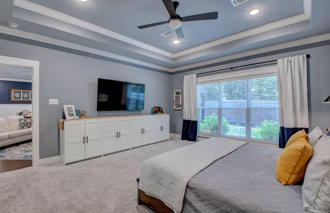
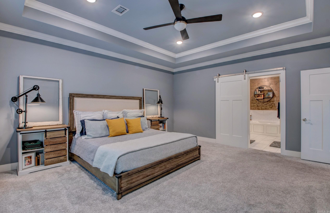
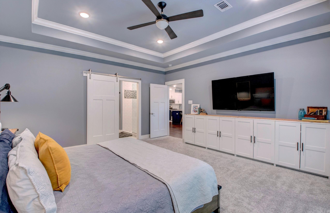
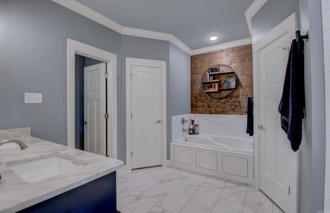
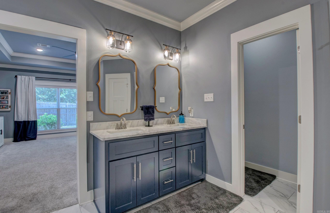
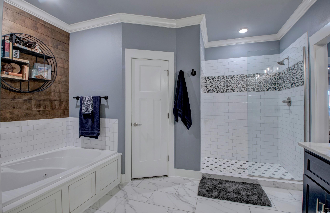
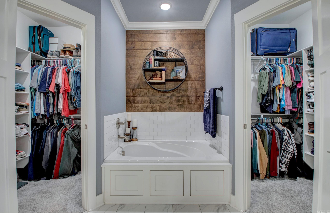
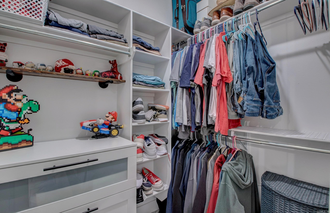
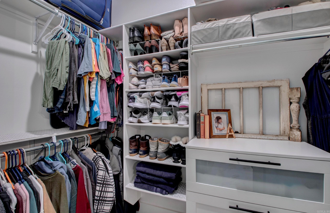
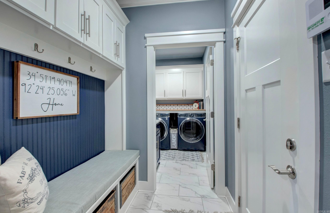
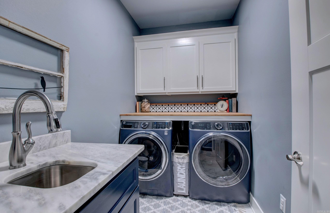
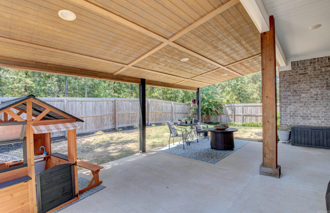
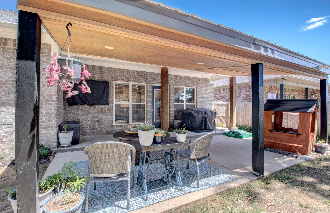
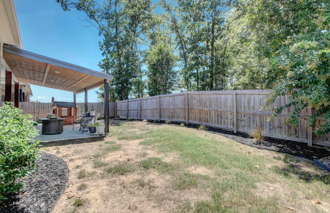
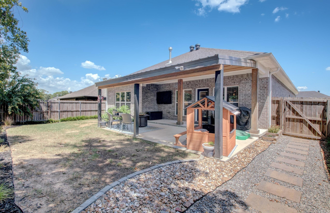
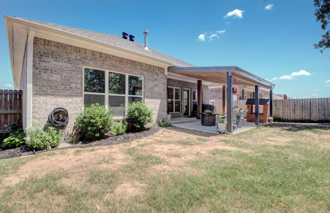
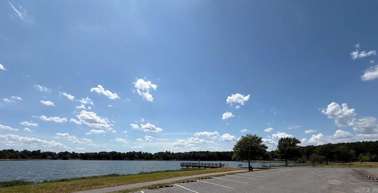
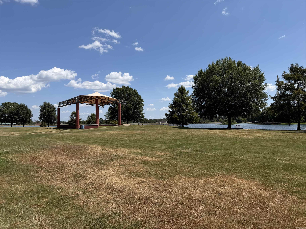
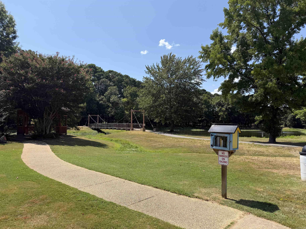
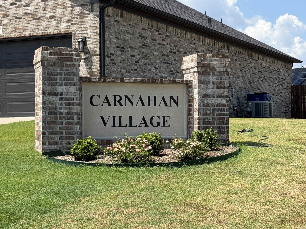
Welcome to 13 Hanna Loop, a charming all-brick, 3-bedroom, 2-bath home in sought-after Carnahan Village in Maumelle’s Midtown District! Built by Daryl Brock Custom Homes with energy efficiency in mind, featuring foam-insulated exterior walls, GreenZip® sheathing and TechShield® roof decking. Inside, you’ll love the hardwood floors throughout, open floor plan, stainless steel appliances, beautiful granite/quartz countertops and walk-in pantry. A convenient mudroom cubby provides a perfect drop zone, while the laundry room offers a sink and extra cabinetry. This home comes with tons of seller-added charm and thoughtful touches throughout! Enjoy an extended covered patio, additional patio space and lush landscaping in the front, back and sides. Seller added an extended covered back patio. Walk to Millwood Station and the beautiful Lake Willastein for trails, recreation and community activities. Energy efficient, move-in ready and full of charm—this one is a must-see! CARMLS 26033072 Directions to property: Maumelle Boulevard to Left on Carnahan Drive. Cross Over Club Manor and drive straight into Carnahan Village. Turn Left on Hanna Loop and home is on the Left .

 Information Deemed Reliable but Not Guaranteed. CENTURY 21 H.S.V. Realty is licensed in the state of Arkansas. CENTURY 21 and the CENTURY 21 Logo are registered service marks owned by Century 21 Real Estate LLC. H.S.V. Realty, Inc. fully supports the principles of the Fair Housing Act and the Equal Opportunity Act. Each franchise is independently owned and operated. Any services or products provided by independently owned and operated franchisees are not provided by, affiliated with or related to Century 21 Real Estate LLC nor any of its affiliated companies.