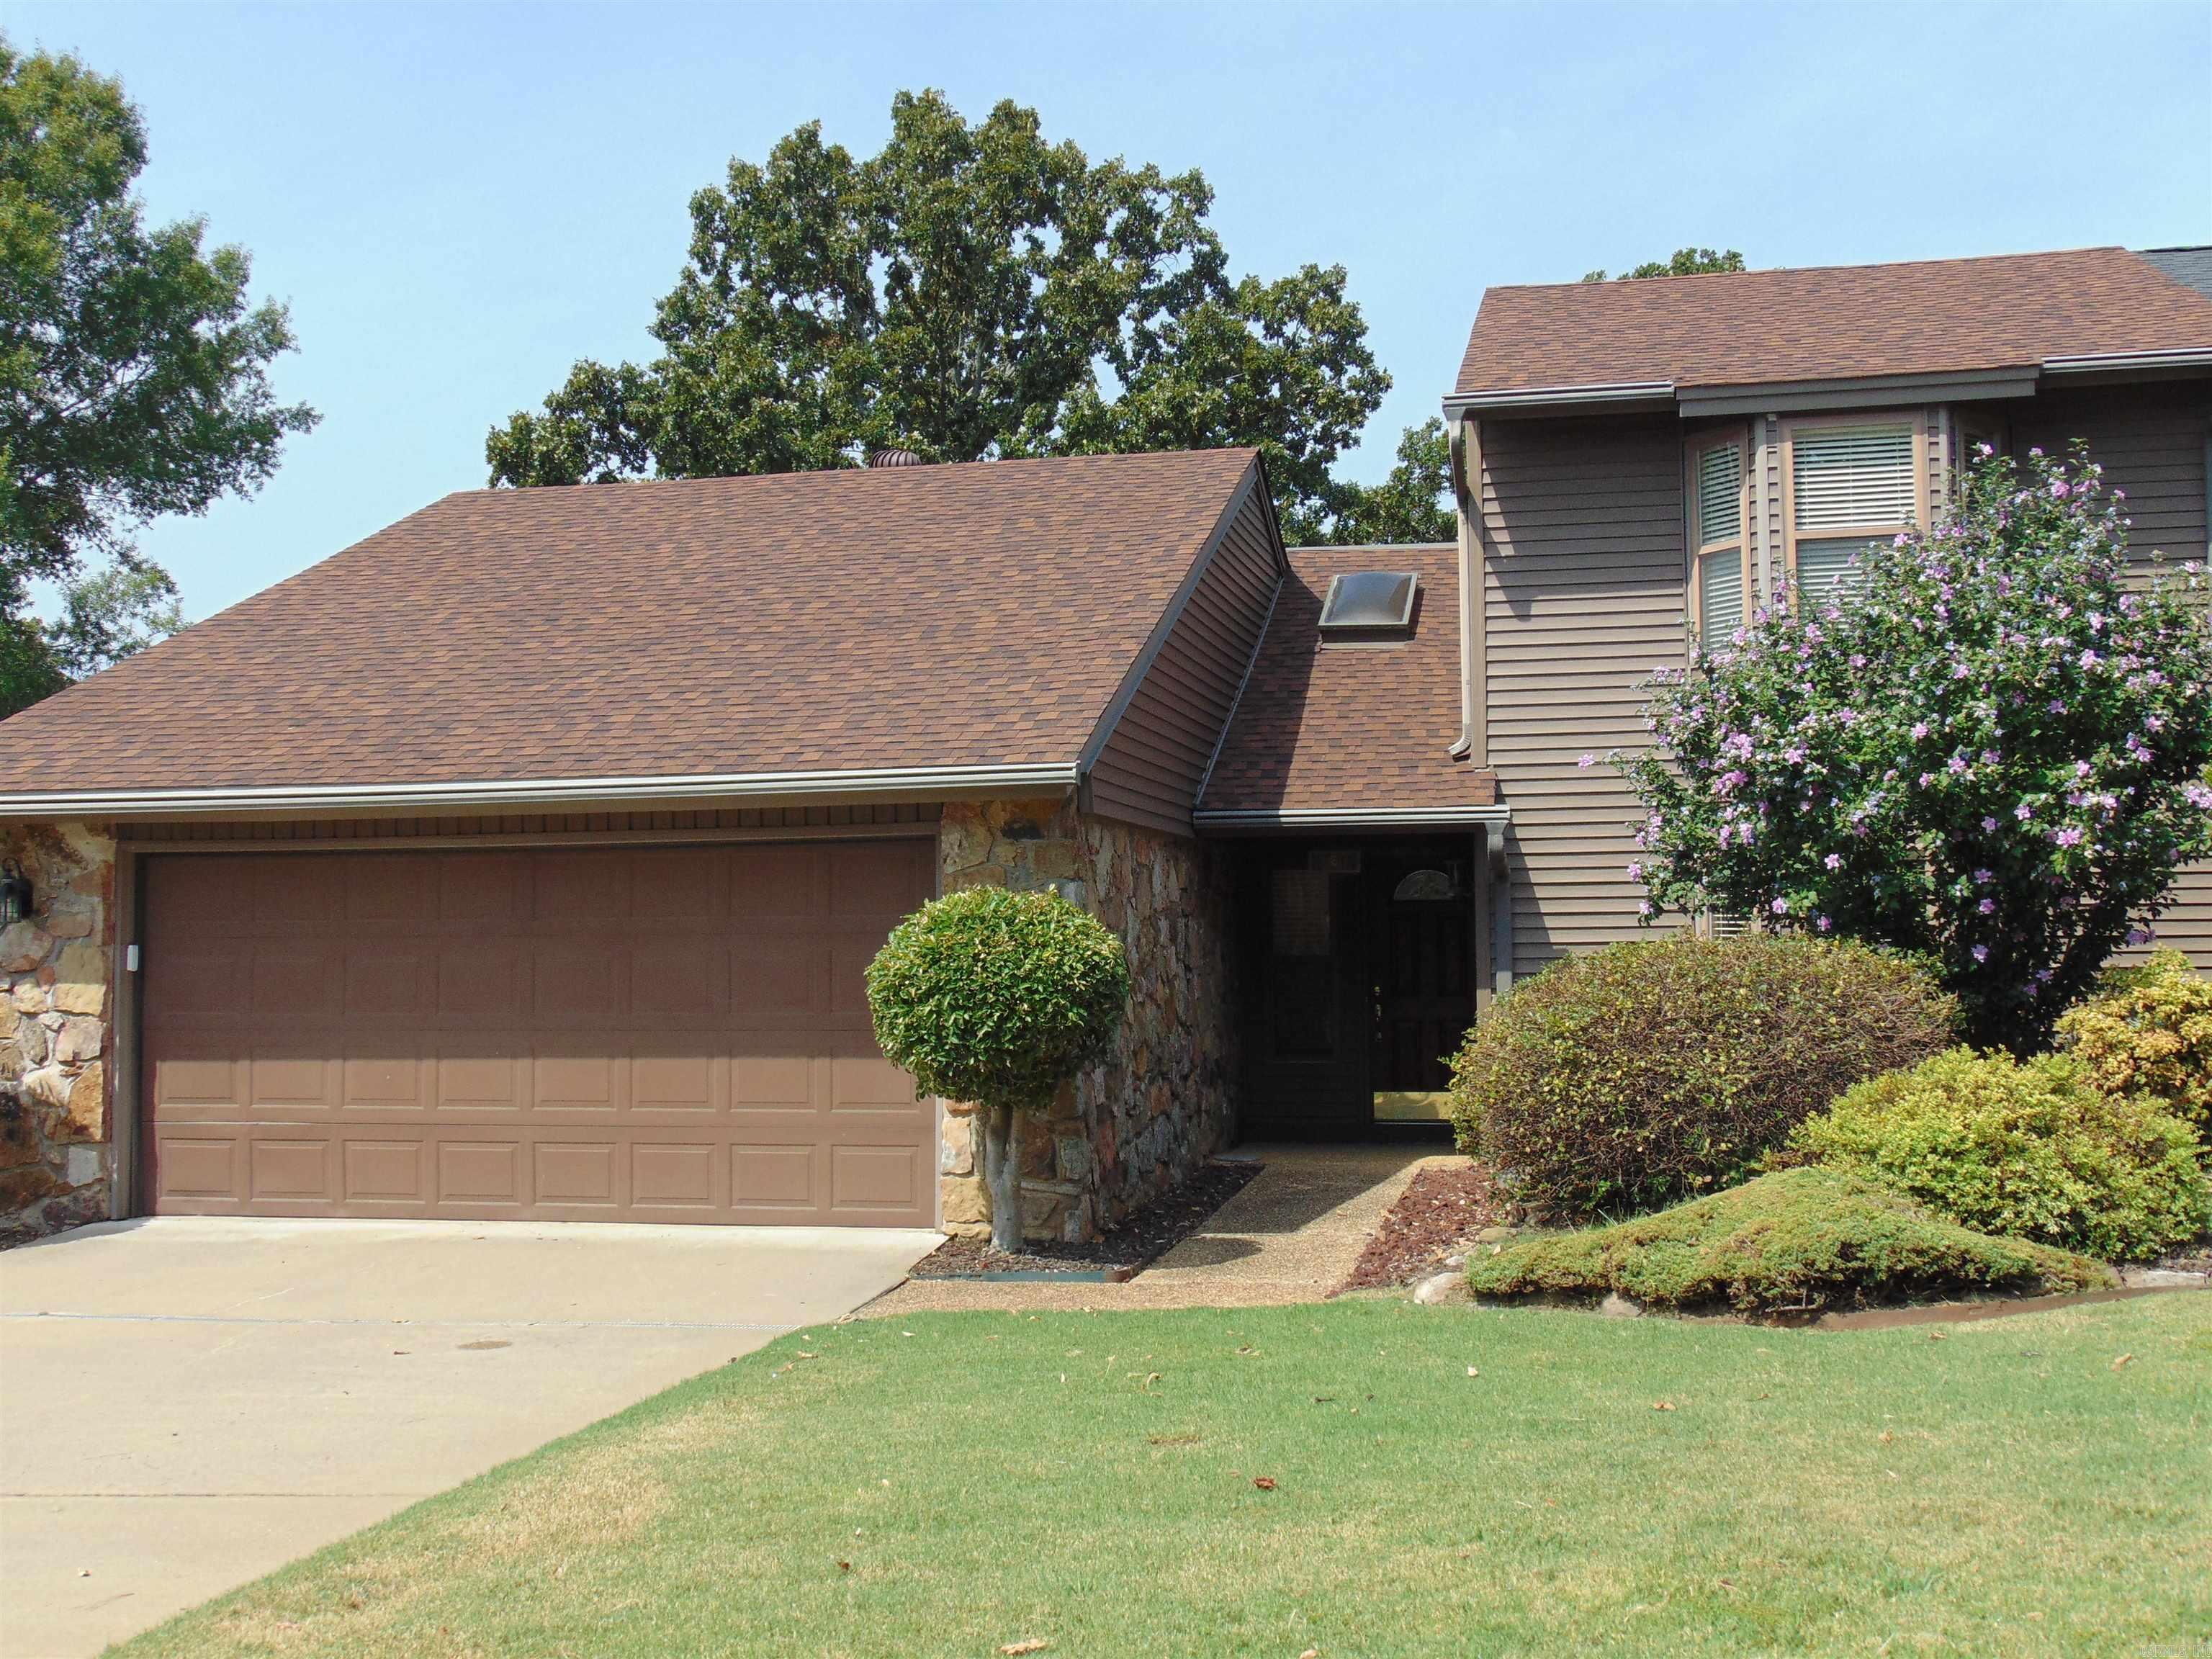
Home for Sale at 9 Caddy Cove in Maumelle, AR for $294,000
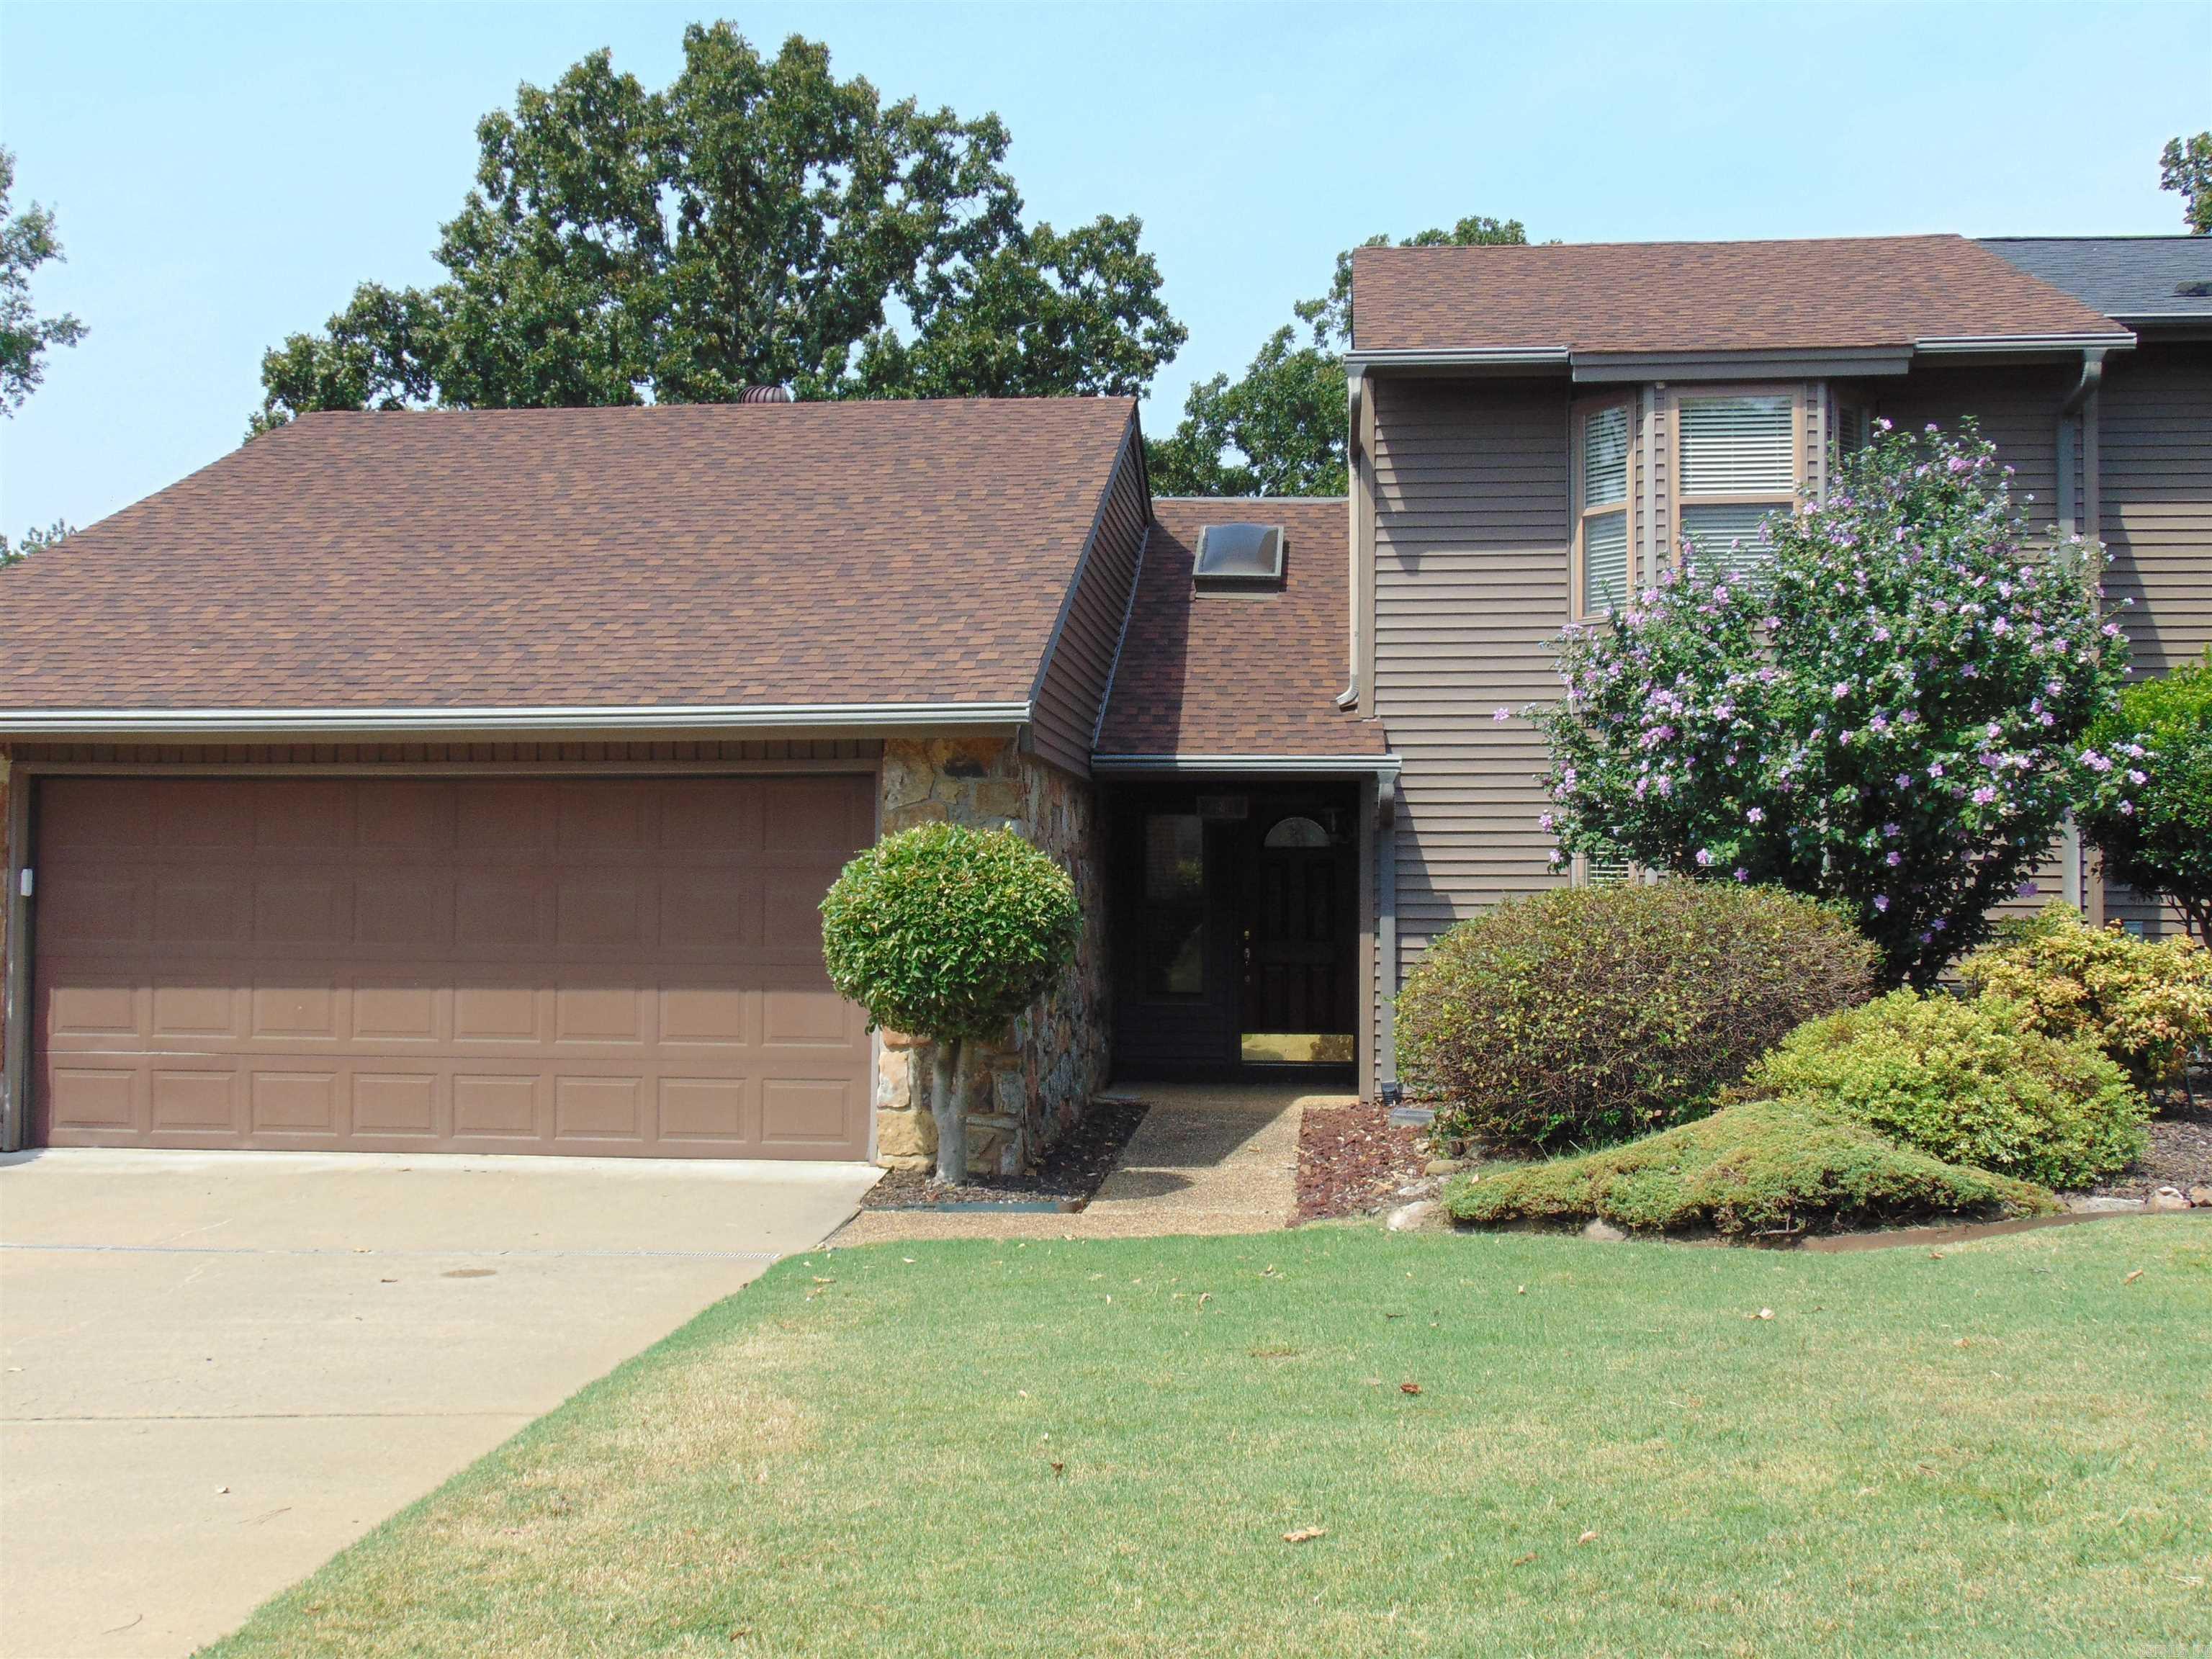
9 Caddy Cove | MAUMELLE and SURROUNDING AREAS

$294,000 | 3 Beds | 2 Baths (2 Full) | 2,181 Sq. Ft.

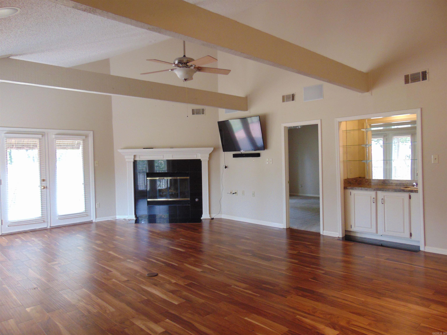
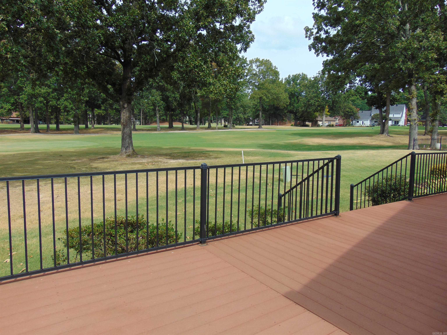
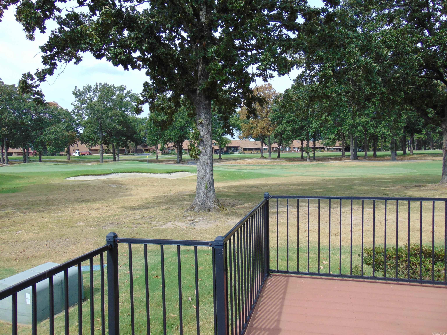
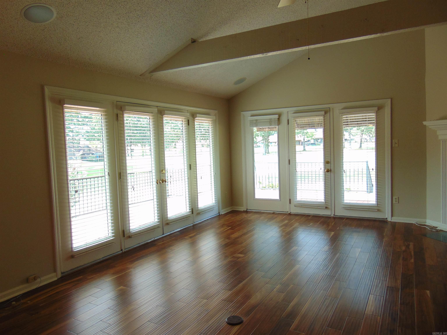
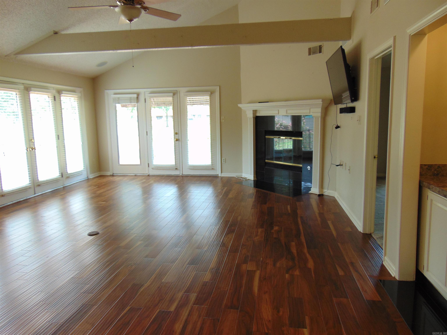
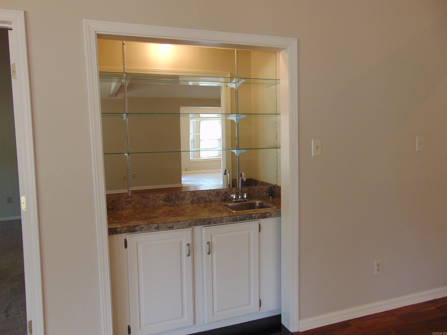
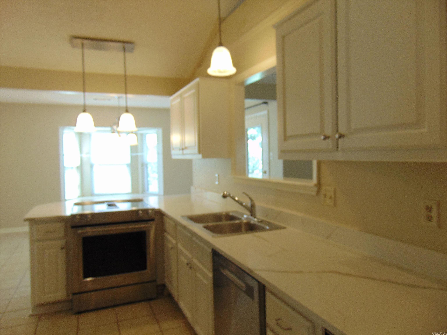
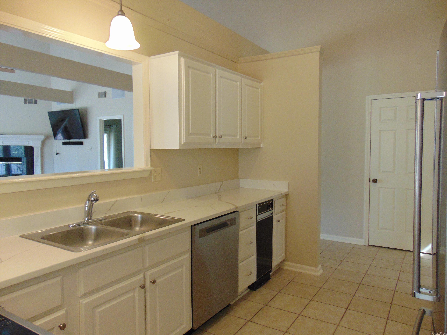
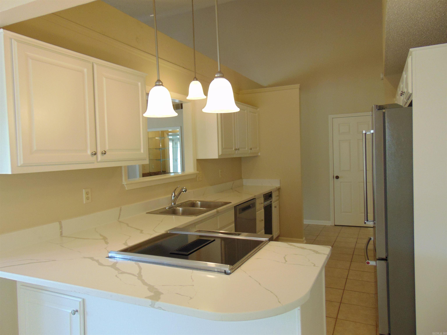
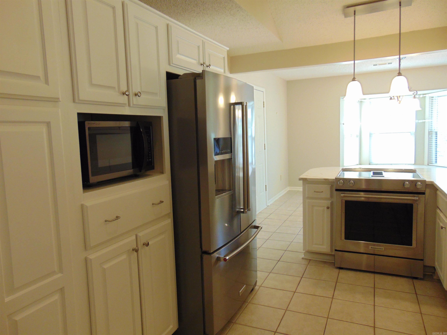
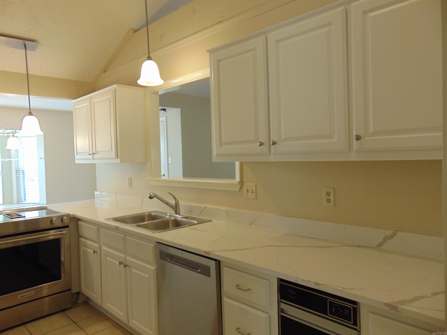
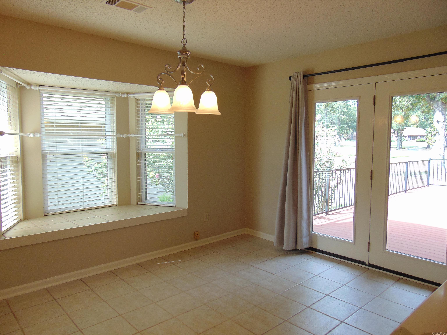
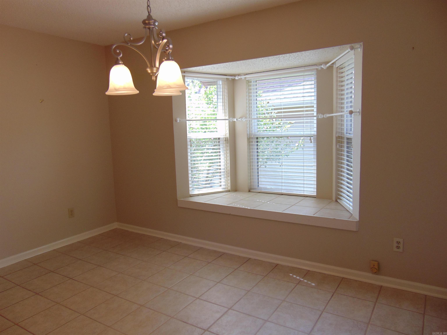
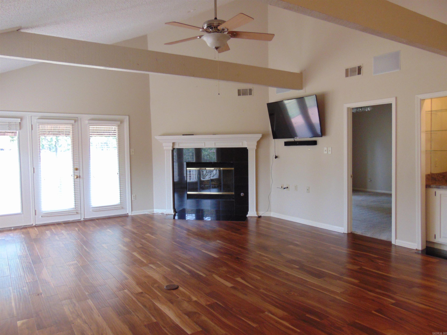
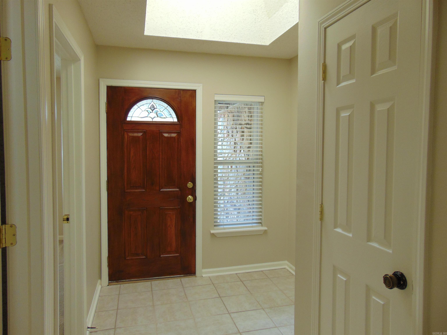
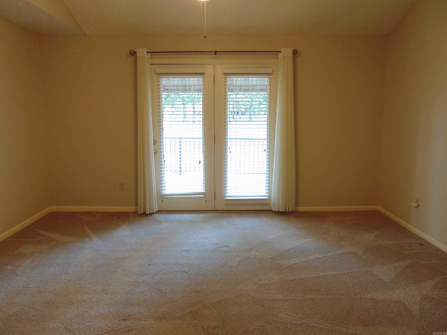
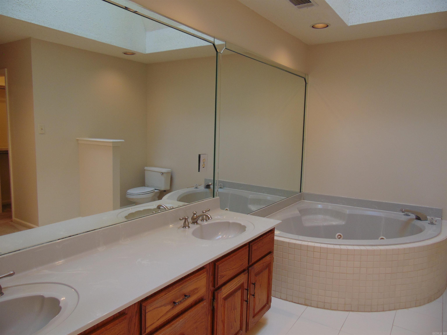
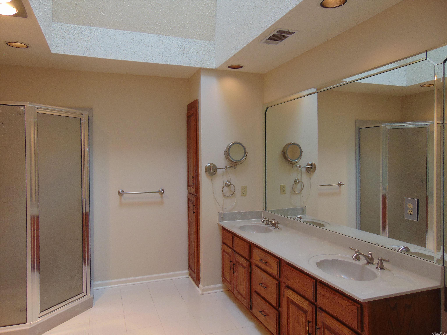
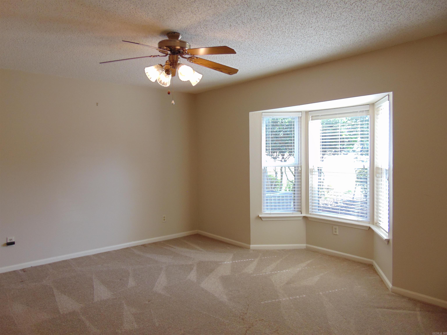
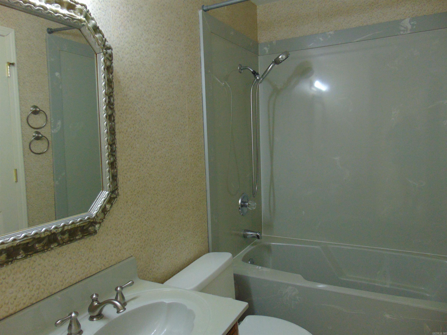
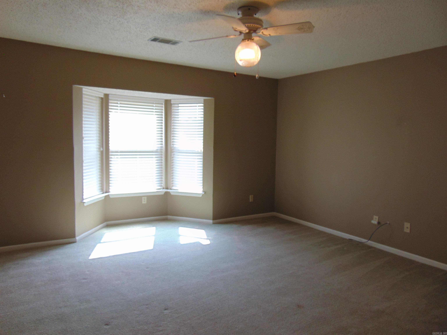
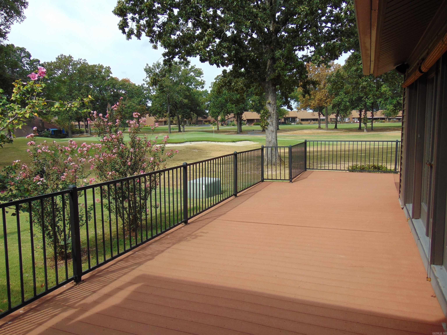
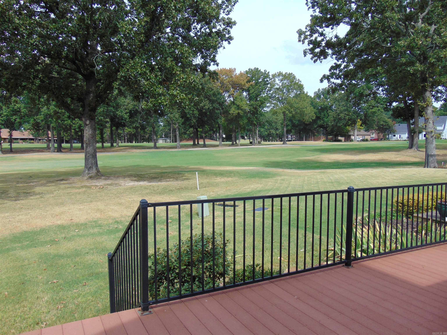
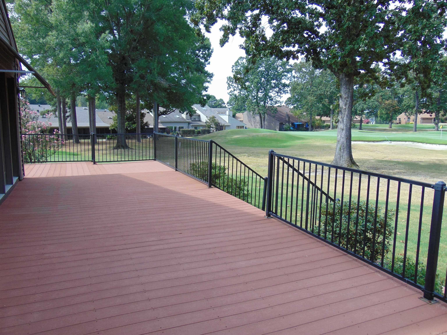
Golf Course Living!! Fabulous views of the #5 Green and Fairway of Maumelle Country Club Golf Course. This pretty townhouse has walls of windows for light and airy feel. Family room has hardwood floors, vaulted ceiling, corner gas log fireplace and wet bar with glass shelving. Pass through window to kitchen. Kitchen has new Quartz countertops, updated appliances plus refrigerator stays! Breakfast bar and eat in kitchen area with bay windows and French door to deck. Primary bedroom is separate from others with vaulted ceiling and door to deck. Primary bath has separate shower, large tub, dual vanities and 2 walk in closets. 2nd bedroom and bath off front hallway, 3rd bedroom upstairs. Large laundry room. You'll love the composite decking for easy maintenance with side and connecting back decks with ornamental railing. Fabulous views with multiple sitting areas for entertaining or relaxing. Located on a quiet cul-de-sac. Vinyl siding, sprinkler system & gutters. Super nice home in a wonderful neighborhood. Don't miss this one. CARMLS 26034223 Directions to property: Maumelle Blvd to Odom South, Left on Club Manor, Right on Par Drive, Right on Sand Trap, Left on Caddy Cove

MLS Listing ID: 
CARMLS 26034223
Listing Pricing
Pricing information for this listing.
List Price: 
$294,000
Basic Property Information
Fields containing basic information about the property.
Property Type: 
Residential
Property Sub Type: 
Condominium
Primary Market Area: 
MAUMELLE and SURROUNDING AREAS
Address: 
9 Caddy Cove, Maumelle, AR 72113, USA
County: 
Pulaski
Directions: 
Maumelle Blvd to Odom South, Left on Club Manor, Right on Par Drive, Right on Sand Trap, Left on Caddy Cove
Public Remarks: 
Golf Course Living!! Fabulous views of the #5 Green and Fairway of Maumelle Country Club Golf Course. This pretty townhouse has walls of windows for light and airy feel. Family room has hardwood floors, vaulted ceiling, corner gas log fireplace and wet bar with glass shelving. Pass through window to kitchen. Kitchen has new Quartz countertops, updated appliances plus refrigerator stays! Breakfast bar and eat in kitchen area with bay windows and French door to deck. Primary bedroom is separate from others with vaulted ceiling and door to deck. Primary bath has separate shower, large tub, dual vanities and 2 walk in closets. 2nd bedroom and bath off front hallway, 3rd bedroom upstairs. Large laundry room. You'll love the composite decking for easy maintenance with side and connecting back decks with ornamental railing. Fabulous views with multiple sitting areas for entertaining or relaxing. Located on a quiet cul-de-sac. Vinyl siding, sprinkler system & gutters. Super nice home in a wonderful neighborhood. Don't miss this one.
Community Information
Area Amenities: 
Golf Course
Golf: 
Maumelle Country Club
Building Details
Details about the building on a property.
Architectural Style: 
Traditional, Townhouse
Stories: 
1.5
Year Built: 
1986
New Construction: 
0
Living Area: 
2,181
Basement: 
None
Interior: 
Wet Bar, Dryer Connection-Gas, Dryer Connection-Electric, Water Heater-Gas, Whirlpool/Hot Tub/Spa, Smoke Detector(s), Window Treatments, Walk-In Closet(s), Ceiling Fan(s), Walk-in Shower, Breakfast Bar, Kit Counter-Quartz
Fireplaces: 
Glass Doors, Gas Logs Pre
Floors: 
Tile, Wood, Carpet
Walls/Ceilings: 
Sheet Rock, Vault Ceiling, Wallpaper
Bedrooms: 
Primary Bedroom/Main Lv, Guest Bedroom/Main Lv, Guest Bedroom Apart, 2 Bedrooms Same Level, Other-See Remarks
Dining Area: 
Breakfast Bar, Eat-In Kitchen
Construction
Foundation Details: 
Slab
Roof: 
Architectural Shingle, Composition
Exterior: 
Metal/Vinyl Siding, Composition
Exterior Features: 
Deck, Guttering, Lawn Sprinkler
Energy Information: 
Attic Vent-Turbo, Insulated Doors, Insulated Windows
Room Details
Details about the rooms in the building.
Total Bedrooms: 
3
Total Bathrooms: 
2
Total Full-Bathrooms: 
2
Total Half-Bathrooms: 
0
Utilities
Information about utilities available on the property.
Heating System: 
Central Cool-Electric, Central Heat-Gas
Utilities: 
Sewer-Public, Water-Public, Elec-Municipal (+Entergy), Gas-Natural, All Underground
Lot/Land Details
Details about the lots and land features included on the property.
Acres: 
0.16
Lot Size (Dimensions): 
0x0
Waterfront: 
0
Property Features: 
Level, Cul-de-sac, Golf Course Frontage, Cleared, Extra Landscaping, In Subdivision, Golf View
Lot Features
Parking Type: 
Auto Door Opener, Garage, Two Car
Road Surface: 
Paved
Public Record
Annual Tax: 
$1,546.78
Contract Details
Details about the listing contract.
Possession: 
Immediately-With Deed
Listing Participants
Participants (agents, offices, etc.) in the transaction.
Listing Office Name: 
Gloria Rand Realty, Inc.

Request More Information