Home for Sale at 15116 Matterhorn in Maumelle, AR for $549,900

15116 Matterhorn | MAUMELLE and SURROUNDING AREAS

$549,900 | 4 Beds | 3 Baths (3 Full) | 2,750 Sq. Ft.

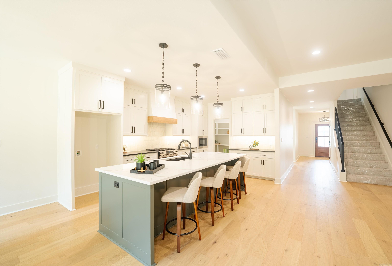
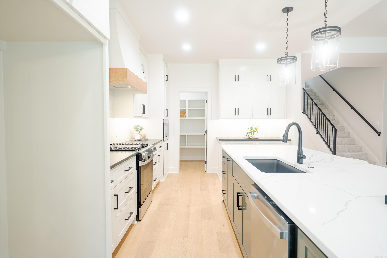
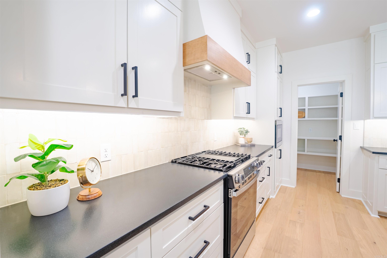
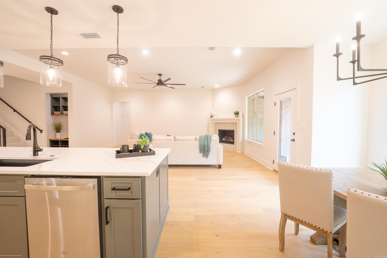
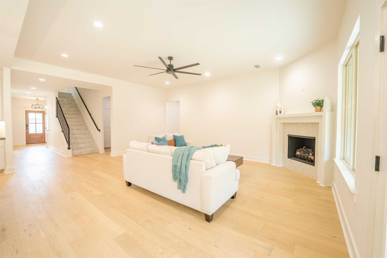
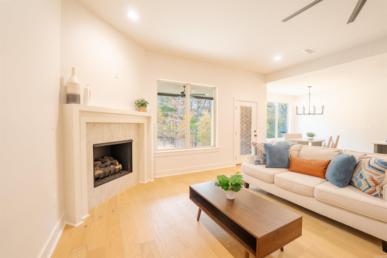
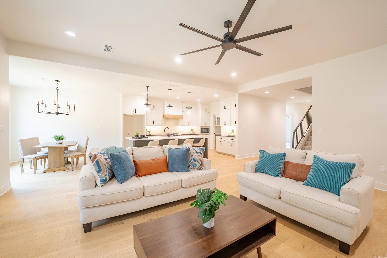
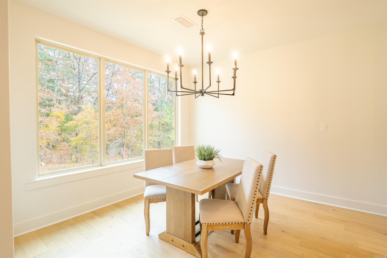
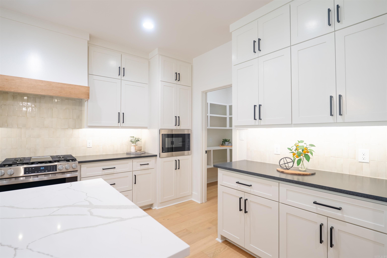
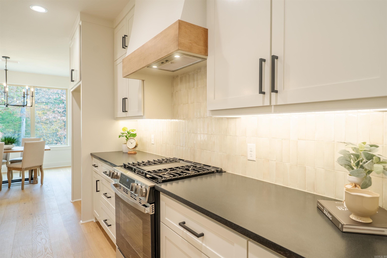
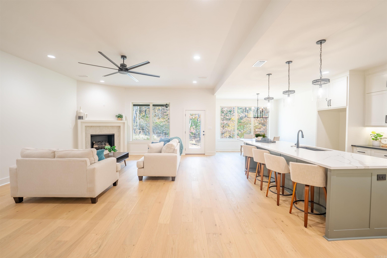
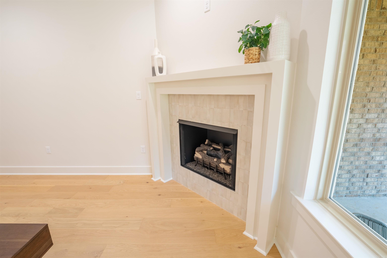
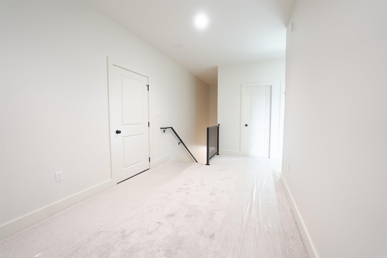
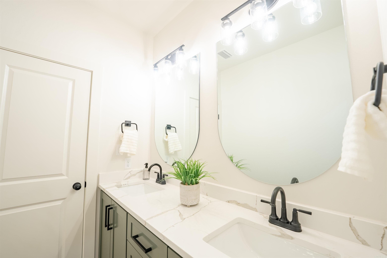
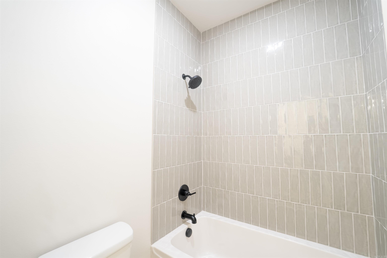
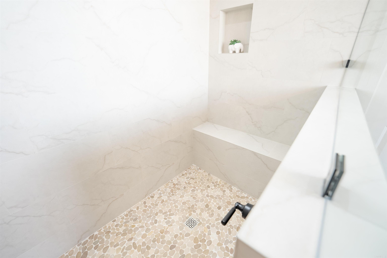
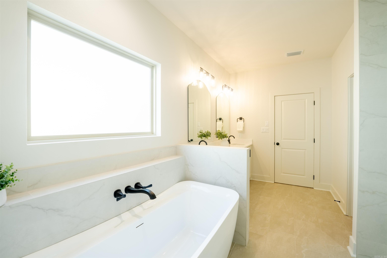
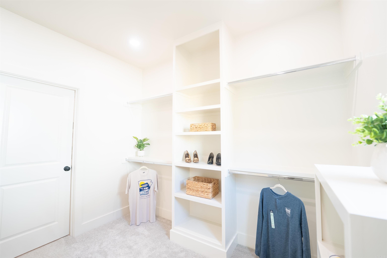
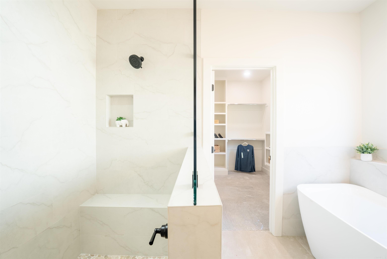
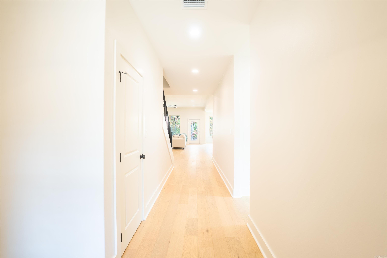
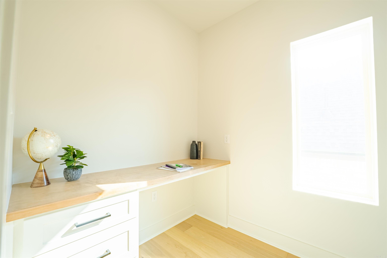
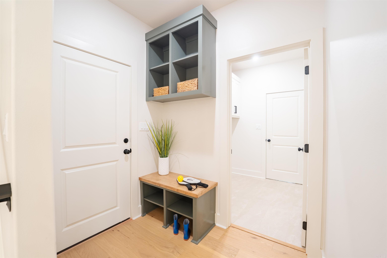
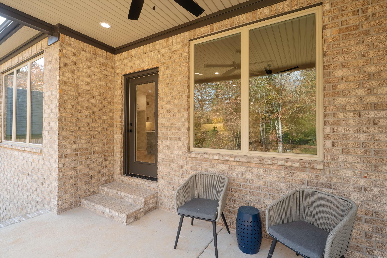
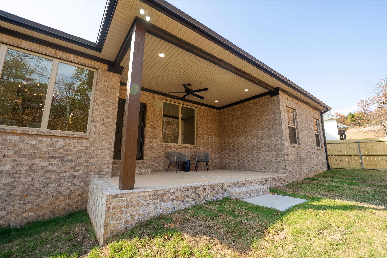
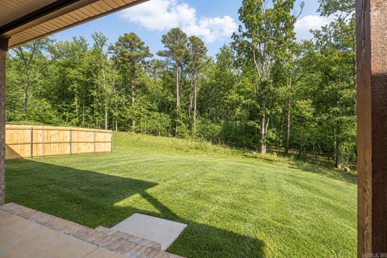
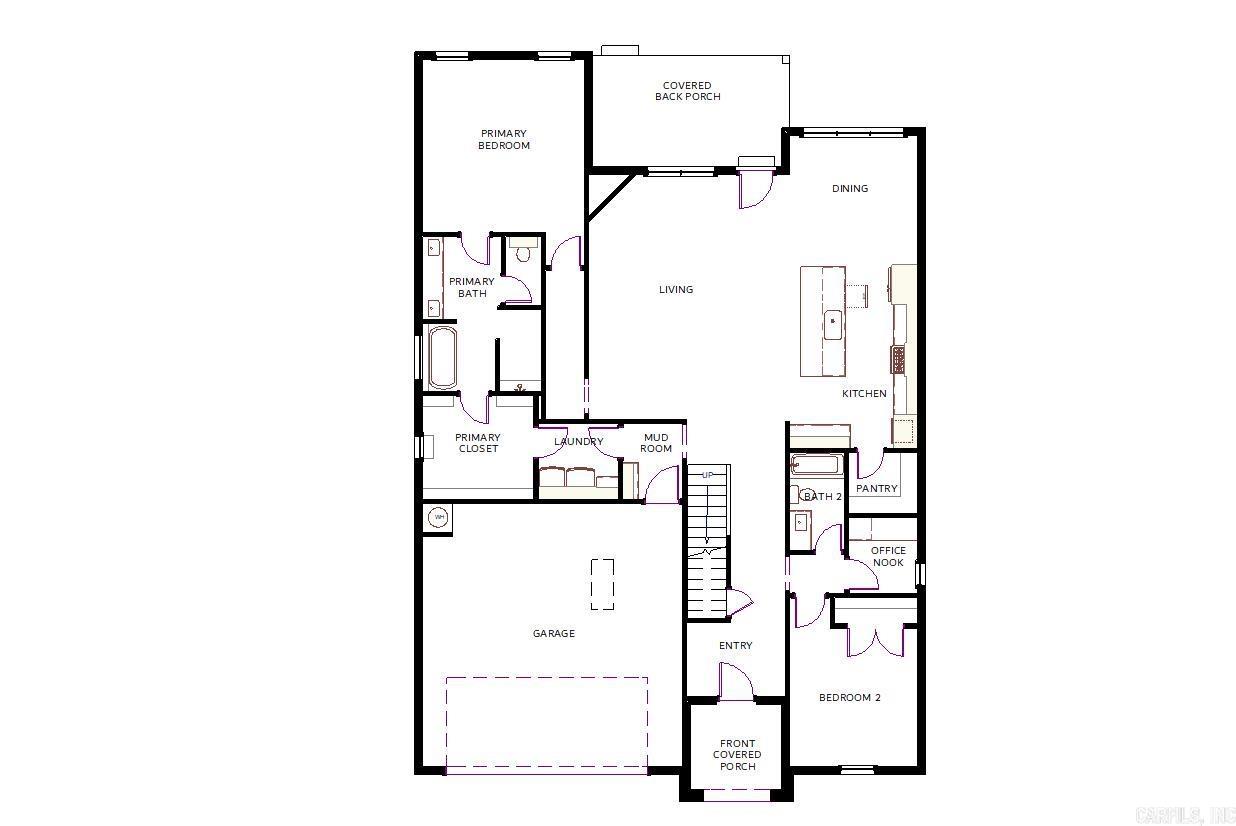
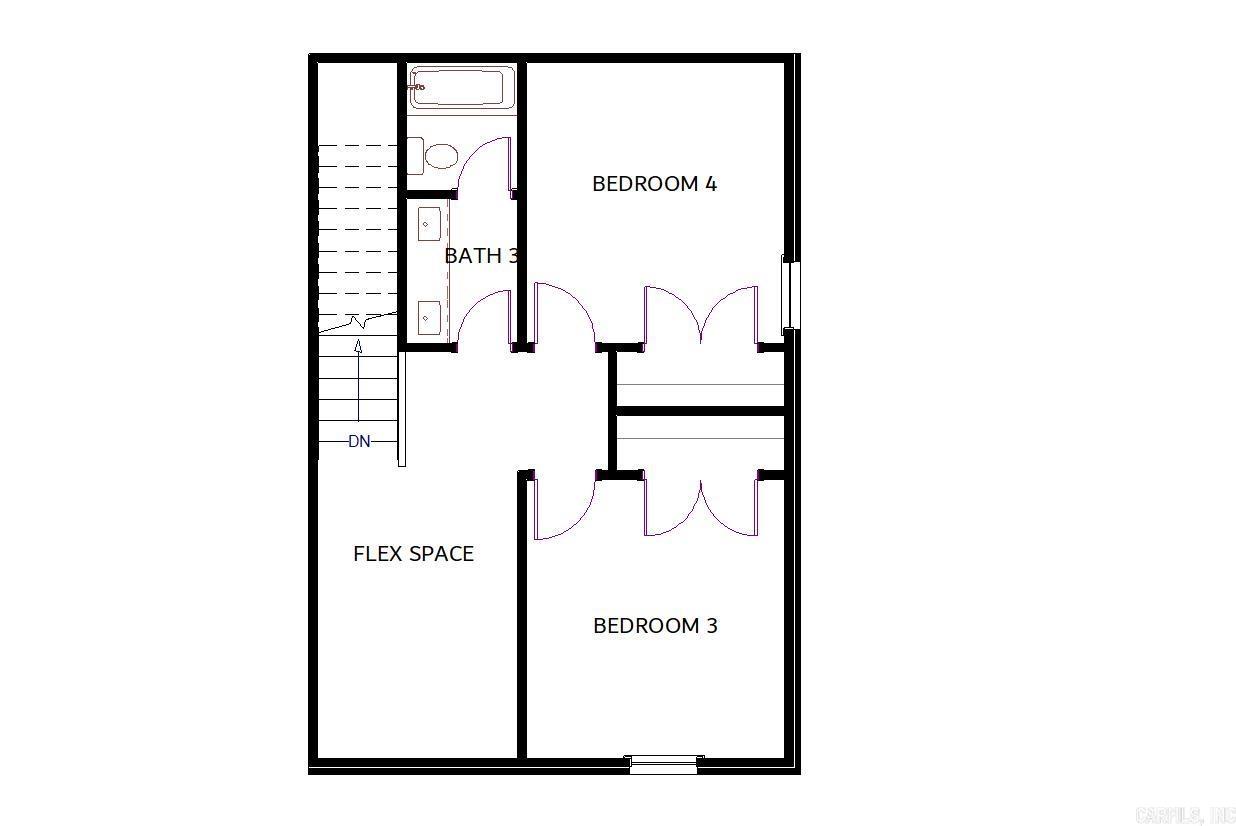
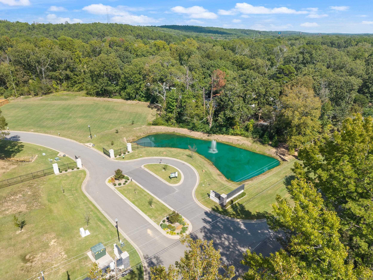
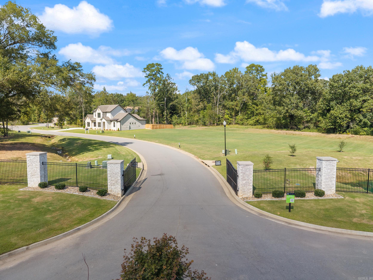
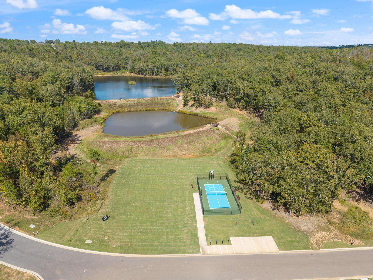
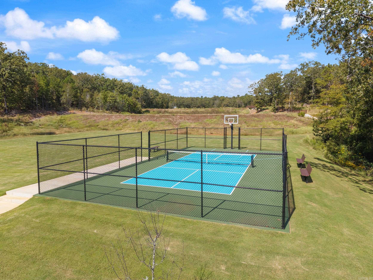
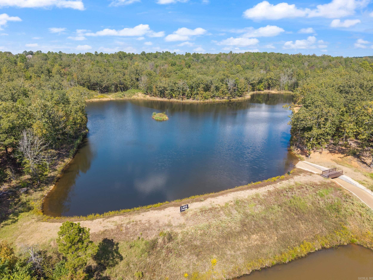
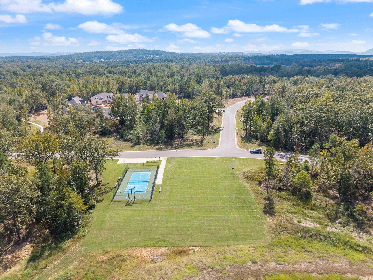
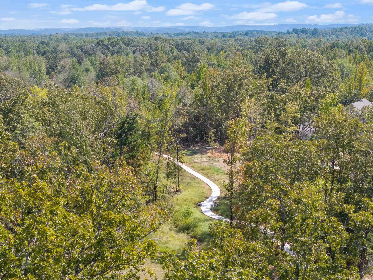
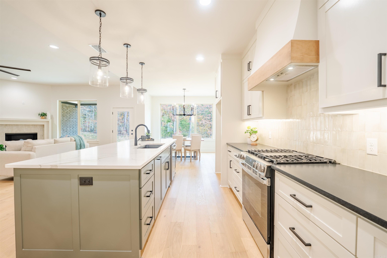
Welcome to 15116 Matterhorn Loop! This stunning 4-bedroom, 3-bathroom, 2,750 sq. ft. home in Stonebrook offers luxury living in a gated community. Backing up to green space, enjoy privacy and scenic views from the covered patio. The open floor plan features a spacious living area with a fireplace, a gourmet kitchen with quartz countertops, and a luxurious primary suite with a spa-like bath. A bonus room adds extra versatility. Residents enjoy exclusive amenities like a private lake, pickleball court, and walking trails. This home is located in the desirable Phase 2 of Stonebrook. Stonebrook was Voted AY Magazines Best Neighborhood in Central Arkansas! Set up a self guided tour of this home on the Hines Homes website. CARMLS 26039226 Directions to property: From HWY 365, turn right on Stonebrook Lane. Take right on Matterhorn loop.

MLS Listing ID: 
CARMLS 26039226
Listing Pricing
Pricing information for this listing.
List Price: 
$549,900
Basic Property Information
Fields containing basic information about the property.
Property Type: 
Residential
Property Sub Type: 
Single Family Detached
Primary Market Area: 
MAUMELLE and SURROUNDING AREAS
Address: 
15116 Matterhorn, Maumelle, AR 72113, USA
County: 
Pulaski
Directions: 
From HWY 365, turn right on Stonebrook Lane. Take right on Matterhorn loop.
Public Remarks: 
Welcome to 15116 Matterhorn Loop! This stunning 4-bedroom, 3-bathroom, 2,750 sq. ft. home in Stonebrook offers luxury living in a gated community. Backing up to green space, enjoy privacy and scenic views from the covered patio. The open floor plan features a spacious living area with a fireplace, a gourmet kitchen with quartz countertops, and a luxurious primary suite with a spa-like bath. A bonus room adds extra versatility. Residents enjoy exclusive amenities like a private lake, pickleball court, and walking trails. This home is located in the desirable Phase 2 of Stonebrook. Stonebrook was Voted AY Magazines Best Neighborhood in Central Arkansas! Set up a self guided tour of this home on the Hines Homes website.
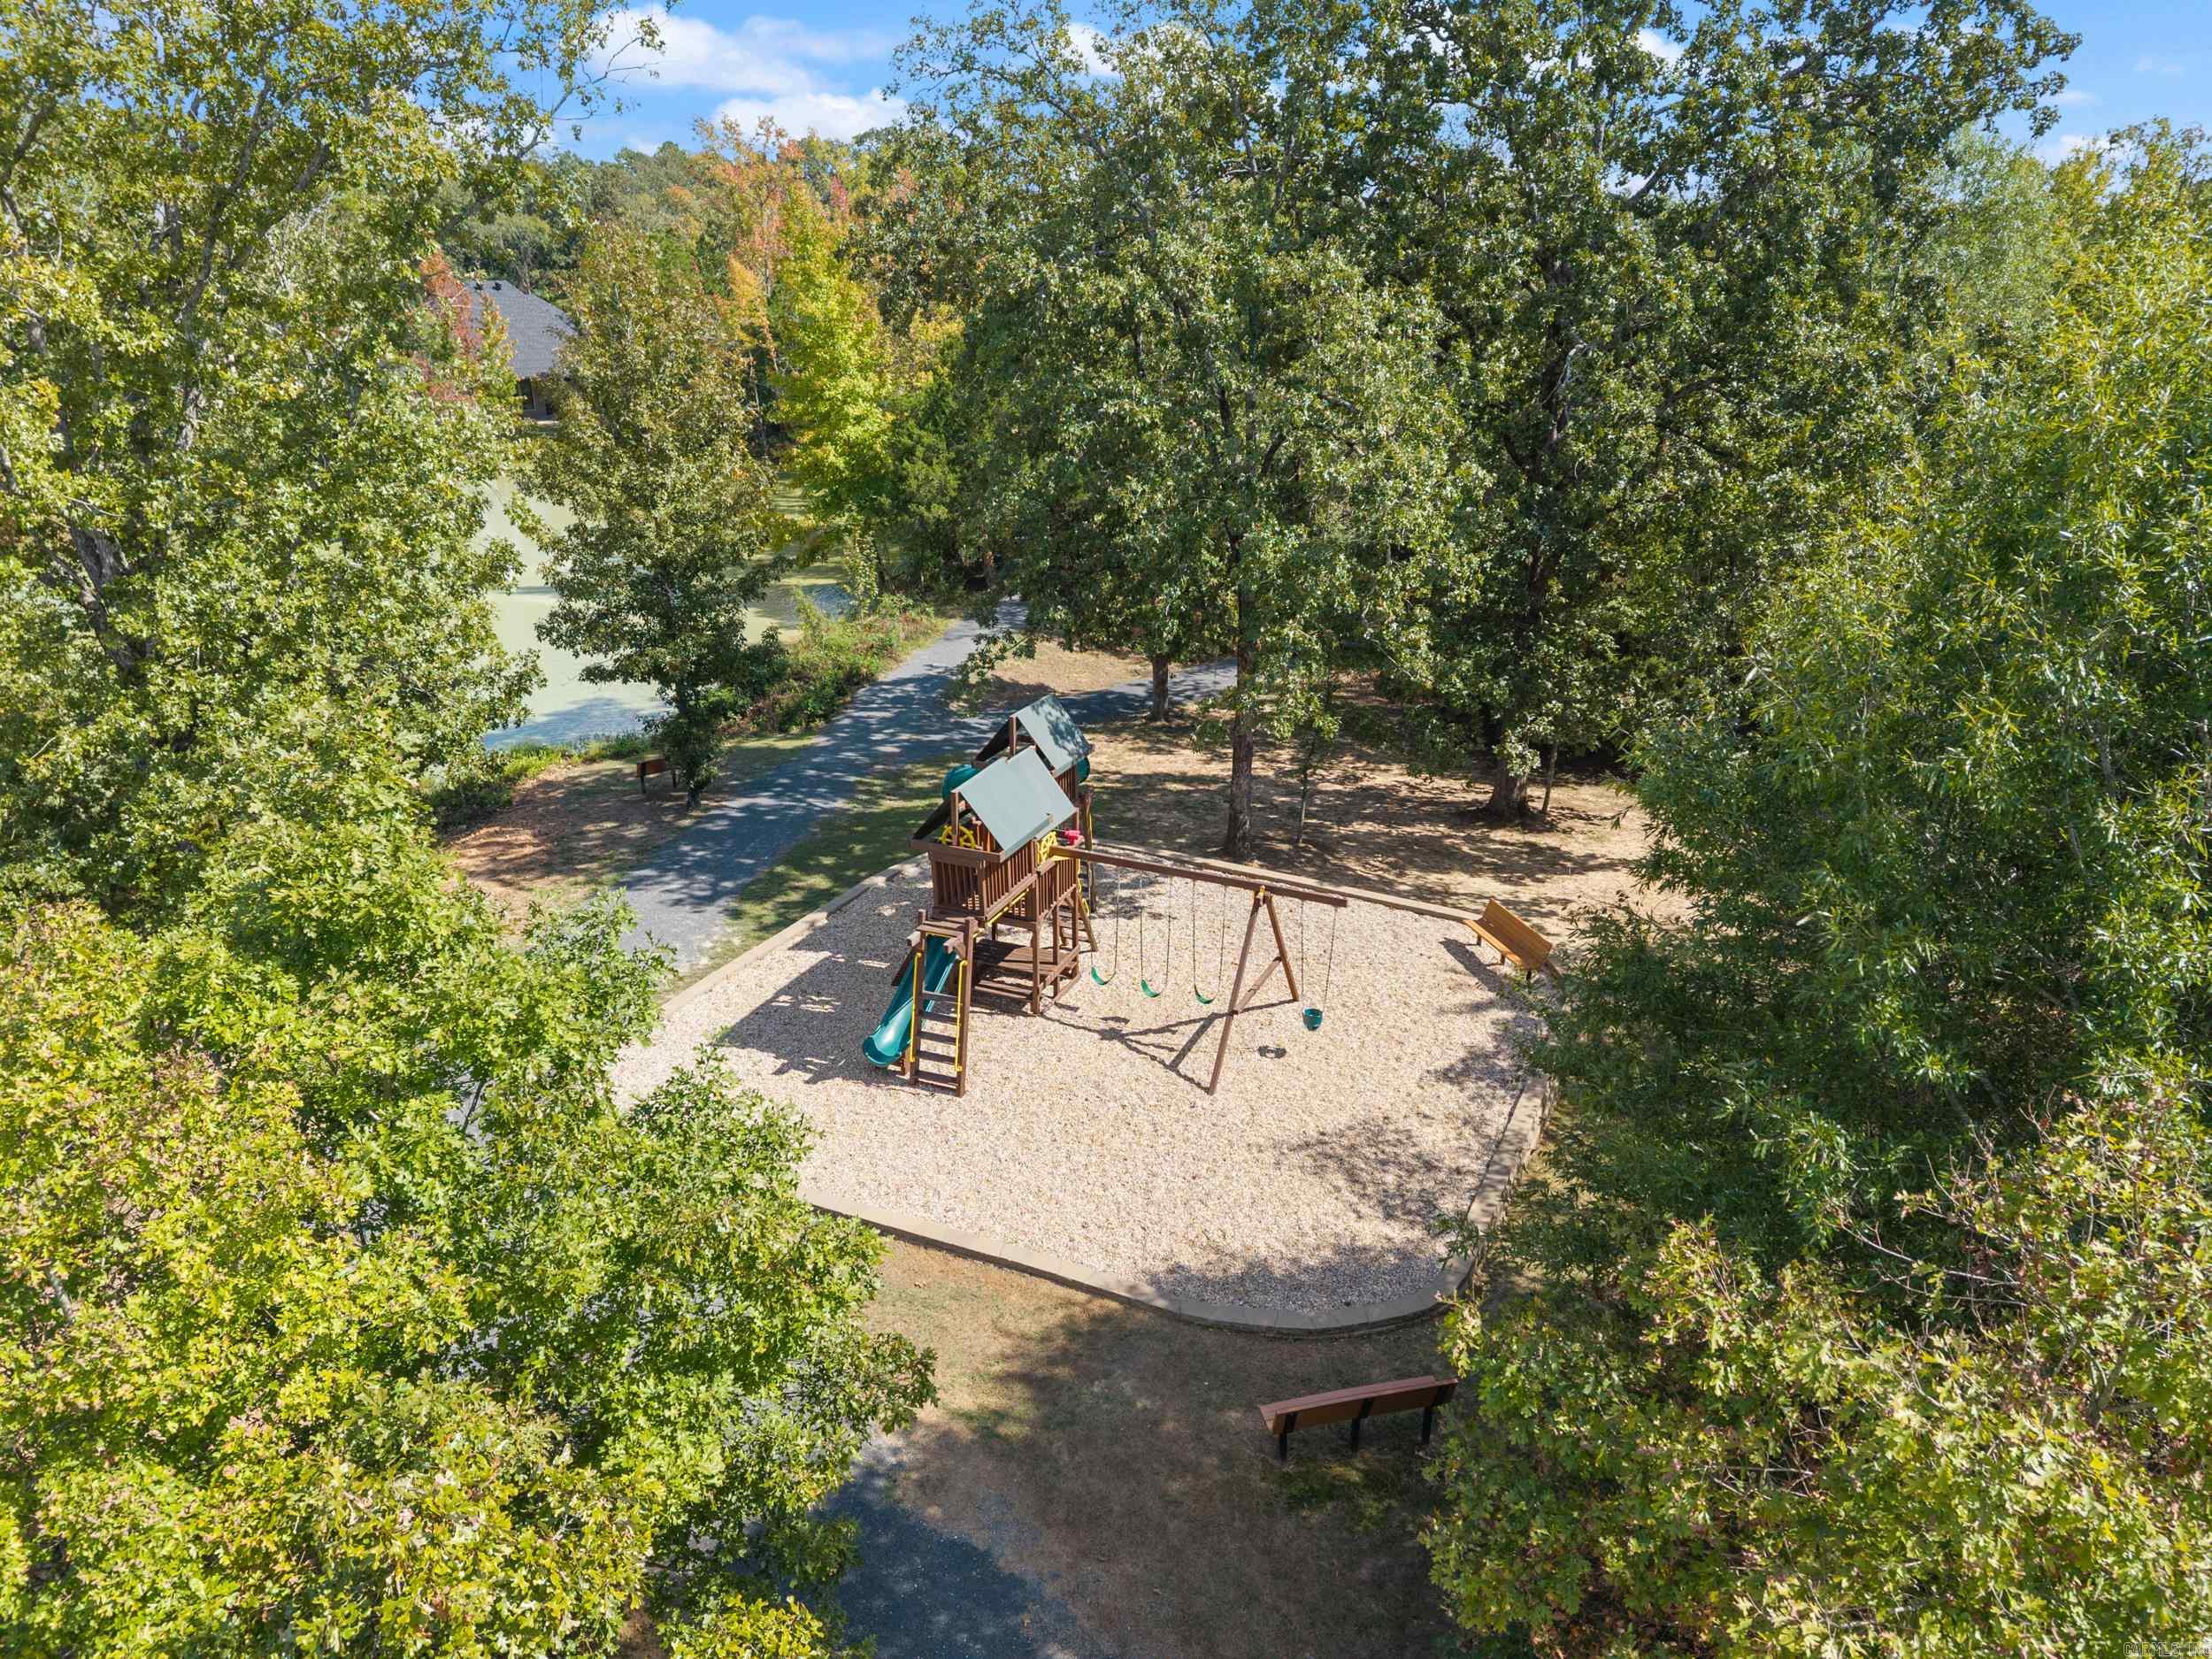
Community Information
Subdivision: 
Pul.3526
Area Amenities: 
Tennis Court(s), Playground, Picnic Area, Mandatory Fee, Fitness/Bike Trail, Gated Entrance
Building Details
Details about the building on a property.
Architectural Style: 
Traditional, Built to Suit
Stories: 
2
Year Built: 
2025
New Construction: 
1
Builder: 
Hines Homes
Living Area: 
2,750
Interior: 
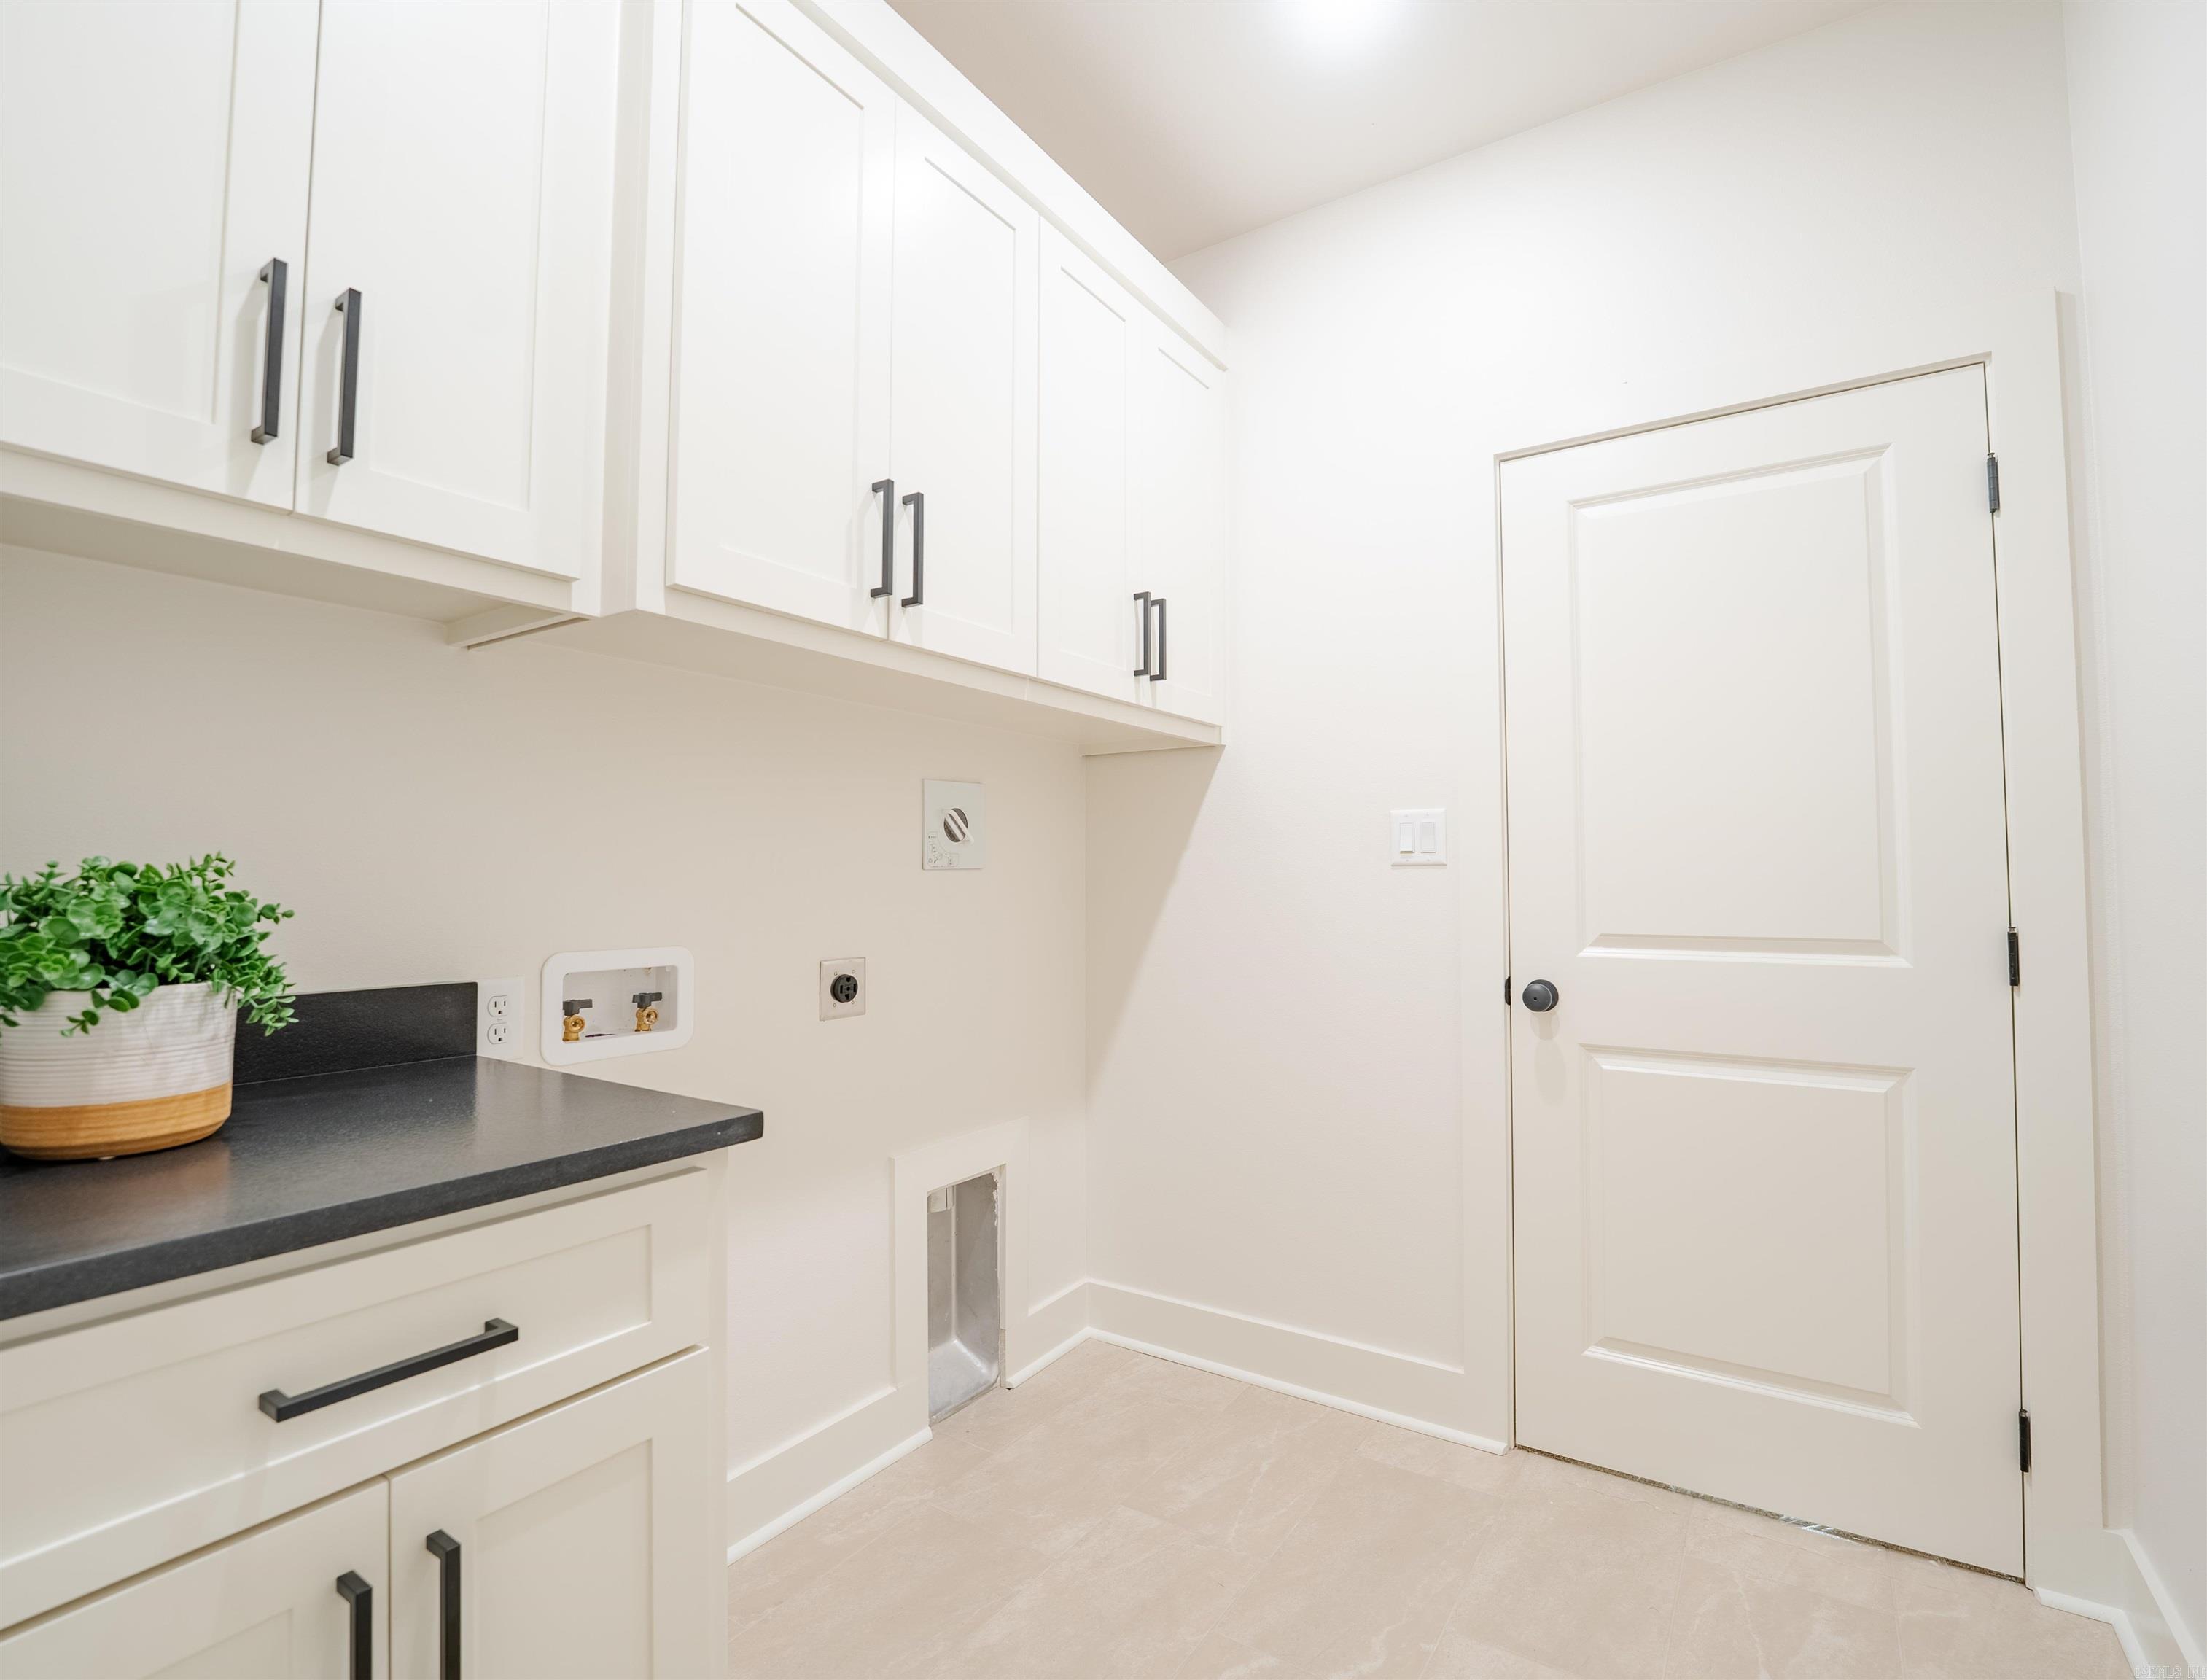
Washer Connection, Dryer Connection-Electric, Water Heater-Gas, Smoke Detector(s), Floored Attic, Walk-In Closet(s), Ceiling Fan(s), Walk-in Shower, Kit Counter- Granite Slab, Kit Counter-Quartz
Fireplaces: 
Gas Logs Present, Uses Ga
Floors: 
Tile, Wood, Carpet
Walls/Ceilings: 
Tray Ceiling
Bedrooms: 
Primary Bedroom/Main Lv, Guest Bedroom/Main Lv, Primary Bedroom Apart, Guest Bedroom Apart, 2 Bedrooms Same Level, 2 Bedrooms Upper Level
Dining Area: 
Breakfast Bar, Eat-In Kitchen, Kitchen/Dining Combo, Living/Dining Combo
Construction
Foundation Details: 
Slab
Roof: 
Architectural Shingle
Exterior: 
Brick, Hardie Board
Exterior Features: 
Porch, Guttering
Energy Information: 
Attic Vent-Turbo, Extra Insulation, Insulated Doors, Insulated Windows Low-E Windows, Rf Rdiant Barrier Sheath, Programmable Thermostat
Room Details
Details about the rooms in the building.
Total Bedrooms: 
4
Total Bathrooms: 
3
Total Full-Bathrooms: 
3
Total Half-Bathrooms: 
0
Utilities
Information about utilities available on the property.
Heating System: 
Central Cool-Electric, Central Heat-Gas
Utilities: 
Sewer-Public, Water-Public, Elec-Municipal (+Entergy), Gas-Natural
Lot/Land Details
Details about the lots and land features included on the property.
Acres: 
0.16
Lot Size (Dimensions): 
6,970 SQ FT
Waterfront: 
0
Property Features: 
Level, In Subdivision, Waterfront
Lot Features
Parking Type: 
Auto Door Opener, Garage, Two Car
Road Surface: 
Paved
Public Record
Annual Tax: 
$1,016.00
Contract Details
Details about the listing contract.
Possession: 
At Closing
Listing Participants
Participants (agents, offices, etc.) in the transaction.
Listing Office Name: 
Blue Tree Realty

Request More Information