
Home for Sale at 18 River Bend in Mayflower, AR for $599,900
18 River Bend | MAYFLOWER SCHOOL DISTRICT INCLUD
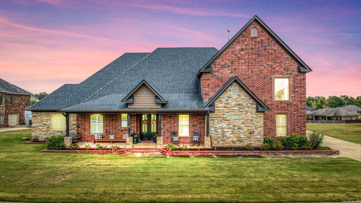
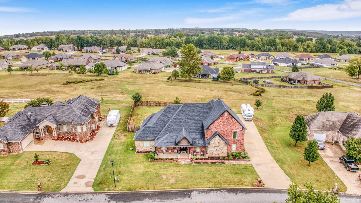
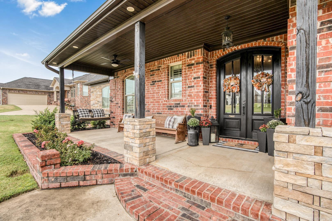
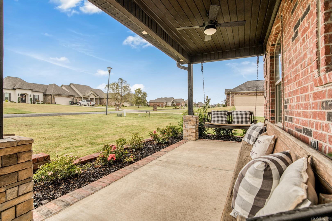
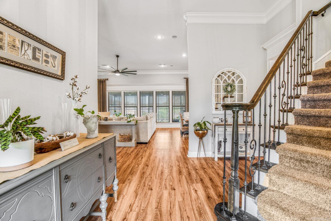
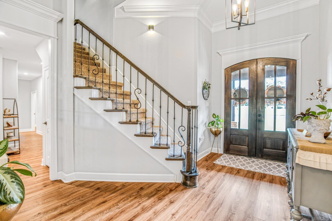
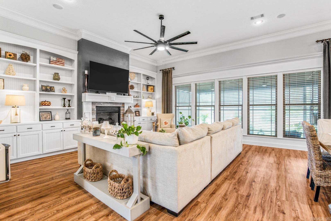
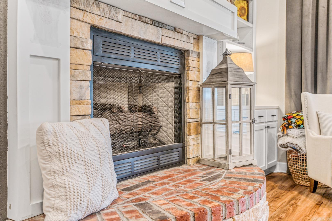
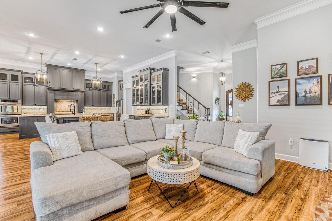
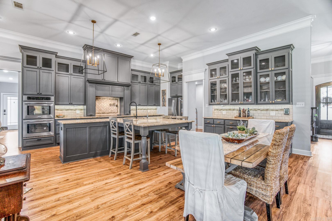
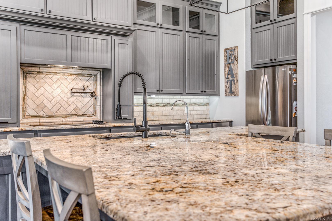
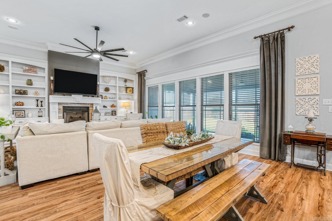
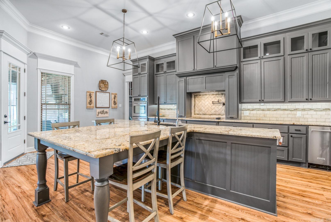
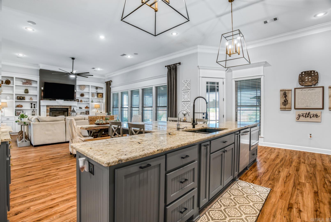
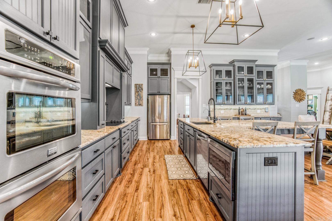
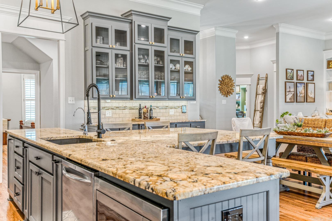
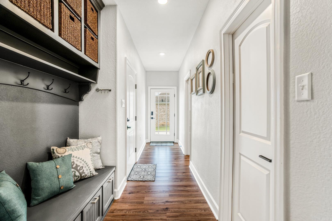
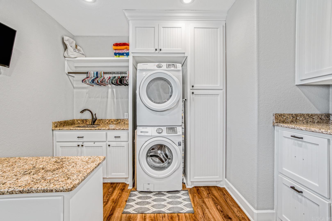
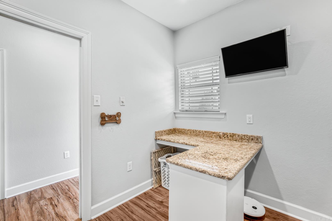
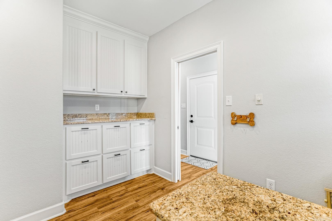
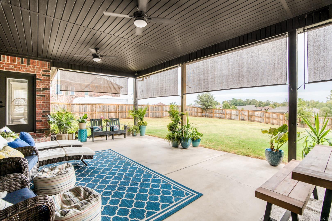
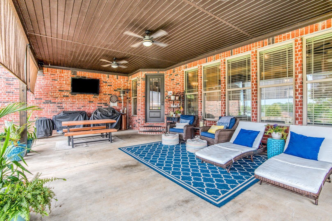
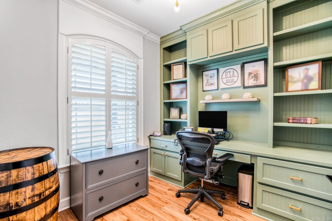
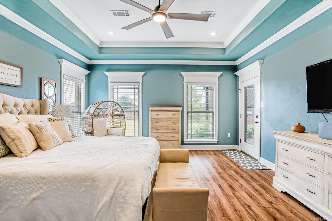
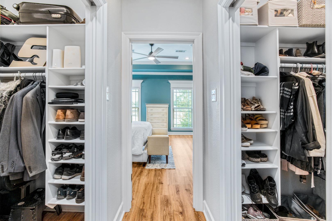
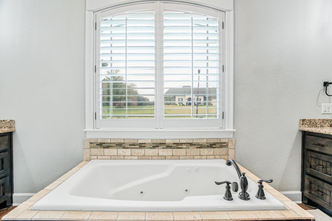
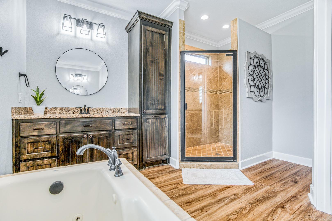
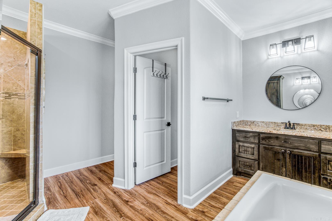
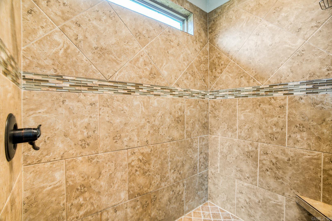
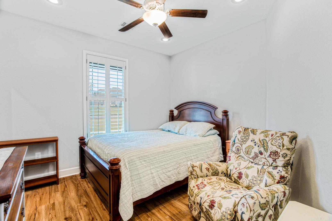
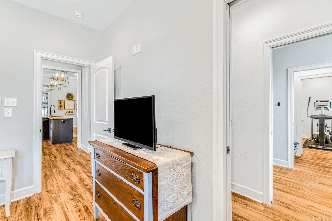
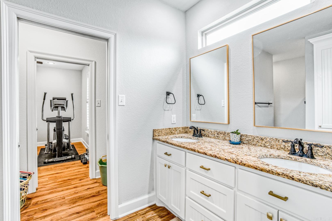
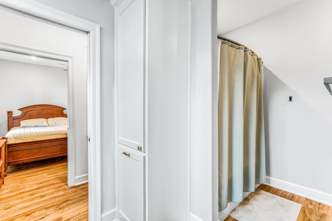
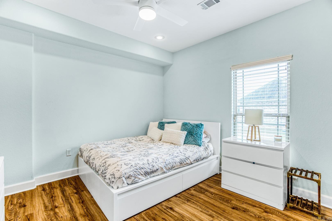
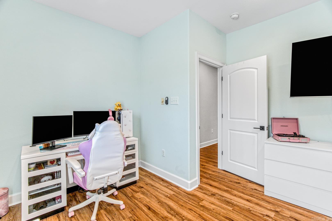
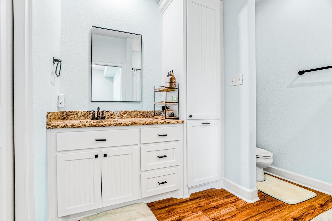
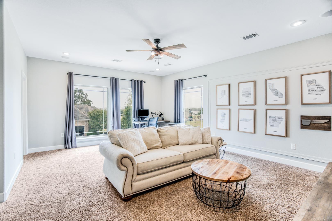
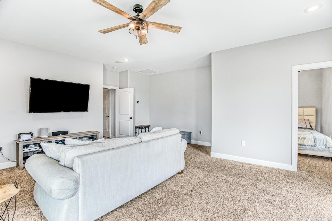
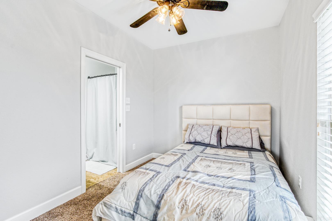
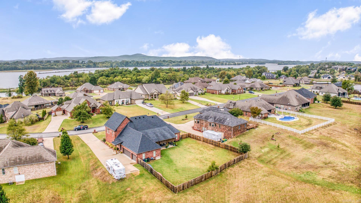
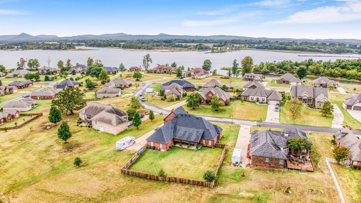
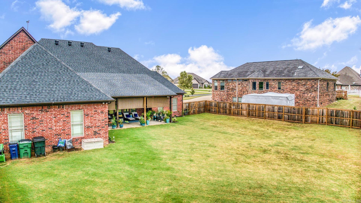
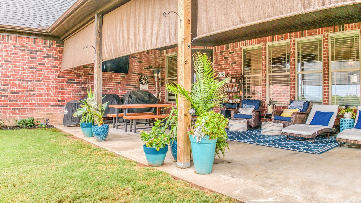
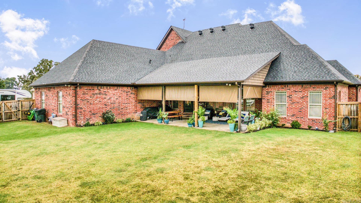
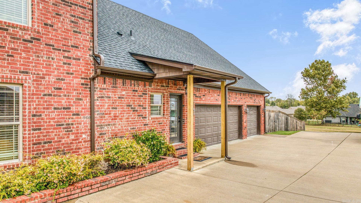
Experience luxury living with breathtaking Arkansas River views in this exceptional custom home! From the inviting front porch and impressive double front doors to the thoughtfully designed open floor plan, every detail has been carefully crafted. The chef’s kitchen features custom cabinetry, granite countertops, an oversized island, built-in double ovens, and a gas cooktop, all opening to the spacious living area with soaring ceilings, rich hardwood floors, a beautiful fireplace with custom built-ins, and abundant natural light. The main level offers four bedrooms, including a private primary suite, a dedicated office, and an oversized laundry room. Upstairs, you’ll find a versatile bonus room with spectacular river views. Enjoy year-round entertaining on the expansive covered patio, plus the convenience of a 3-car side-entry garage. This home truly offers the perfect blend of elegance, comfort, and functionality. CARMLS 26027844 Directions to property: From Plantation Drive continue to the stop sign and take a right on River Rd West and then another right on River Bend. Home will be on the right.

 Information Deemed Reliable but Not Guaranteed. CENTURY 21 H.S.V. Realty is licensed in the state of Arkansas. CENTURY 21 and the CENTURY 21 Logo are registered service marks owned by Century 21 Real Estate LLC. H.S.V. Realty, Inc. fully supports the principles of the Fair Housing Act and the Equal Opportunity Act. Each franchise is independently owned and operated. Any services or products provided by independently owned and operated franchisees are not provided by, affiliated with or related to Century 21 Real Estate LLC nor any of its affiliated companies.