
Home for Sale at 76 Valley H in Mayflower, AR for $720,000
76 valley H | MAYFLOWER SCHOOL DISTRICT INCLUD
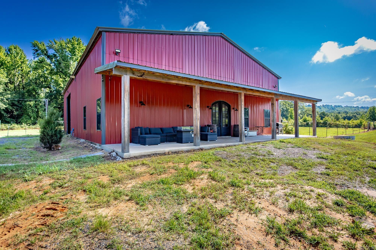
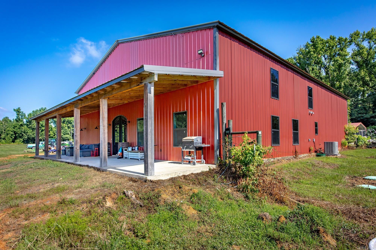
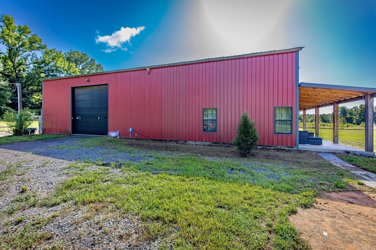
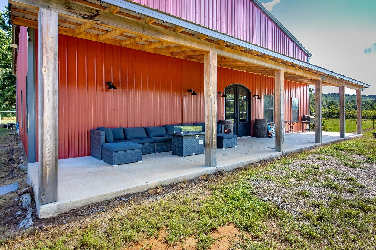
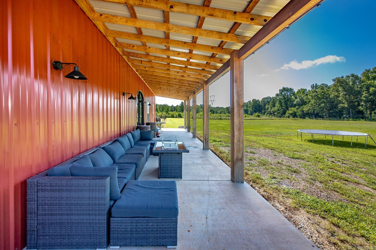
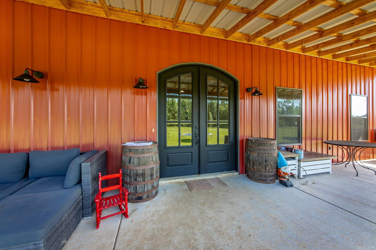
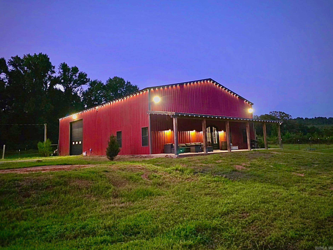
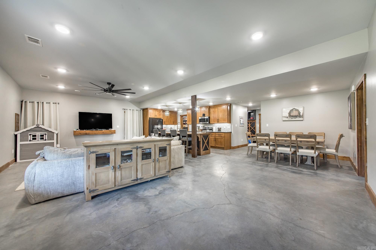
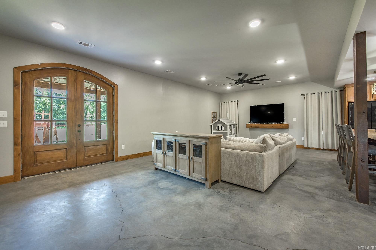
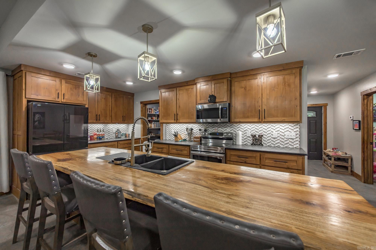
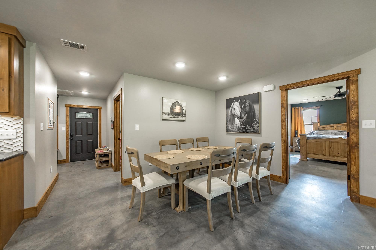
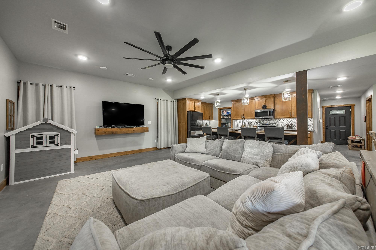
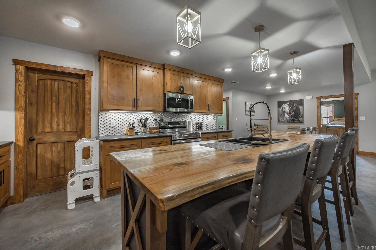
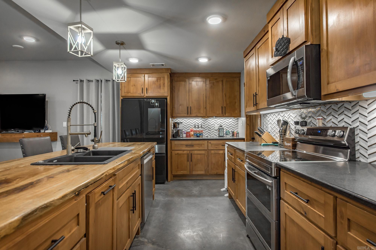
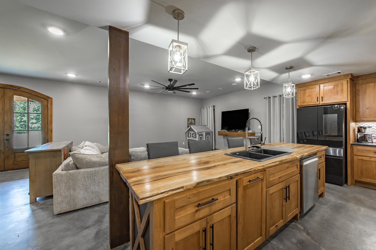
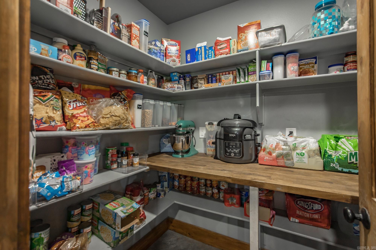
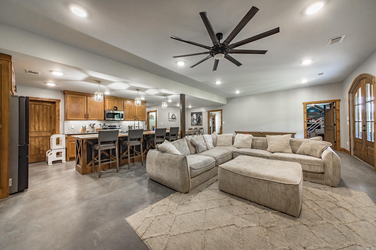
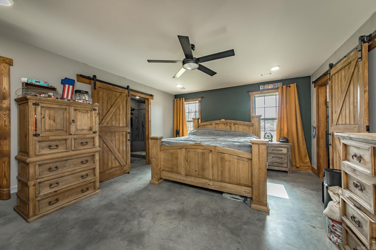
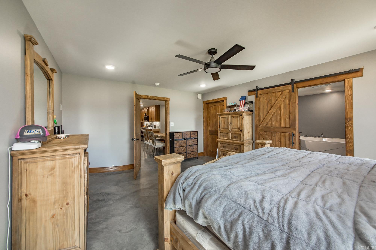
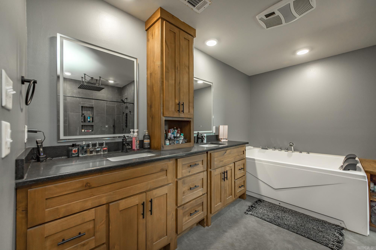
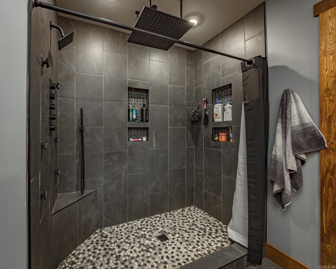
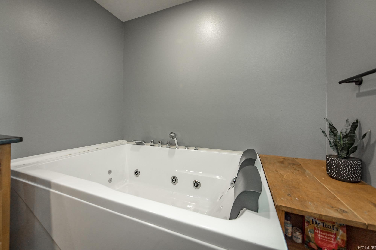
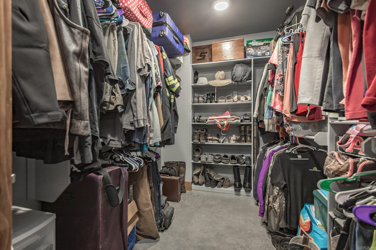
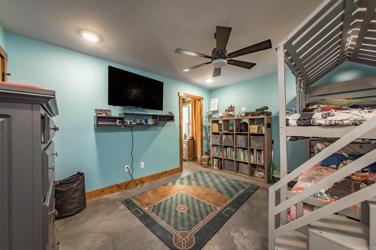
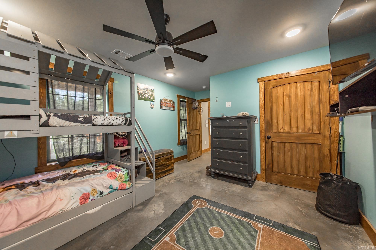
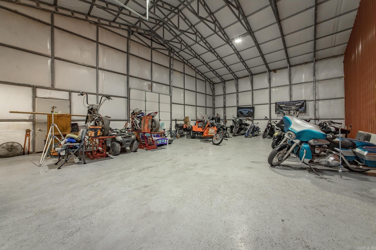
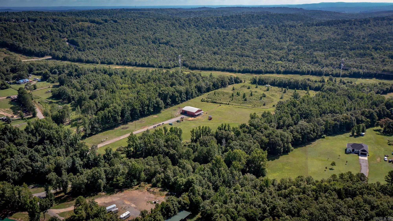
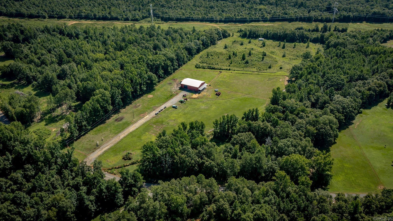
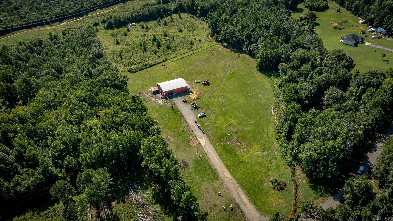
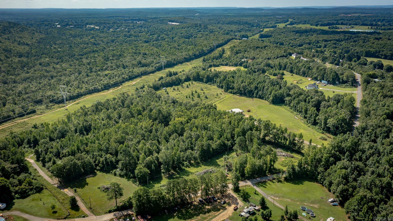
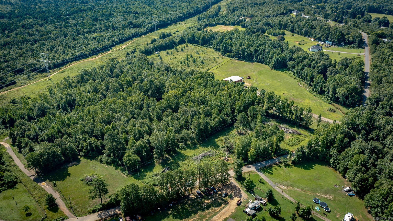
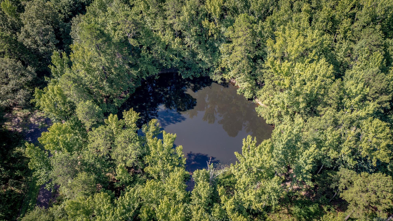
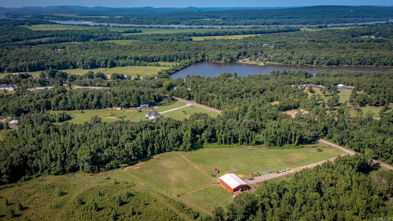
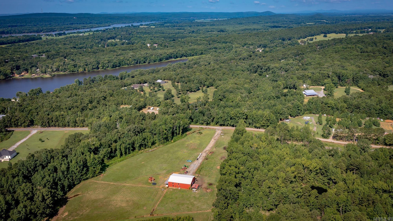
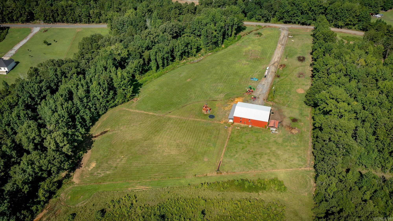
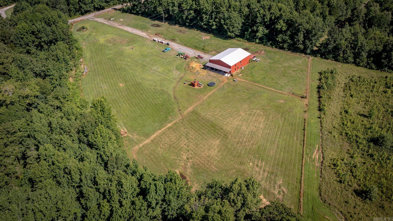
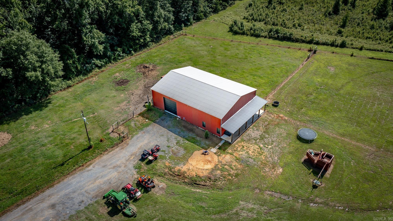
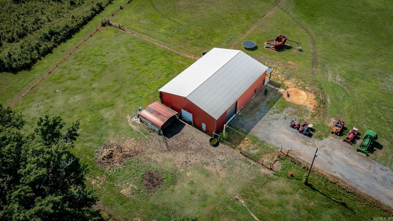
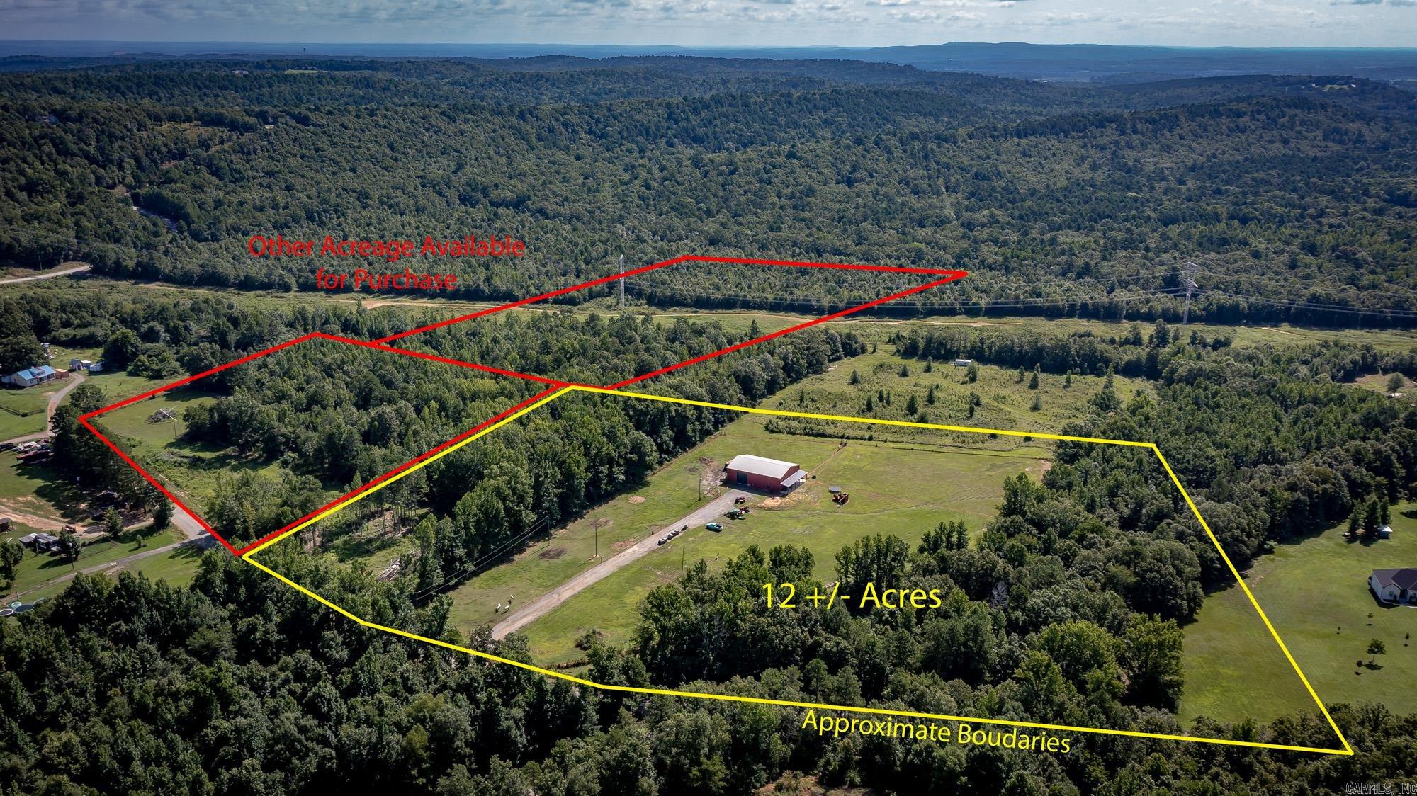
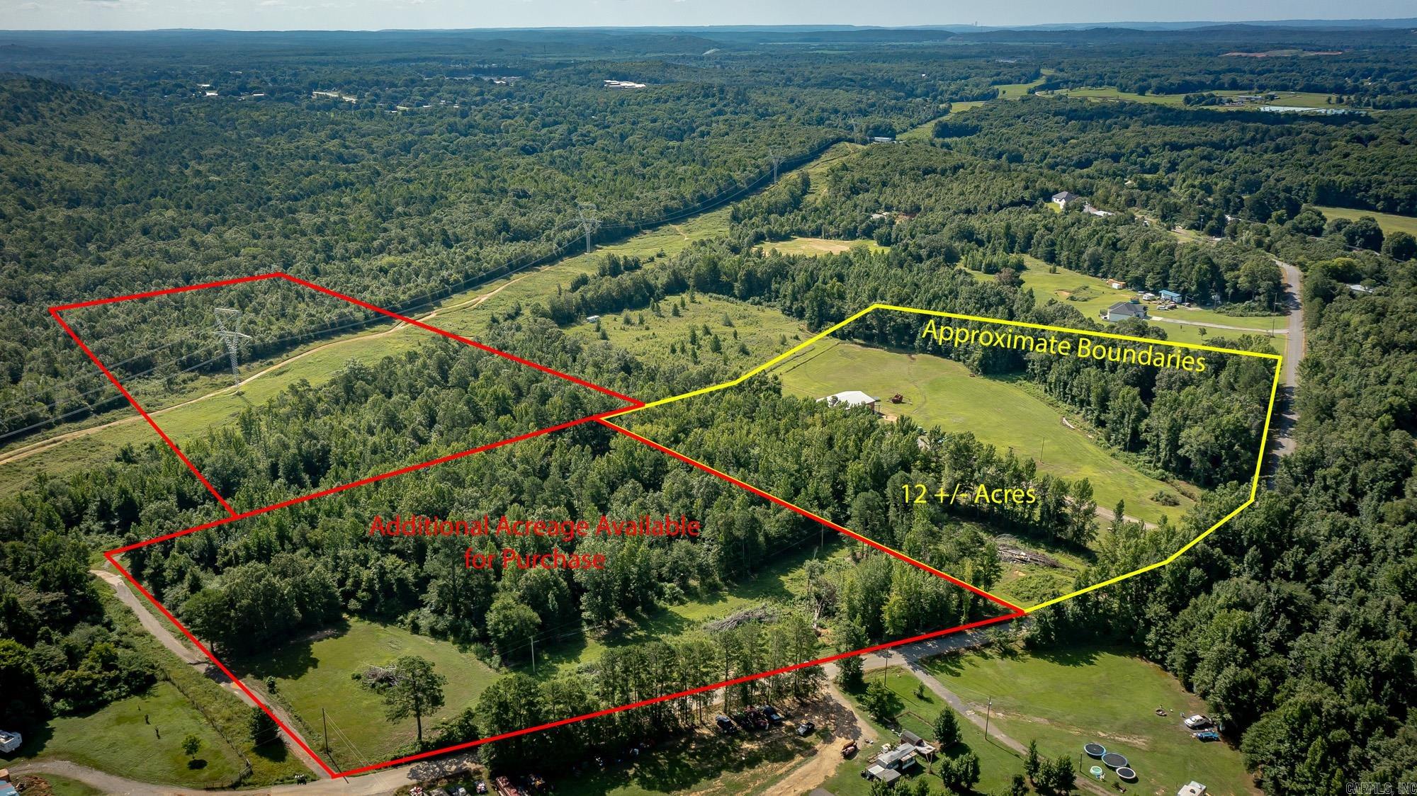
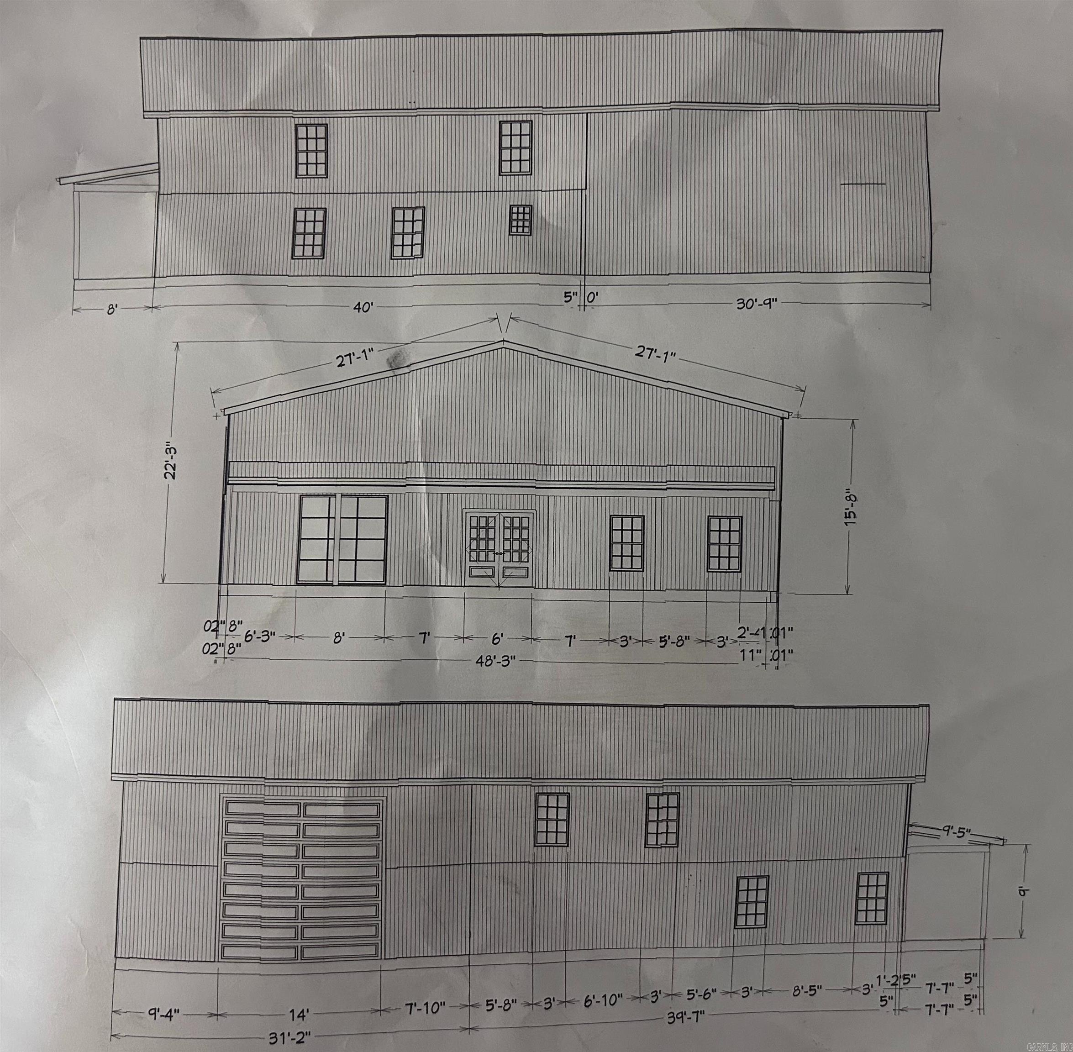
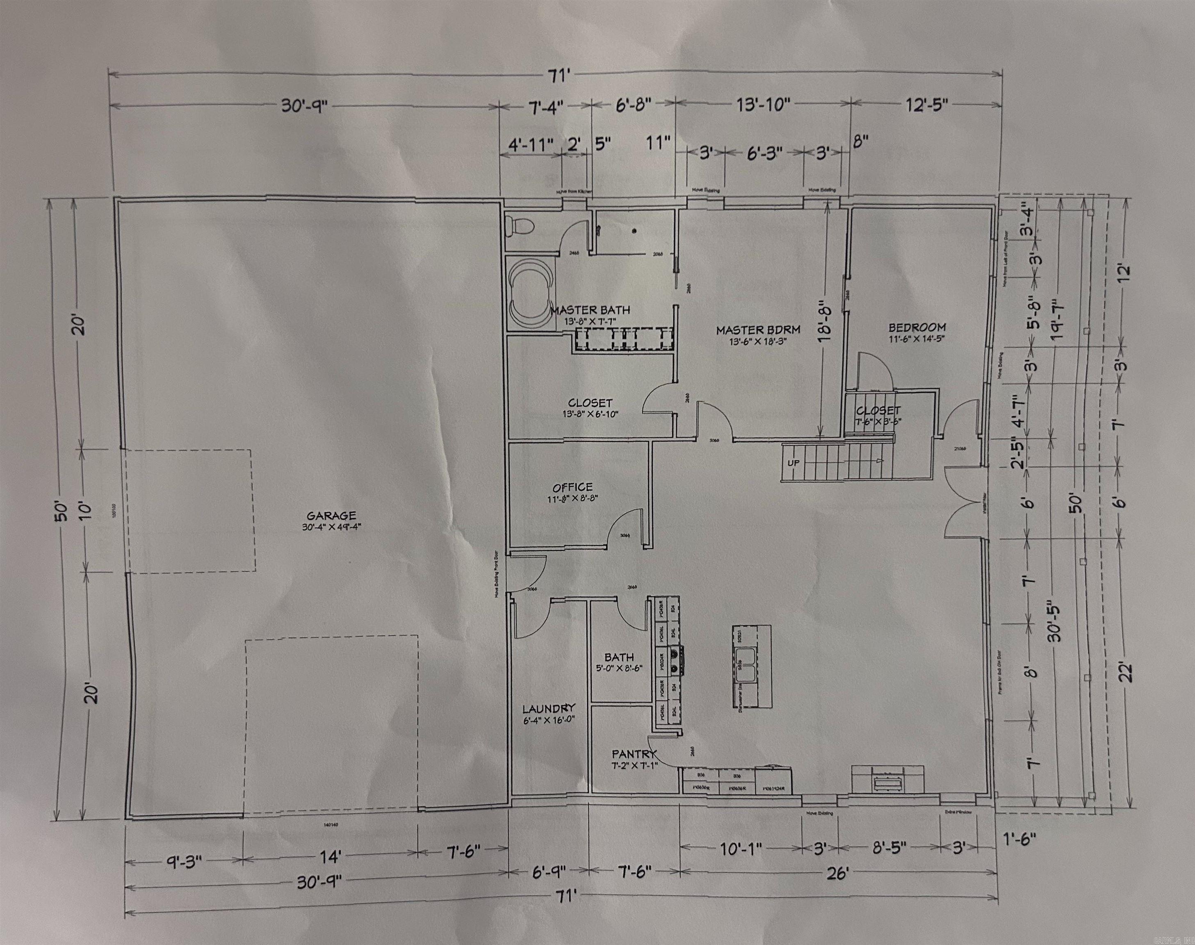
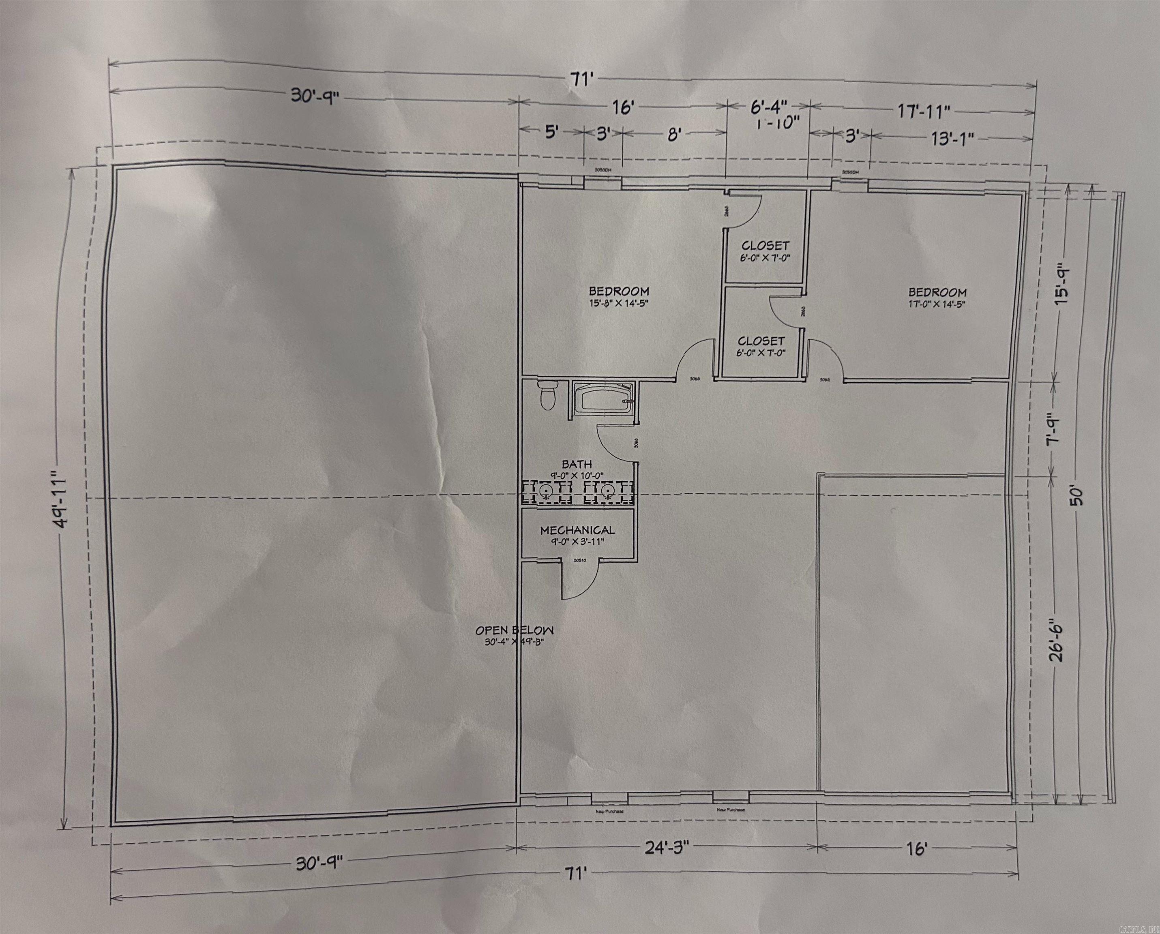
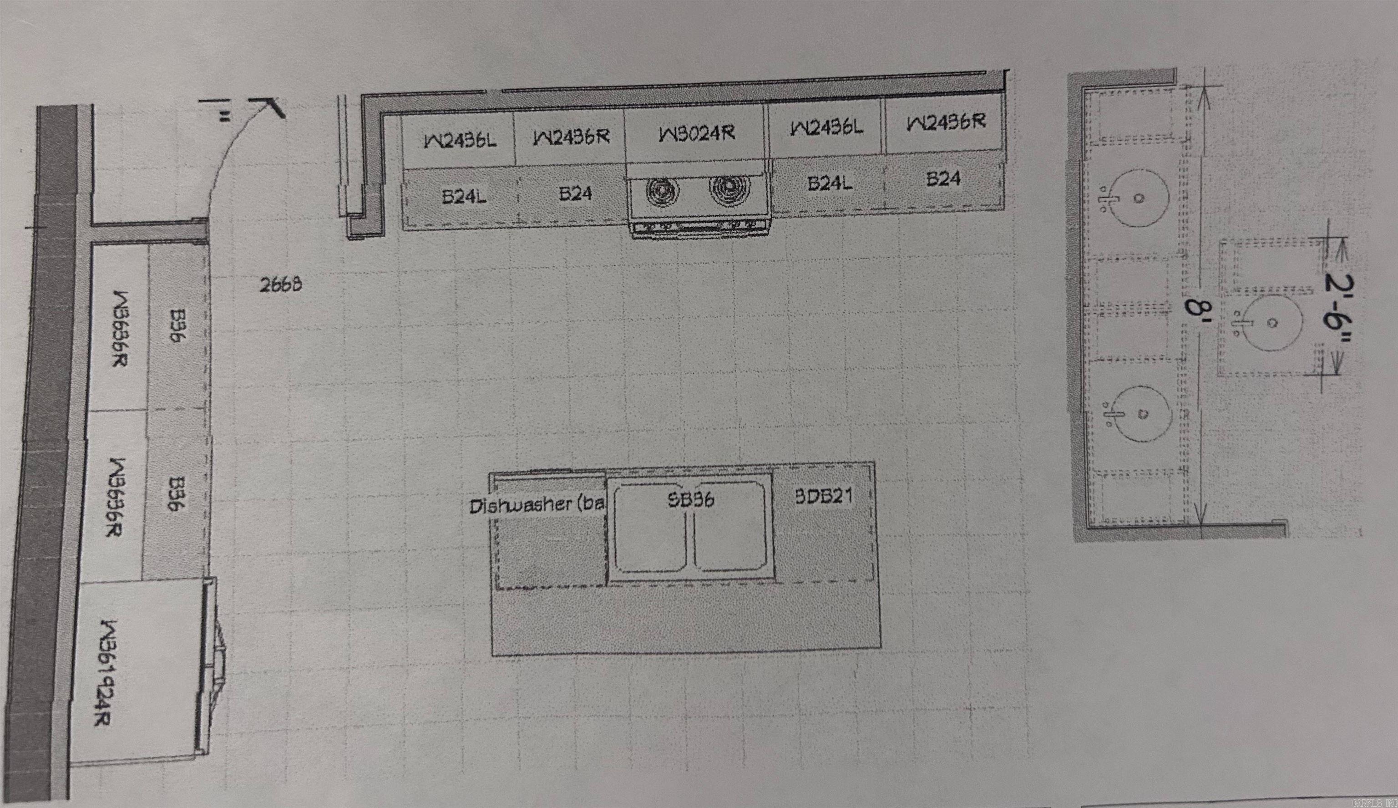
Experience the perfect blend of luxury and country living in this custom-built barndominium on 28 +/- beautiful acres with a stocked pond and bordering the renowned Pine Village hunting club in Mayflower. Built with energy-efficient spray foam insulation, this property features premium finishes, abundant wildlife, a fenced pasture for horses or livestock, and an oversized insulated shop with soaring ceilings for RVs, boats, equipment, or a workshop. Recessed lighting around the exterior eaves adds exceptional curb appeal. Inside, enjoy an open floor plan with stained concrete floors, custom wood cabinetry and trim, solid wood doors, and a live-edge island. The kitchen features stainless steel all-electric smart appliances. The spacious primary suite offers Bluetooth-enabled LED vanity mirrors with built-in speakers, a soaking tub, and a custom tile shower with rainfall showerhead and body sprays. A third room currently serves as an office but can easily convert to a bedroom. A walk-in pantry, mudroom, laundry room, and abundant storage complete this one-of-a-kind Arkansas retreat. Schedule your private showing today! CARMLS 26029211 Directions to property: From I-40 Exit 135 (Mayflower), take AR-89 South for approximately 3.6 miles. Turn right onto Valley H Lane and continue to 76 Valley H Lane. Property will be on the right.

 Information Deemed Reliable but Not Guaranteed. CENTURY 21 H.S.V. Realty is licensed in the state of Arkansas. CENTURY 21 and the CENTURY 21 Logo are registered service marks owned by Century 21 Real Estate LLC. H.S.V. Realty, Inc. fully supports the principles of the Fair Housing Act and the Equal Opportunity Act. Each franchise is independently owned and operated. Any services or products provided by independently owned and operated franchisees are not provided by, affiliated with or related to Century 21 Real Estate LLC nor any of its affiliated companies.