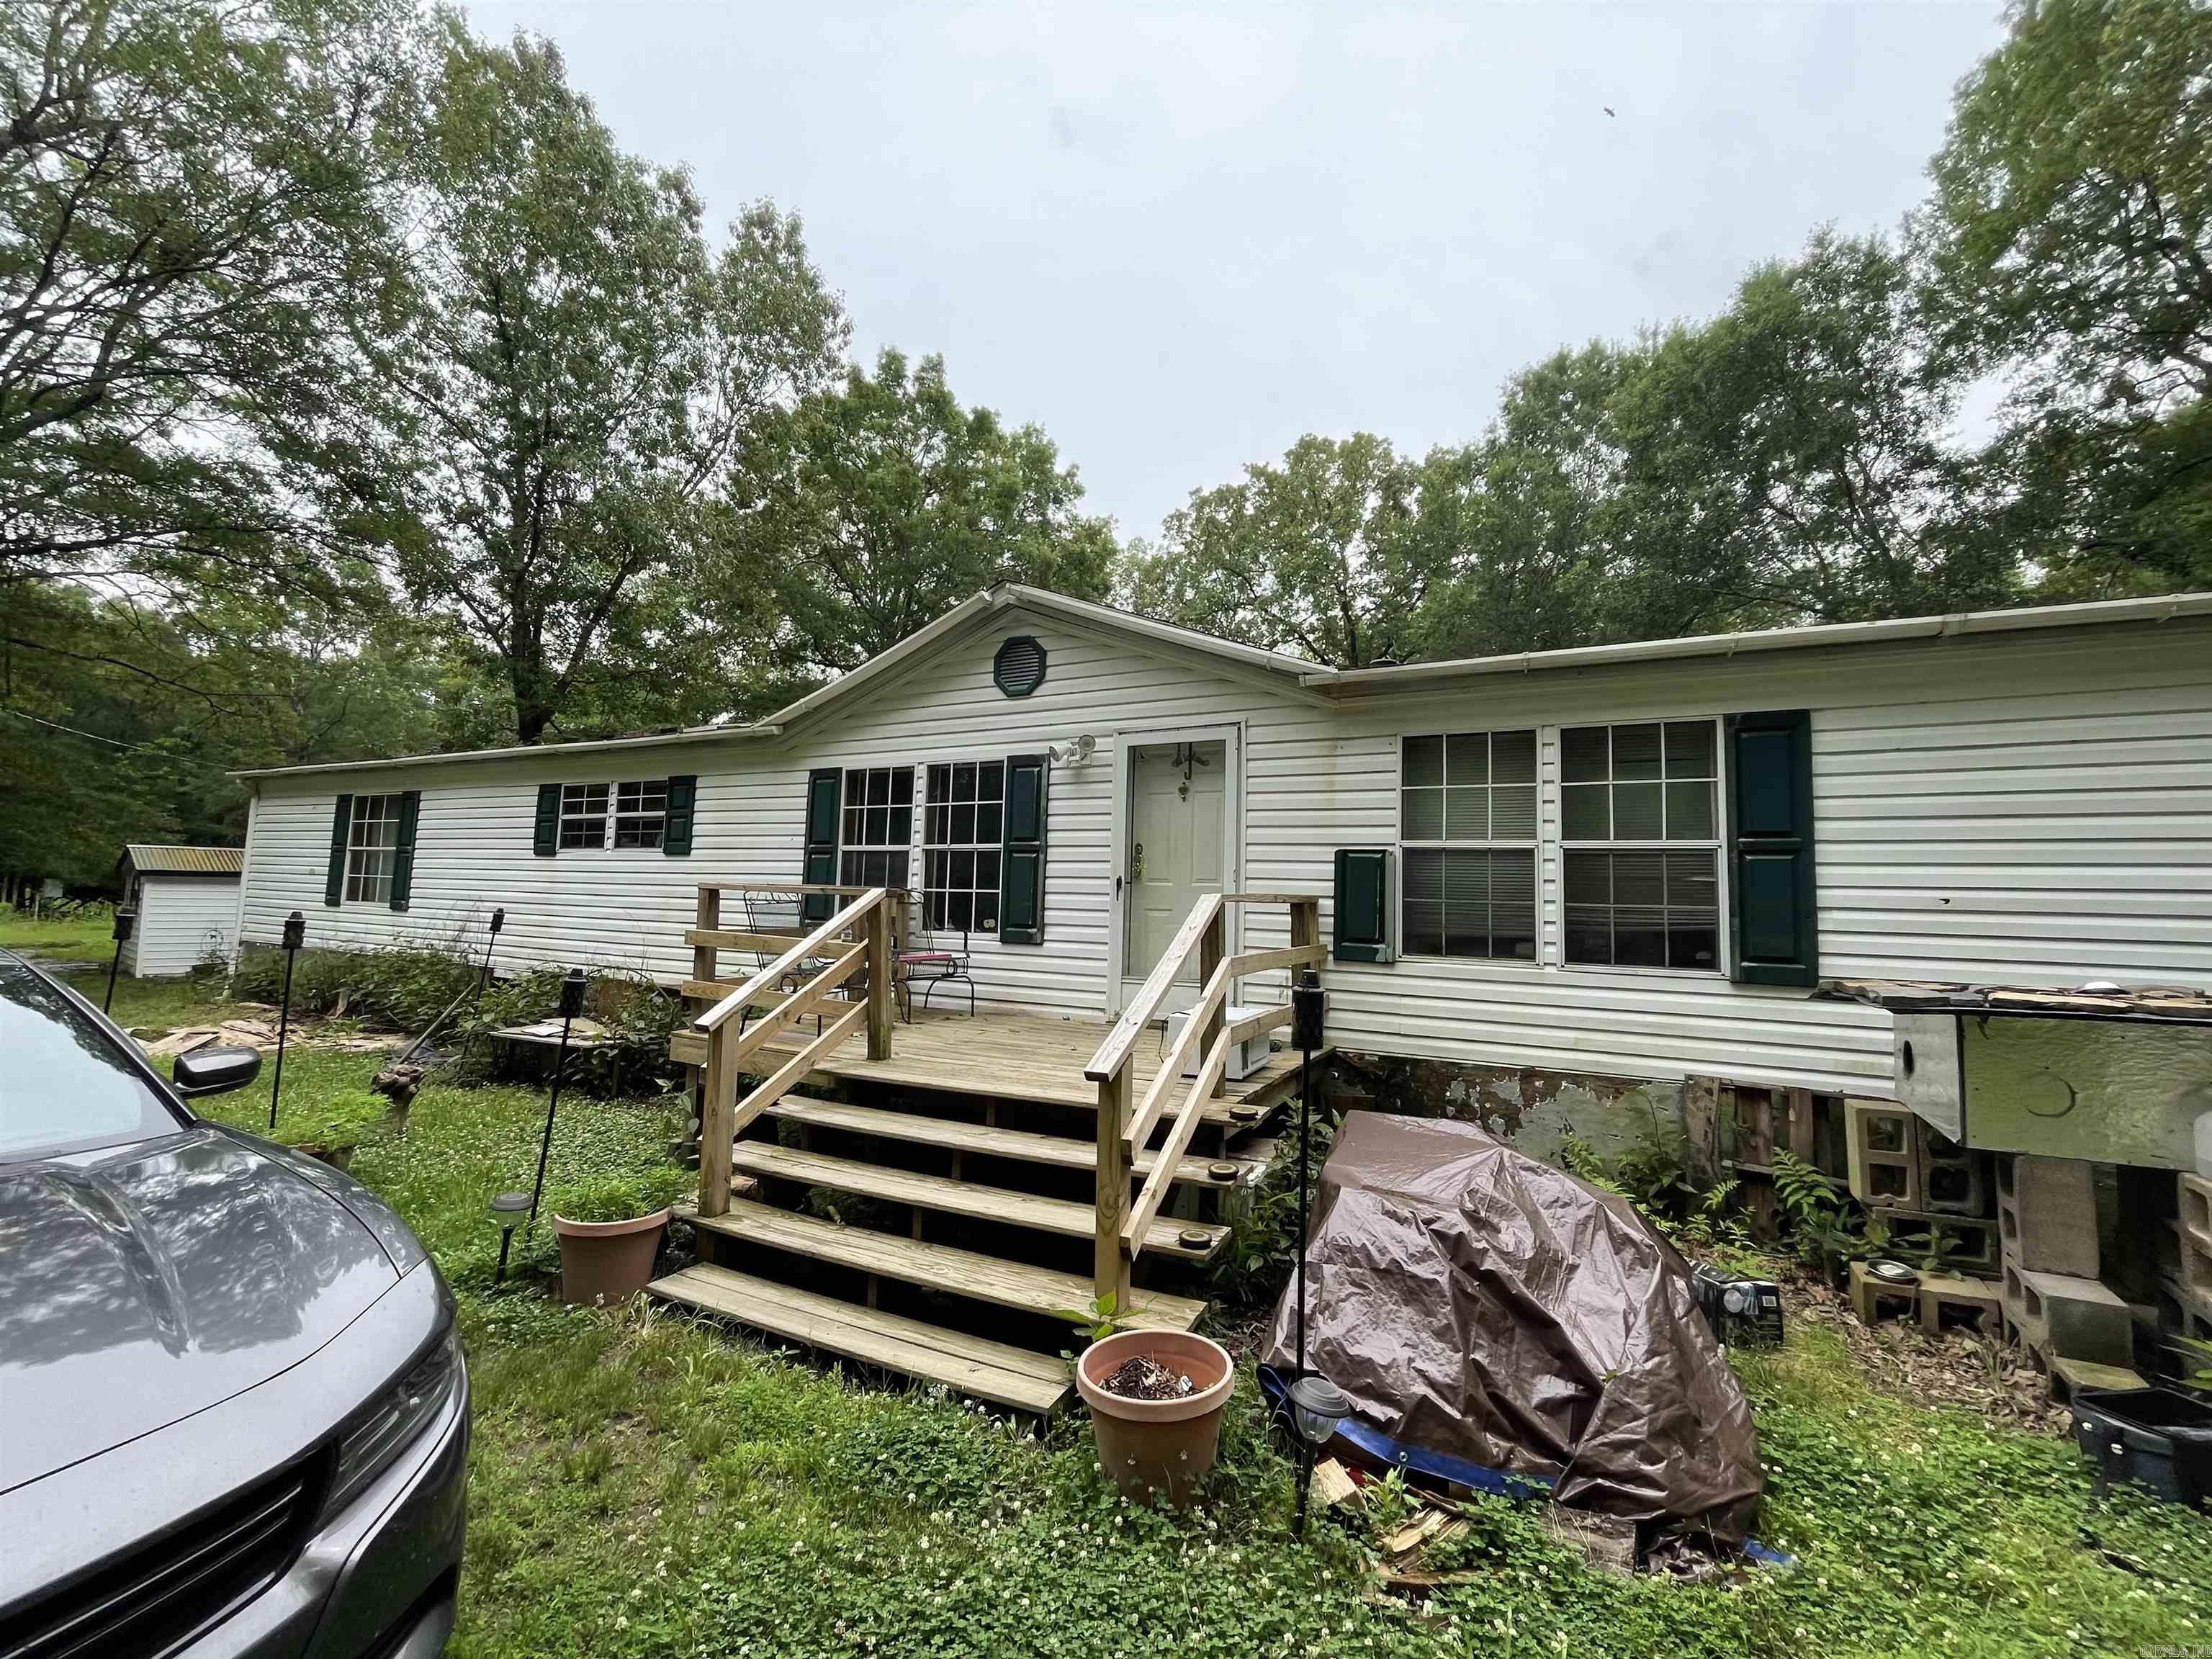
Property is located on a cul-de-sac. Shop on location and barb wire fencing around the property. Mobile home is a fixer upper. Needs new roof and some inside repairs. This is a beautiful location and currently has horses, but is ready for any livestock you may have. The acreage is beautiful. The home has his and hers full baths in the master bedroom and a great layout throughout. With a new roof and minimal inside repairs this home still has lots of potential. This is a must see!!CARMLS 26038046Directions to property: Follow Hwy 89N/Lollie Rd to E Navajo/Navajo Trl E


 Information Deemed Reliable but Not Guaranteed. CENTURY 21 H.S.V. Realty is licensed in the state of Arkansas. CENTURY 21 and the CENTURY 21 Logo are registered service marks owned by Century 21 Real Estate LLC. H.S.V. Realty, Inc. fully supports the principles of the Fair Housing Act and the Equal Opportunity Act. Each franchise is independently owned and operated. Any services or products provided by independently owned and operated franchisees are not provided by, affiliated with or related to Century 21 Real Estate LLC nor any of its affiliated companies.