
Home for Sale at 10 Fairview in Mcgehee, AR for $130,000
10 Fairview | DESHA COUNTY
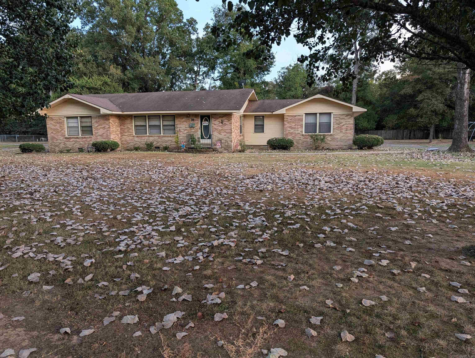
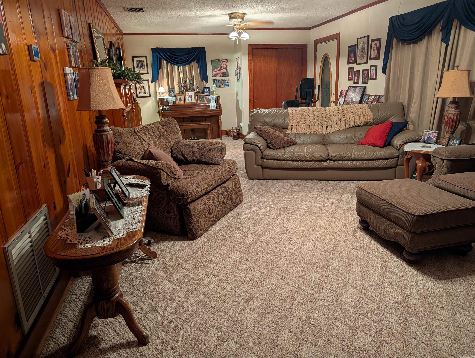
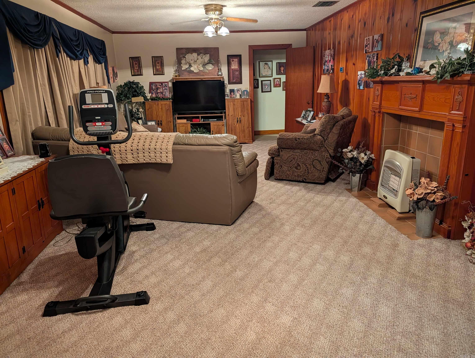
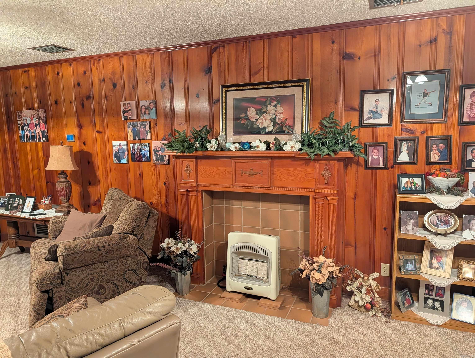
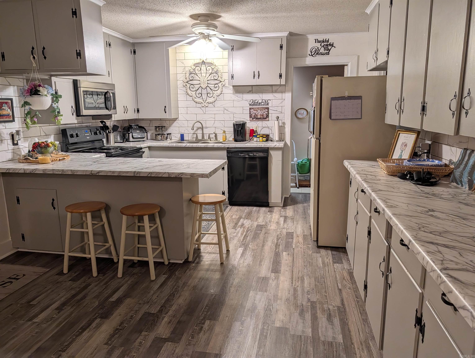
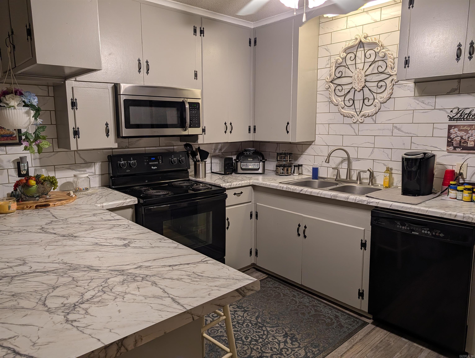
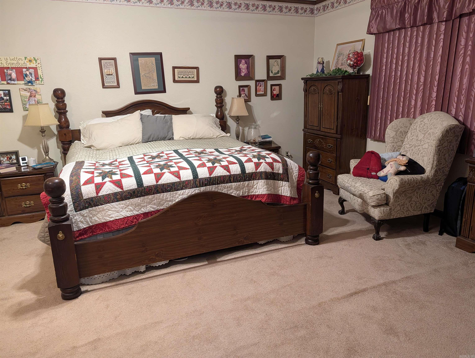
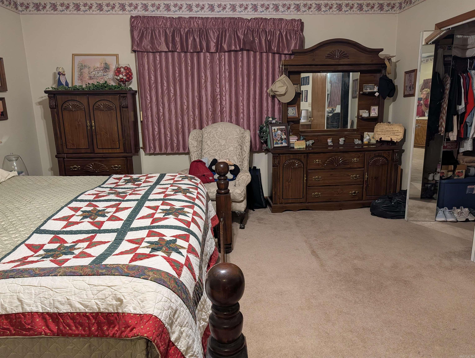
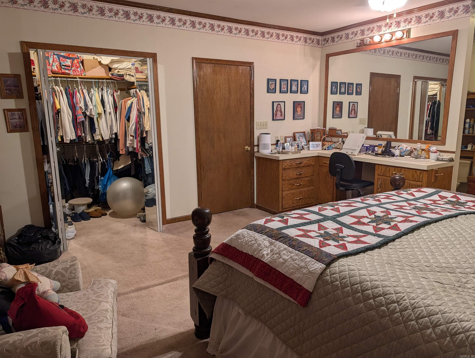
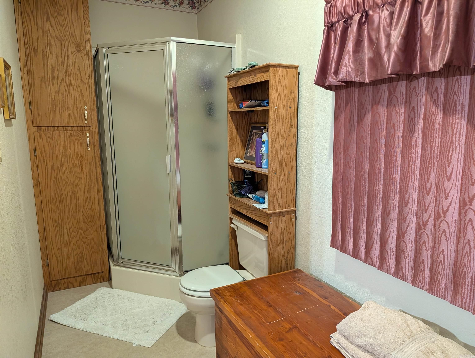
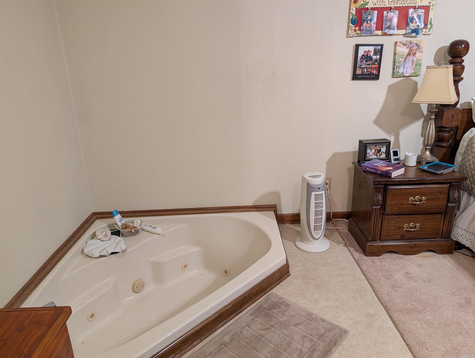
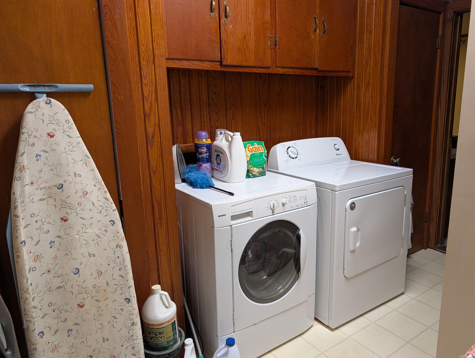
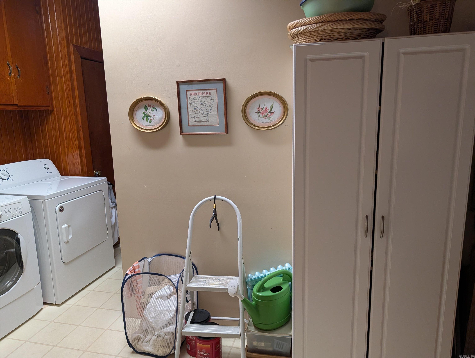
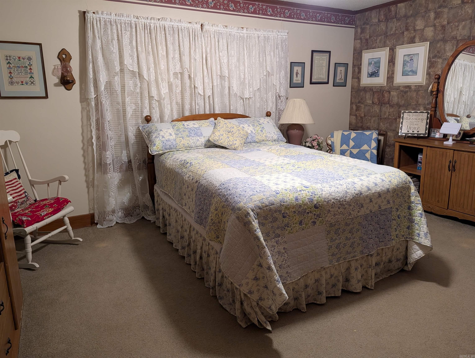
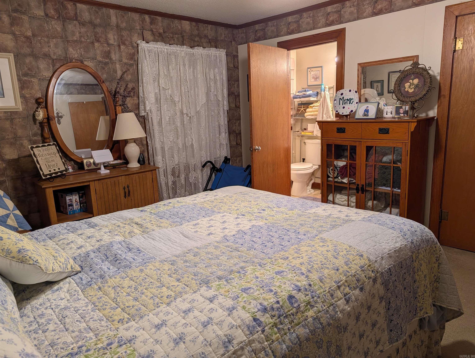
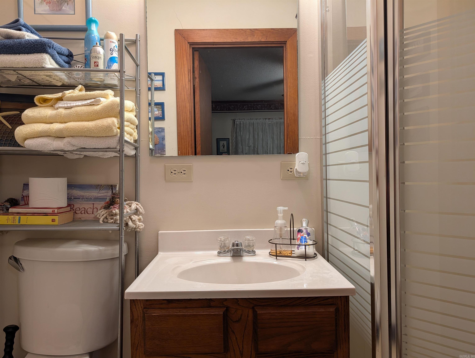
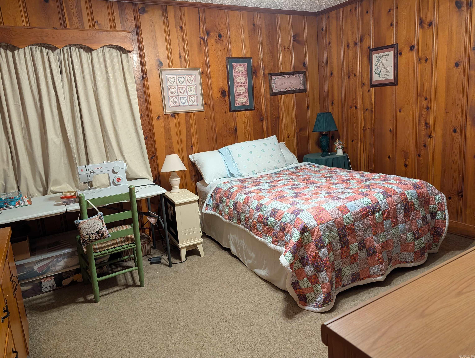
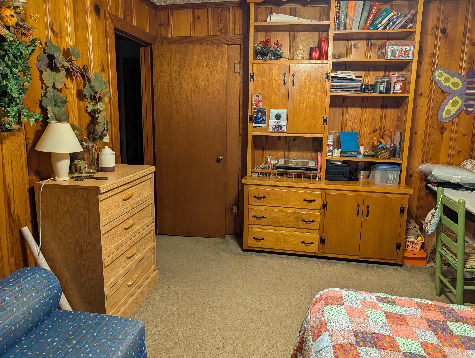
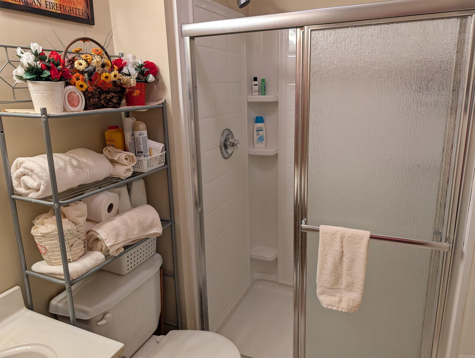
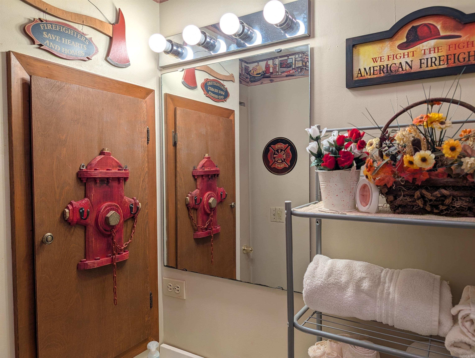
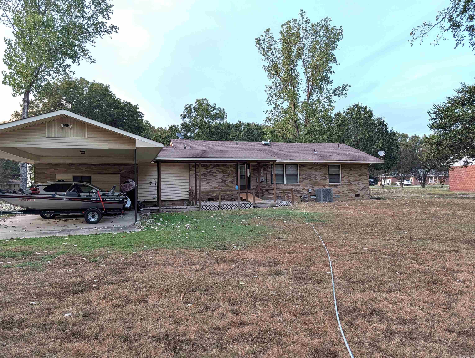
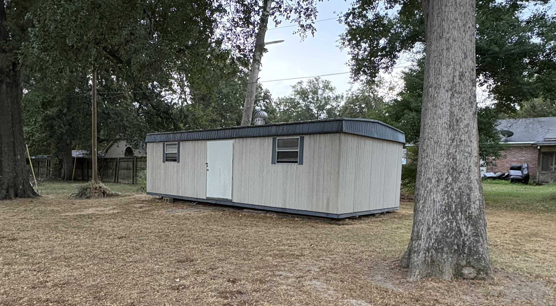
This charming home is a 3-bedroom, 3 bathroom, featuring a classic brick and wood exterior with New central H/A. It is 1851 sqft./.53 acres in a desirable subdivision. The large primary suite features a sitting area, nice, spacious walk-in closet, huge vanity area with lots of storage, walk-in shower, and a nice size soaking tub. It also has the perfect guest bedroom with it's own bathroom, for privacy and convenience. The 3rd bathroom is in the hall, near the final bedroom, that has nice cabinetry with shelves and storage. Cozy den/family room, decorative non-functional fireplace, and tongue & groove wood accent wall. There is carpet, Pergo wood flooring and then linoleum in bathrooms. Nice eat-in kitchen/dining combo with a breakfast bar, electric range, built-in stove, microwave, dishwasher, disposal, and refrigerator stays. The home is all electric, including a new central heat and air unit, with 2 gas space heaters for emergency situations. Dedicated laundry room, insulated doors/windows, 2-car side-entry carport, porch and a large storage building. It has a paved street, that dead ends, with little traffic. Public water, public sewer, natural gas, and municipal electric. CARMLS 26035070 Directions to property: Head toward S 1st St from US Hwy 65 Continue on S 1st St to Thompson St Continue on Thompson St. Take Grandview Dr to Fairview Dr

 Information Deemed Reliable but Not Guaranteed. CENTURY 21 H.S.V. Realty is licensed in the state of Arkansas. CENTURY 21 and the CENTURY 21 Logo are registered service marks owned by Century 21 Real Estate LLC. H.S.V. Realty, Inc. fully supports the principles of the Fair Housing Act and the Equal Opportunity Act. Each franchise is independently owned and operated. Any services or products provided by independently owned and operated franchisees are not provided by, affiliated with or related to Century 21 Real Estate LLC nor any of its affiliated companies.