
Home for Sale at 106 Turner in Mena, AR for $160,000
106 Turner | MENA
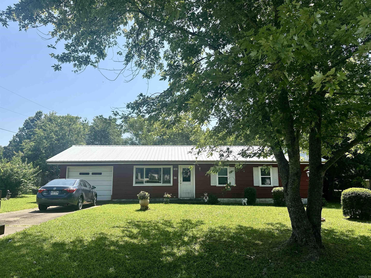
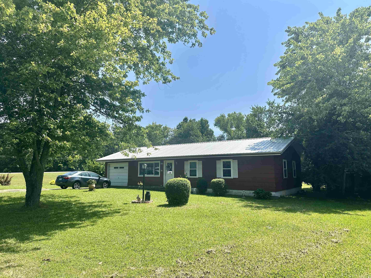
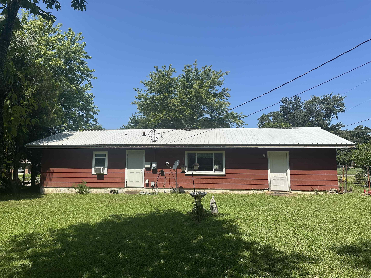
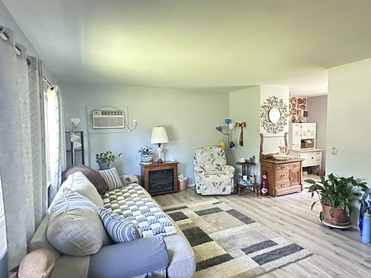
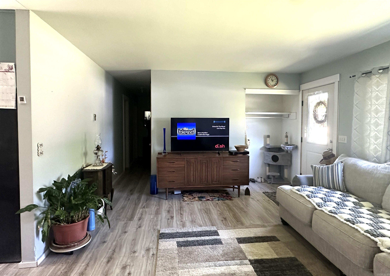
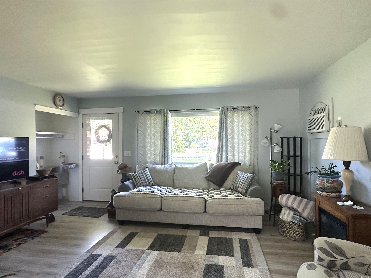
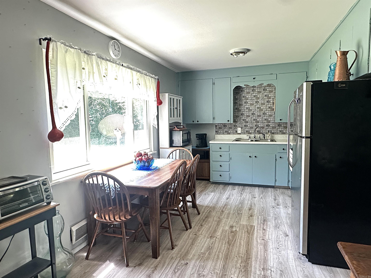
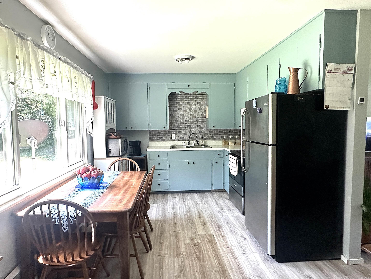
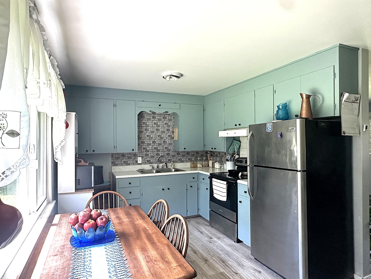
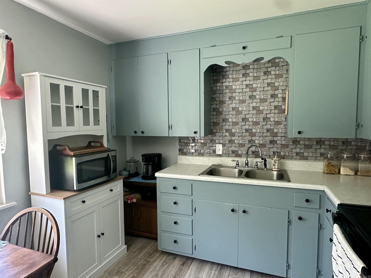
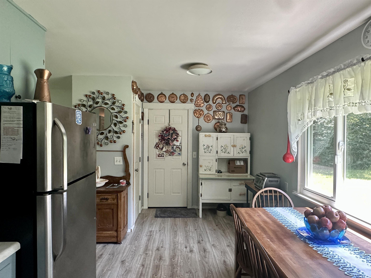
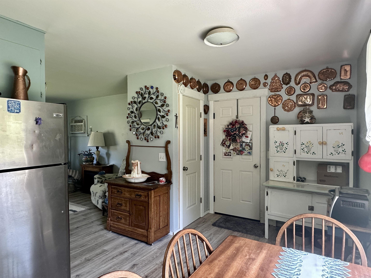
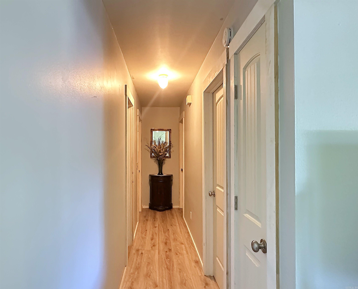
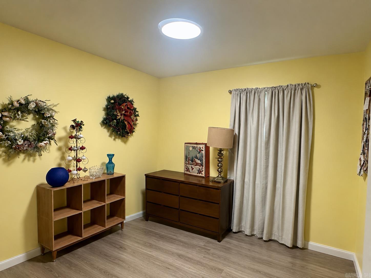
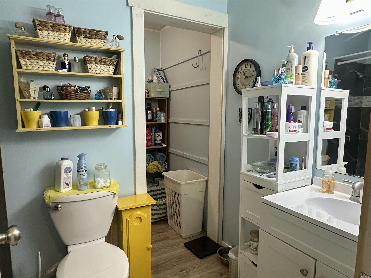
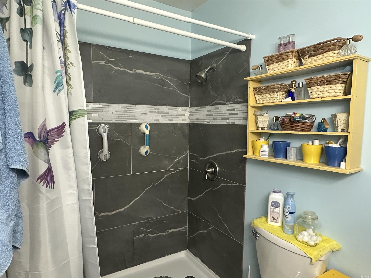
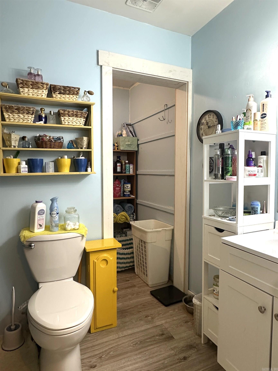
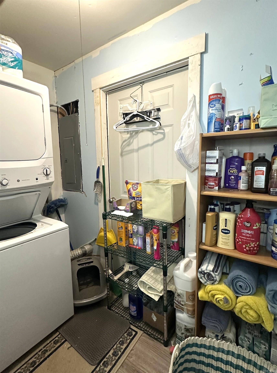
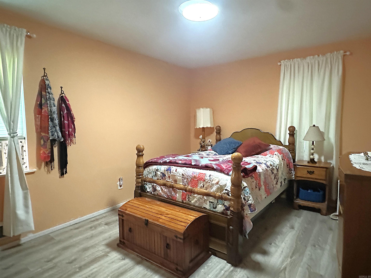
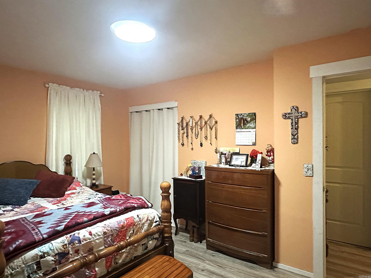
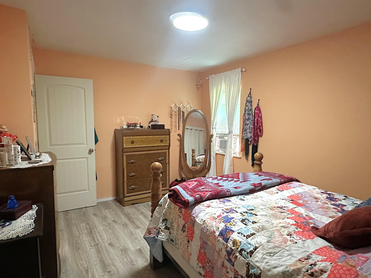
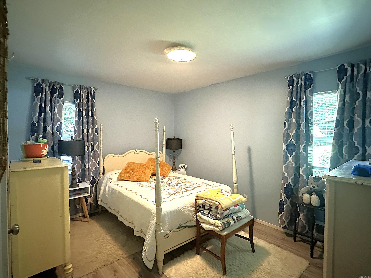
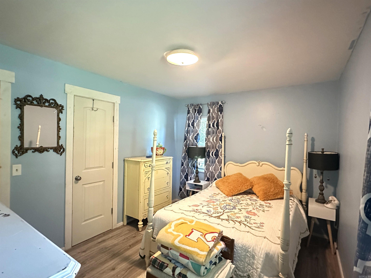
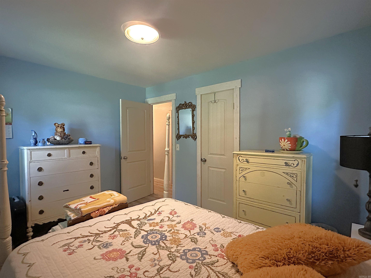
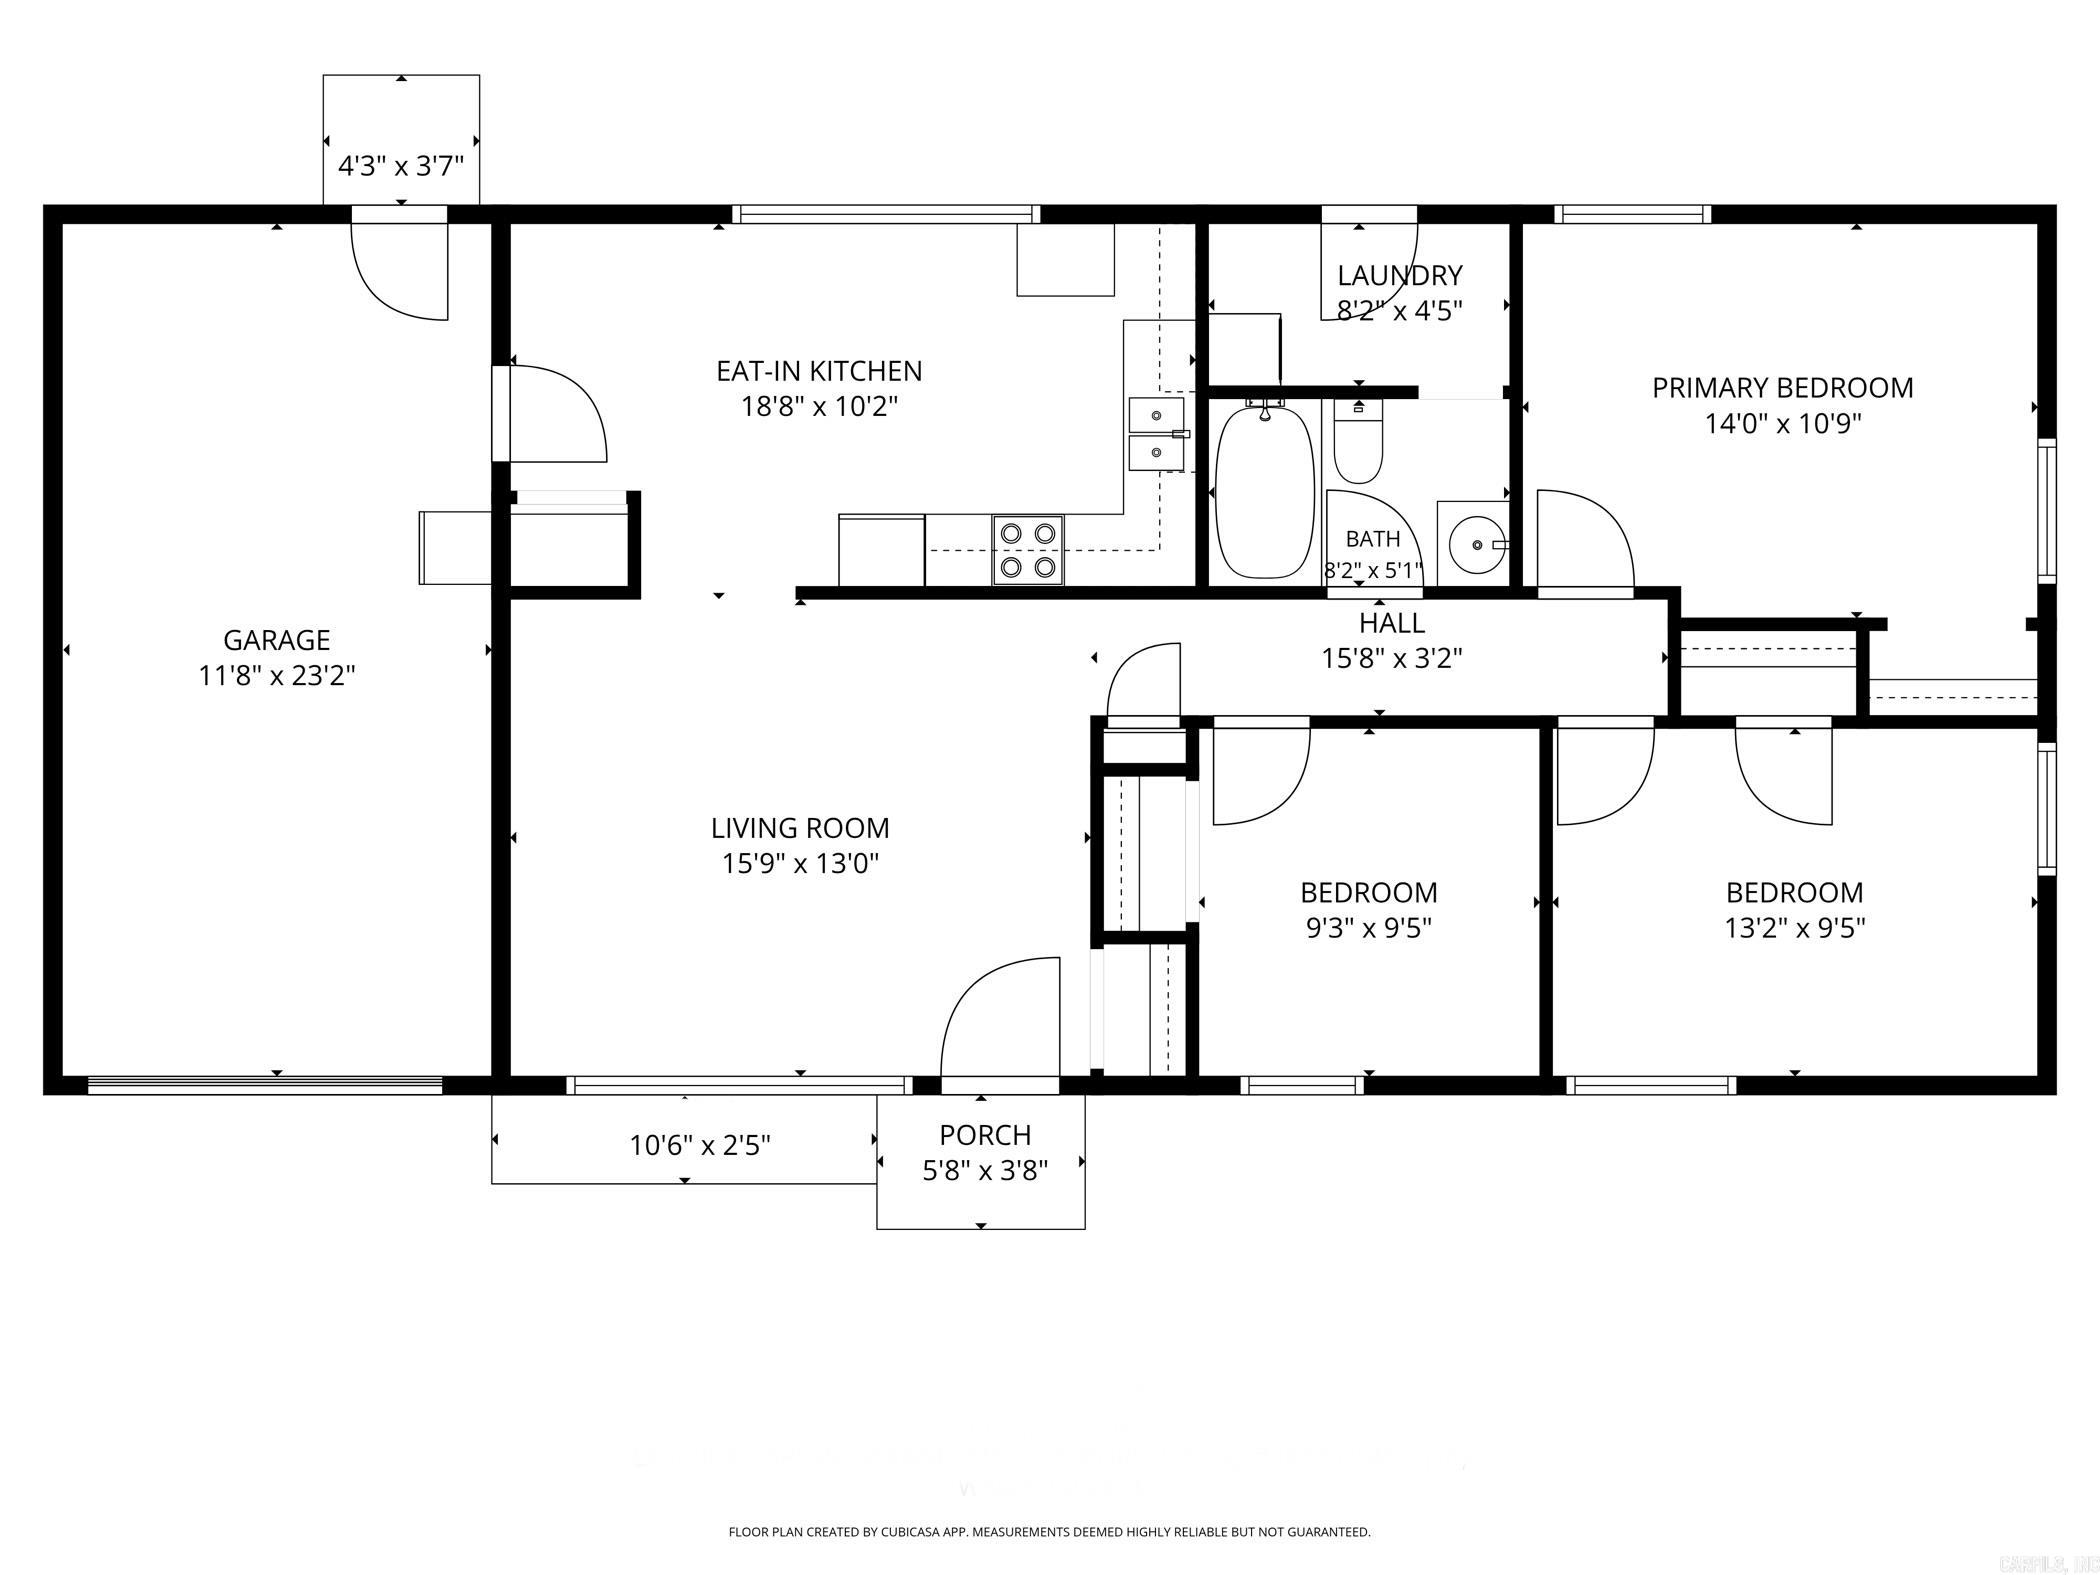
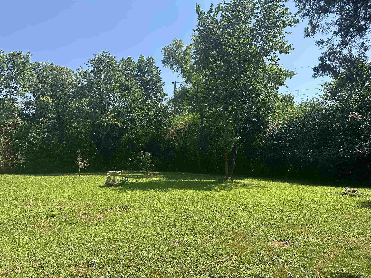
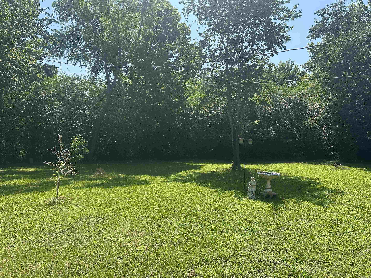
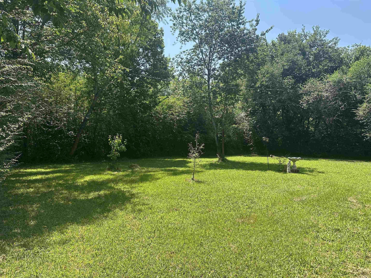
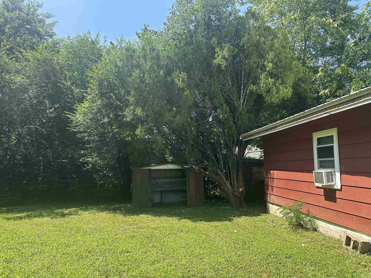
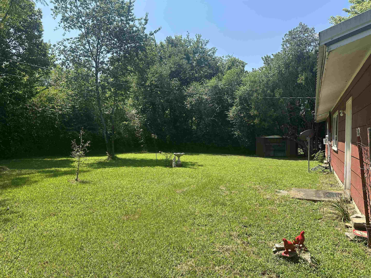
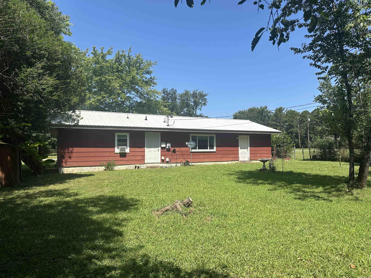
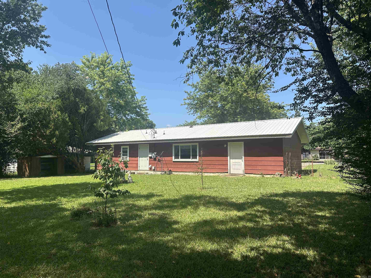
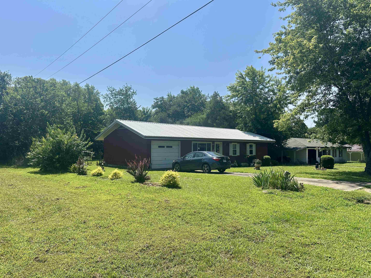
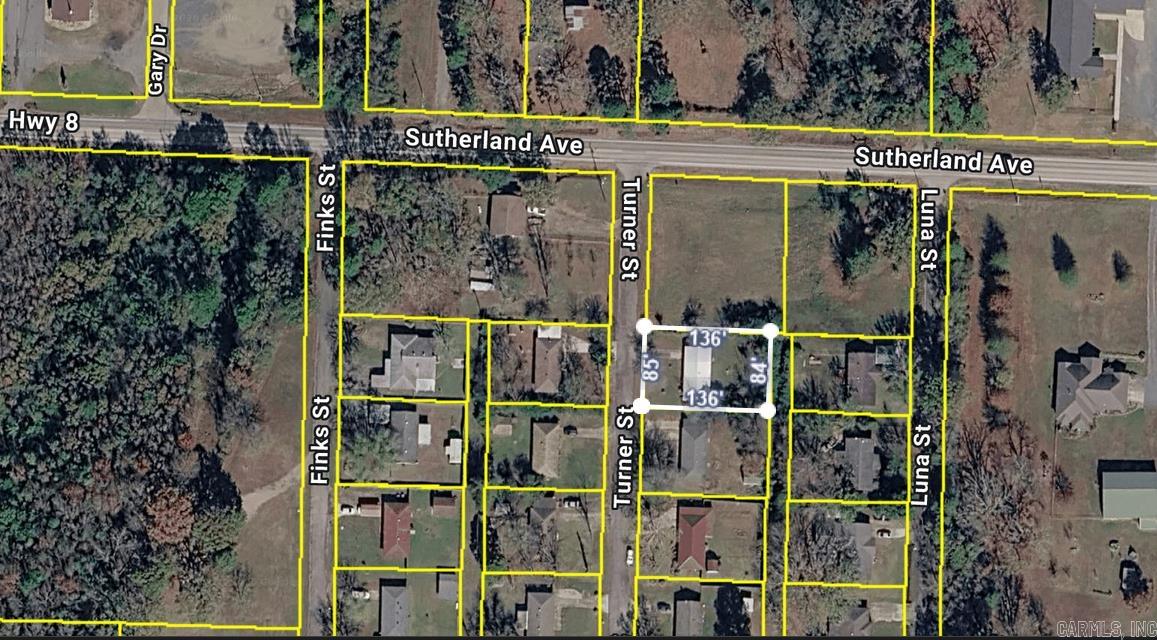
Move-in ready and full of updates! This charming 3-bedroom, 1-bath home is situated on a quiet street at the edge of town, offering a peaceful setting while remaining close to local amenities. The bathroom features a beautiful custom tile shower, and the former storage room has been thoughtfully converted into a convenient laundry room. Major improvements completed in 2022 include a new metal roof, luxury vinyl plank flooring throughout, fresh sheetrock in the third bedroom ceiling, and freshly painted kitchen cabinets. The home's windows have also been replaced within the past few years, some as recently as 6 months ago, improving both energy efficiency and curb appeal. Step outside to enjoy the fenced backyard, perfect for entertaining or gardening. Whether you're looking for your first home, downsizing, or adding to your investment portfolio, this well-maintained property is one you won't want to miss! CARMLS 26028100 Directions to property: From Hwy 71 S, Right on S Reine St (hwy 8 W), left onto Sutherland Ave, Left onto Turner Street, first house on the left.

 Information Deemed Reliable but Not Guaranteed. CENTURY 21 H.S.V. Realty is licensed in the state of Arkansas. CENTURY 21 and the CENTURY 21 Logo are registered service marks owned by Century 21 Real Estate LLC. H.S.V. Realty, Inc. fully supports the principles of the Fair Housing Act and the Equal Opportunity Act. Each franchise is independently owned and operated. Any services or products provided by independently owned and operated franchisees are not provided by, affiliated with or related to Century 21 Real Estate LLC nor any of its affiliated companies.