Home for Sale at 1006 Reine in Mena, AR for $350,000

1006 Reine | MENA

$350,000 | 4 Beds | 3 Baths (2 Full, 1 Half) | 1,528 Sq. Ft.

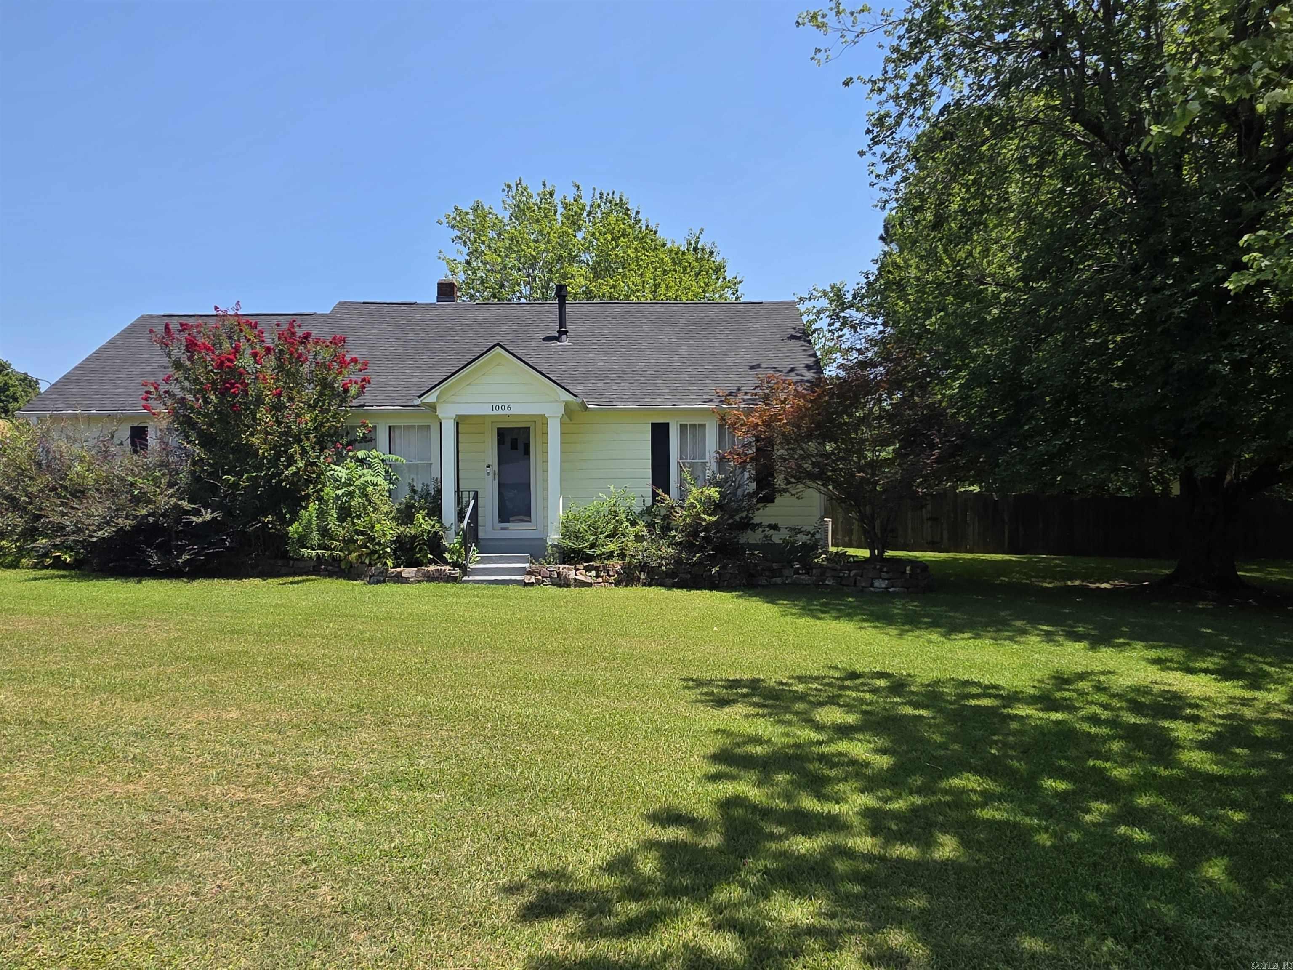
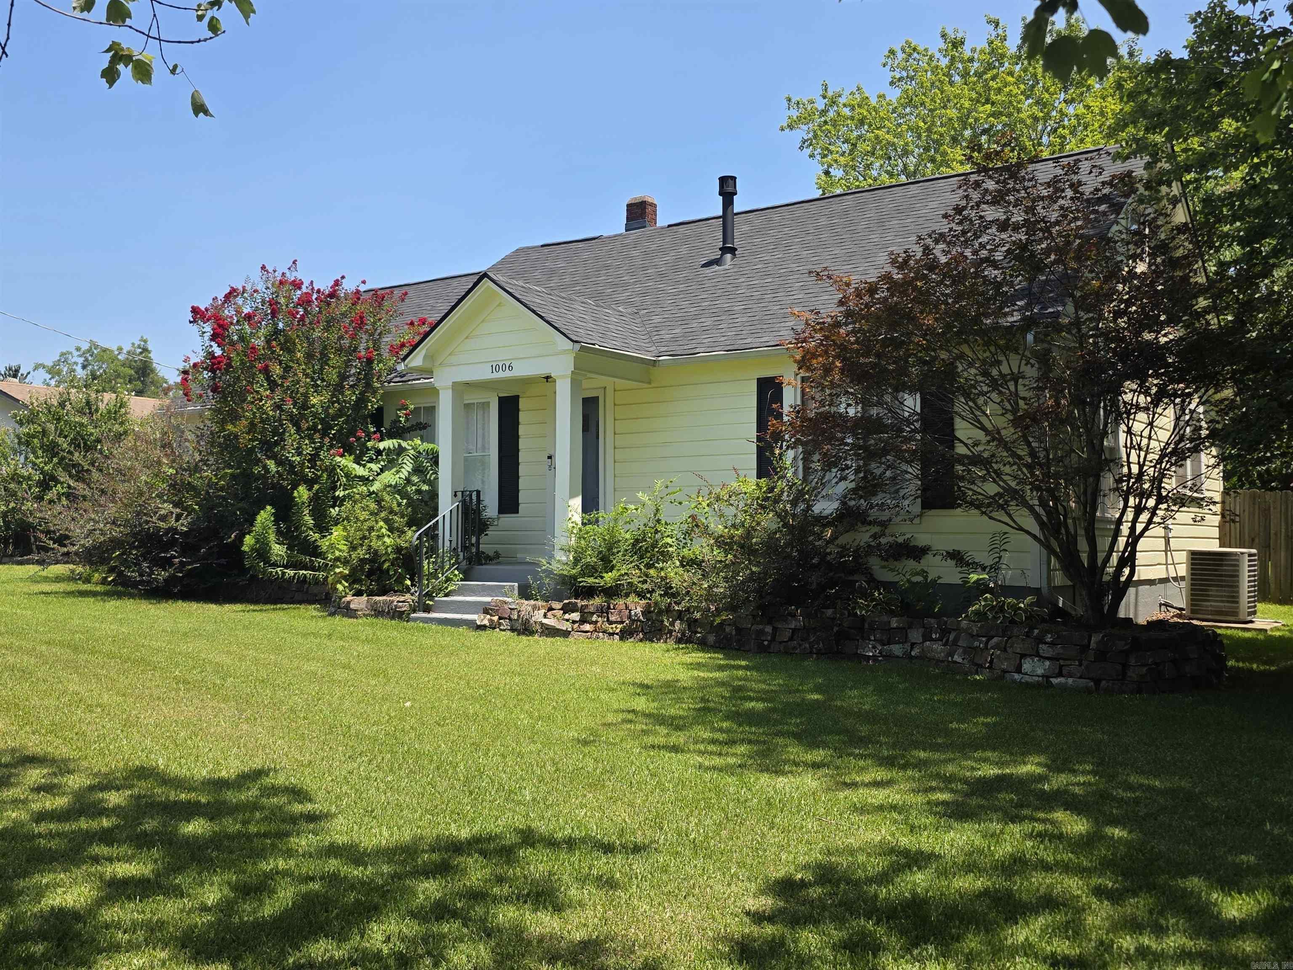
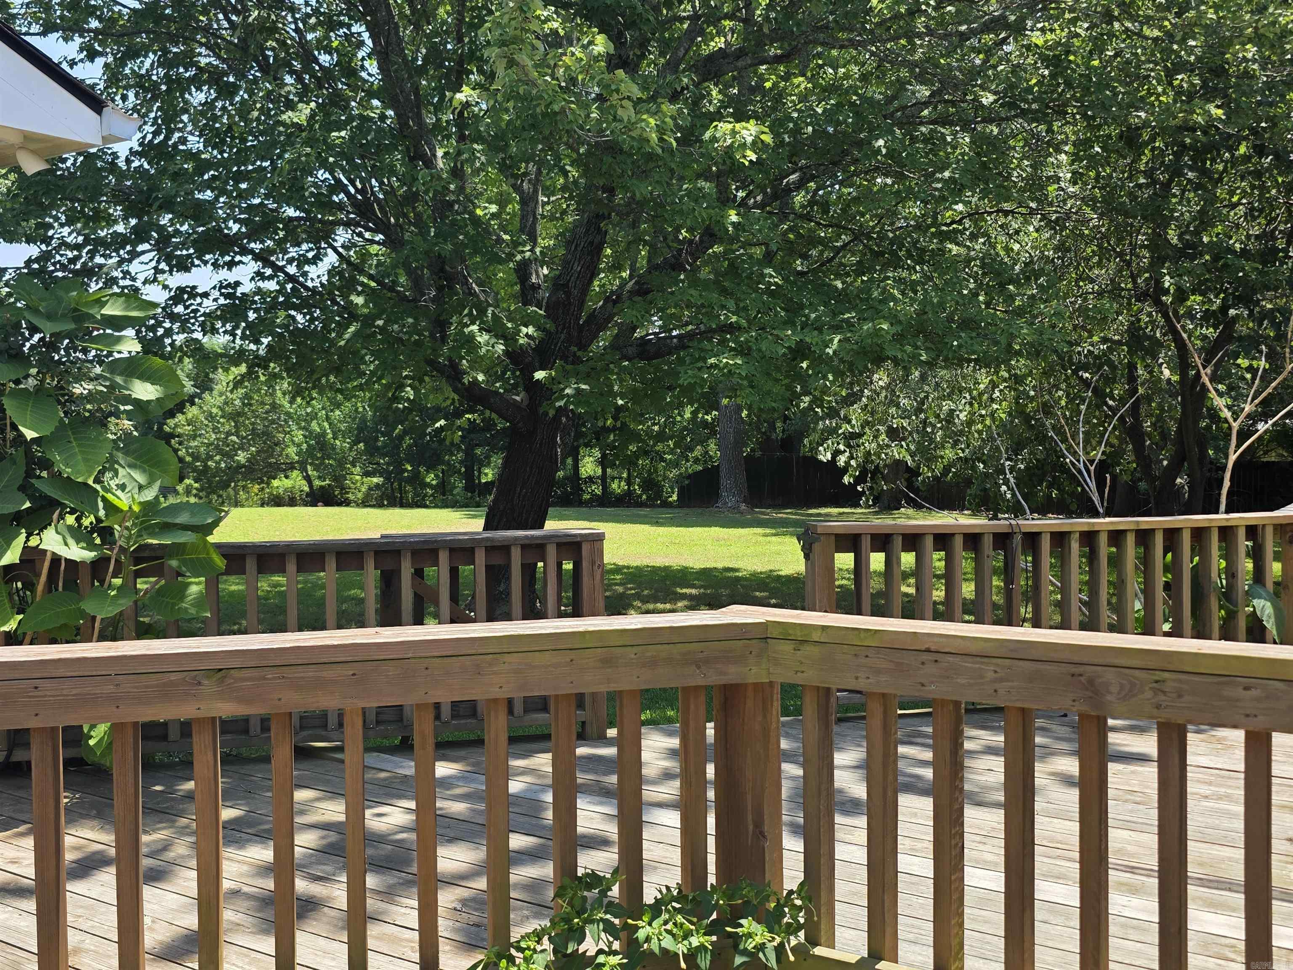
Tastefully updated home with old school charm! Hardwood floors and large windows that let the sunshine in. Brand new roof in 2026. Upstairs is a bedroom and more storage. Updated kitchen & cute laundry room! Separate garage has even more storage with room for hobbies or your special projects. Deck outback is great for entertaining, along with the fenced back yard. Wired for generator and 30 amp RV hook-up. CARMLS 26029776 Directions to property: Hwy 71 S, right on Reine St (Hwy 8), property on right at 1006

MLS Listing ID: 
CARMLS 26029776
Listing Pricing
Pricing information for this listing.
List Price: 
$350,000
Basic Property Information
Fields containing basic information about the property.
Property Type: 
Residential
Property Sub Type: 
Single Family Detached
Primary Market Area: 
MENA
Address: 
1006 Reine, Mena, AR 71953, USA
County: 
Polk
Directions: 
Hwy 71 S, right on Reine St (Hwy 8), property on right at 1006
Public Remarks: 
Tastefully updated home with old school charm! Hardwood floors and large windows that let the sunshine in. Brand new roof in 2026. Upstairs is a bedroom and more storage. Updated kitchen & cute laundry room! Separate garage has even more storage with room for hobbies or your special projects. Deck outback is great for entertaining, along with the fenced back yard. Wired for generator and 30 amp RV hook-up.
Community Information
Elementary School: 
Mena
Middle School: 
Mena
High School: 
Mena
Subdivision: 
Eureka
Building Details
Details about the building on a property.
Architectural Style: 
Bungalow/Cottage
Stories: 
2
Year Built: 
1965
New Construction: 
0
Living Area: 
1,528
Basement: 
None
Interior: 
Washer Connection, Dryer Connection-Electric, Water Heater-Gas, Built-Ins, Ceiling Fan(s), Breakfast Bar, Kit Counter- Granite Slab
Fireplaces: 
Uses Gas Logs Only
Floors: 
Tile, Wood
Walls/Ceilings: 
Paneling, Sheet Rock, Wood Ceiling
Bedrooms: 
Primary Bedroom/Main Lv, 3 Bedrooms Lower Level
Dining Area: 
Eat-In Kitchen, Separate Dining Room
Construction
Foundation Details: 
Crawl Space
Roof: 
Architectural Shingle
Exterior: 
Frame
Exterior Features: 
Deck, Porch, Fully Fenced, Outside Storage Area, Guttering, Shop, Chain Link
Energy Information: 
Extra Insulation, Insulated Doors, Insulated Windows, Ridge Vents/Caps Tankless Water Heater
Room Details
Details about the rooms in the building.
Total Bedrooms: 
4
Total Bathrooms: 
3
Total Full-Bathrooms: 
2
Total Half-Bathrooms: 
1
Utilities
Information about utilities available on the property.
Heating System: 
Central Cool-Electric, Central Heat-Gas
Utilities: 
Sewer-Public, Water-Public, Elec-Municipal (+Entergy), Gas-Natural
Lot/Land Details
Details about the lots and land features included on the property.
Acres: 
0.82
Lot Size (Dimensions): 
150x237.5
Waterfront: 
0
Property Features: 
Level, Not in Subdivision
Lot Features
Parking Type: 
Garage, One Car
Road Surface: 
Paved
Public Record
Annual Tax: 
$964.00
Contract Details
Details about the listing contract.
Possession: 
Immediately-With Deed
Listing Participants
Participants (agents, offices, etc.) in the transaction.
Listing Office Name: 
RE/MAX Mena Real Estate, Inc.

Request More Information