
Home for Sale at 507 Ninth Street in Mena, AR for $80,000


507 Ninth Street | MENA
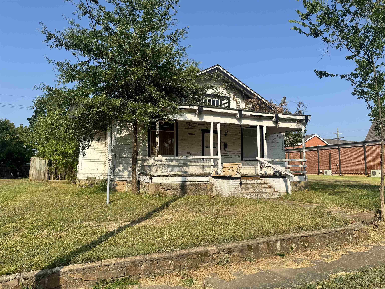
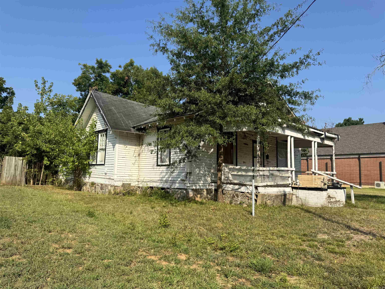
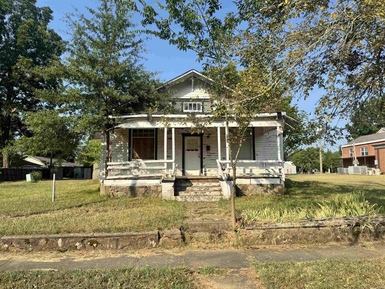
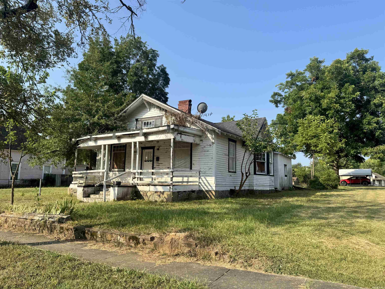
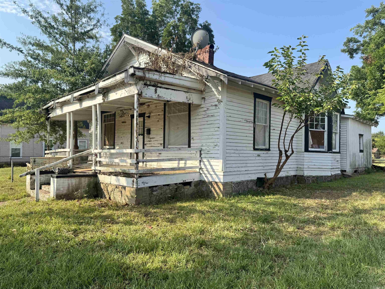
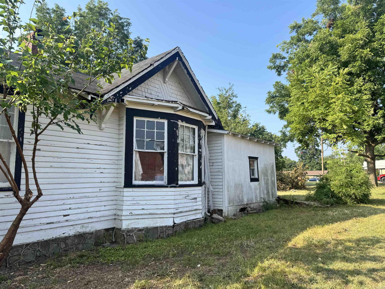
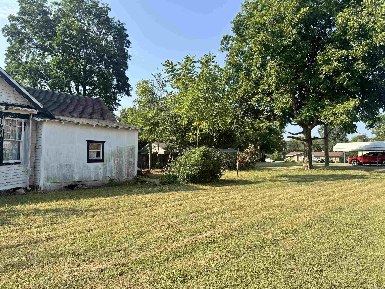
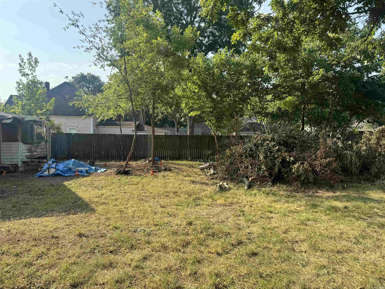
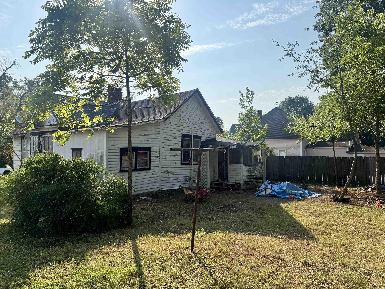
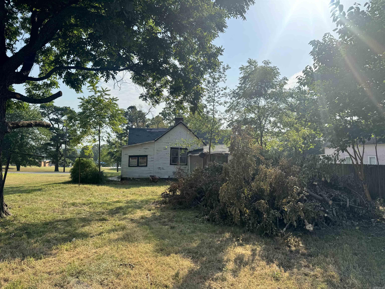
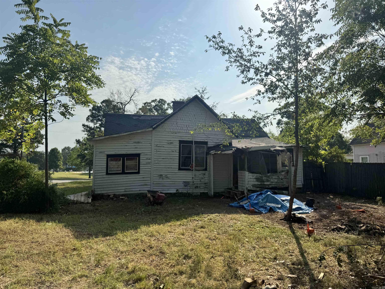
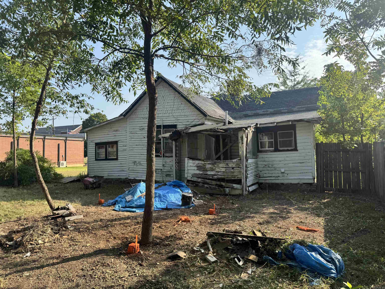
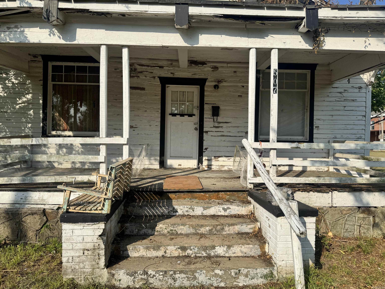
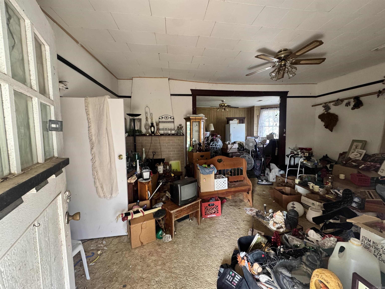
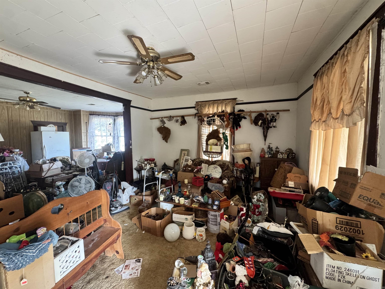
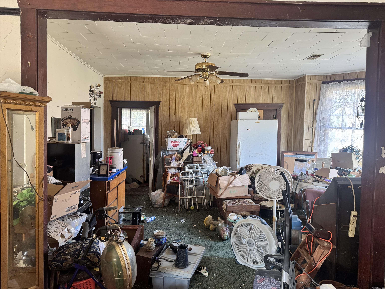
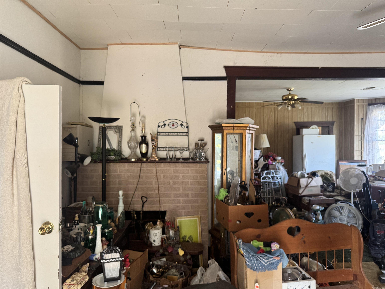
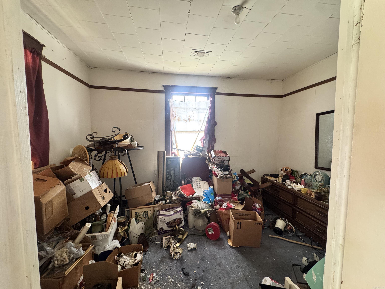
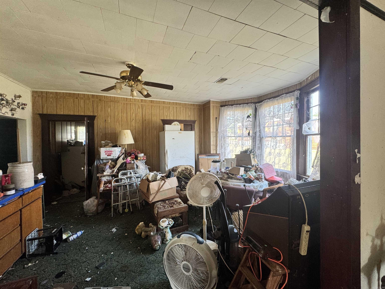
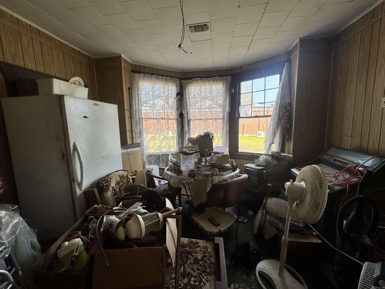
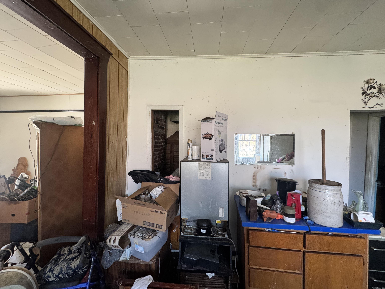
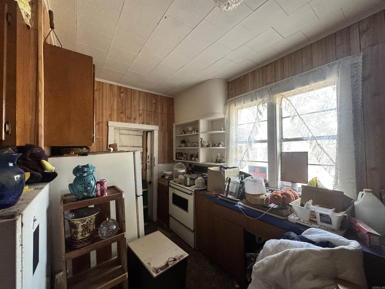
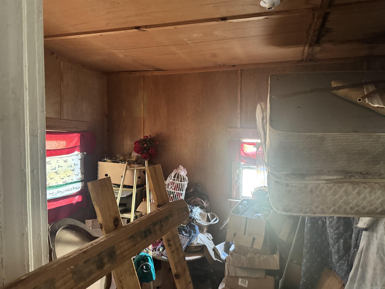
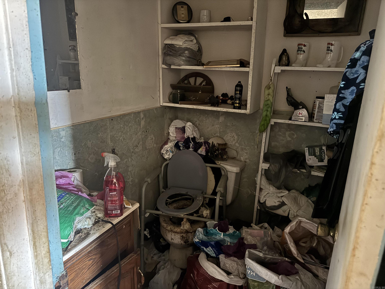
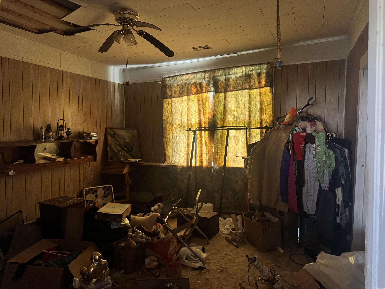
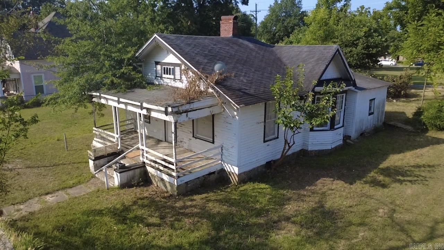
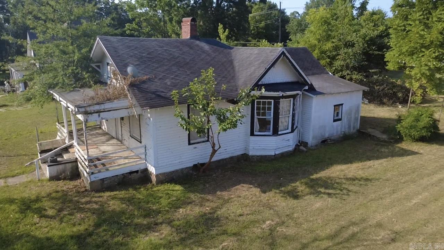
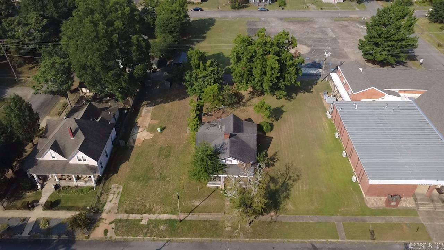
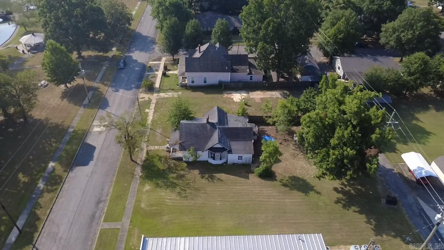
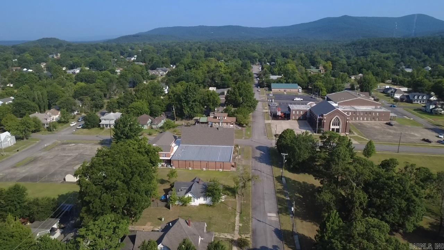
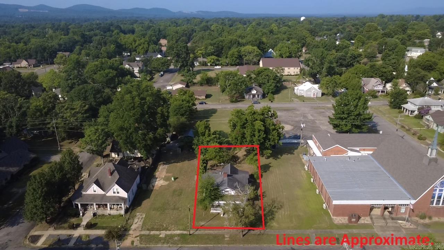
Opportunity awaits with this home situated on a 0.16-acre lot directly across the street from Janssen Park in Mena! This property is full of potential and would make an excellent investment opportunity, rental property, or renovation project for someone ready to bring it back to life. Its prime location offers easy access to the park, downtown amenities, shopping, dining, and schools, making it an attractive option for future homeowners or tenants. With vision and updates, this property has the potential to shine. Motivated seller! Seller will consider all reasonable offers. CARMLS 26032070 Directions to property: Headed N in Mena, turn left onto 10th Street, .3 miles turn right onto Maple Ave., in 361 ft turn left onto 9th street. Property will be on the left.

 Information Deemed Reliable but Not Guaranteed. CENTURY 21 H.S.V. Realty is licensed in the state of Arkansas. CENTURY 21 and the CENTURY 21 Logo are registered service marks owned by Century 21 Real Estate LLC. H.S.V. Realty, Inc. fully supports the principles of the Fair Housing Act and the Equal Opportunity Act. Each franchise is independently owned and operated. Any services or products provided by independently owned and operated franchisees are not provided by, affiliated with or related to Century 21 Real Estate LLC nor any of its affiliated companies.