
Home for Sale at 177 Polk Road 37 in Mena, AR for $335,000
177 Polk Road 37 | POLK COUNTY
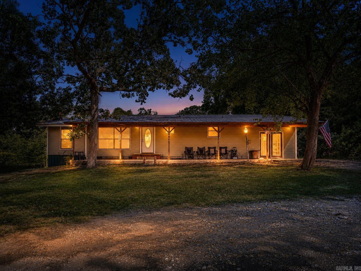
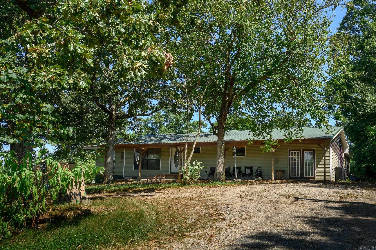
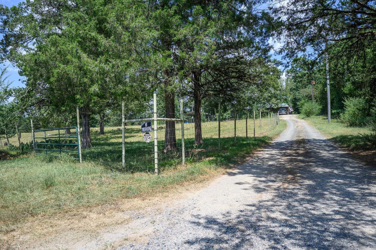
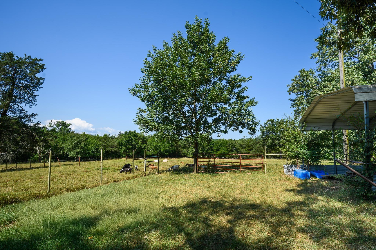
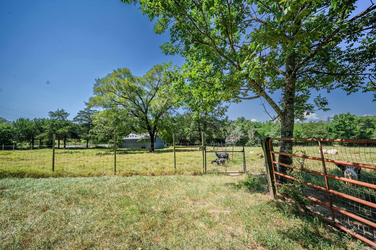
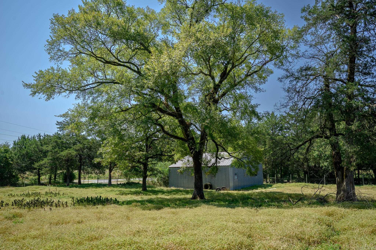
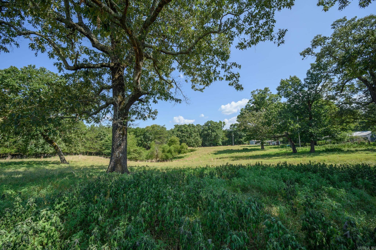
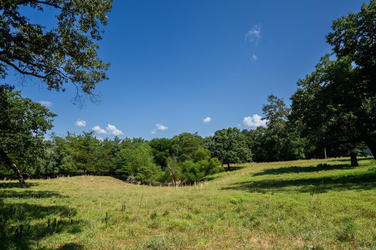
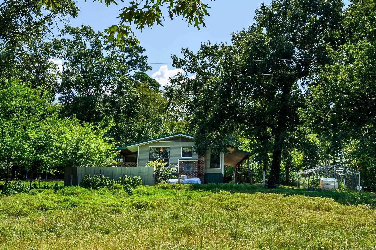
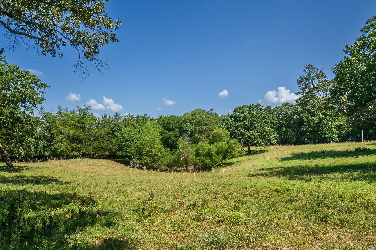
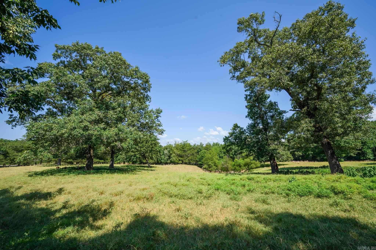
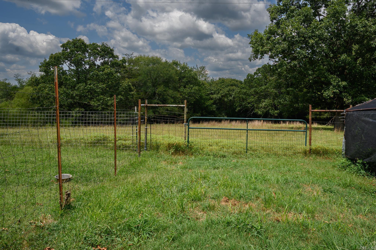
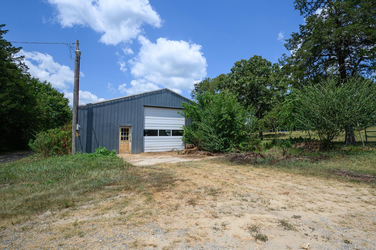
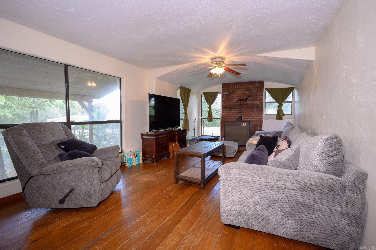
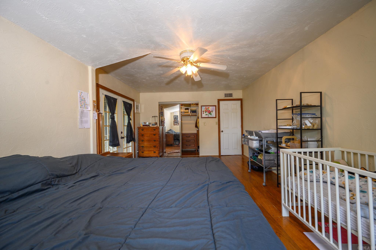
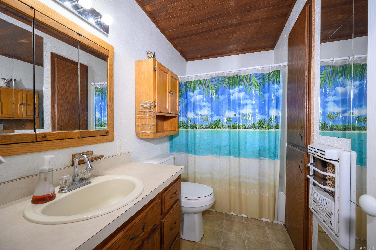
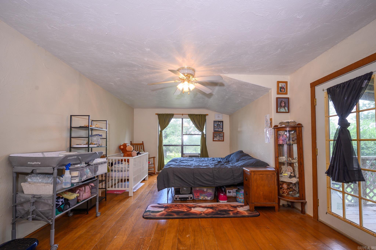
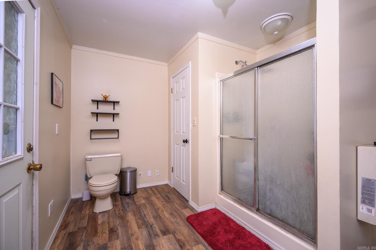
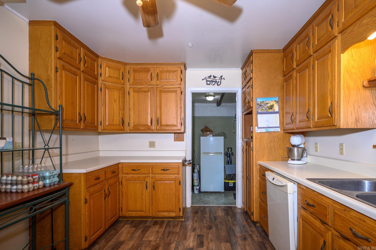
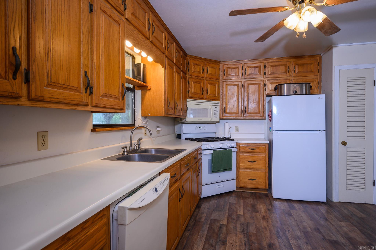
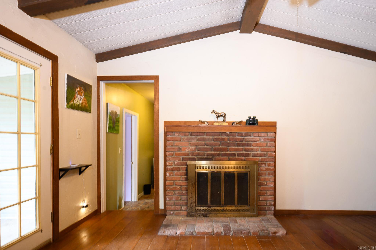
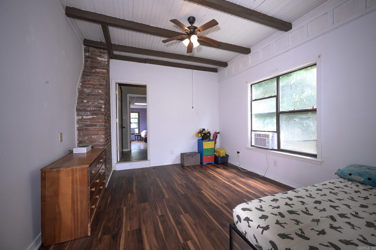
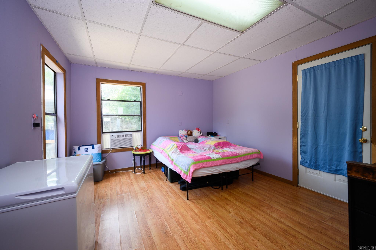
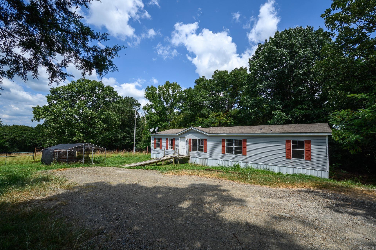
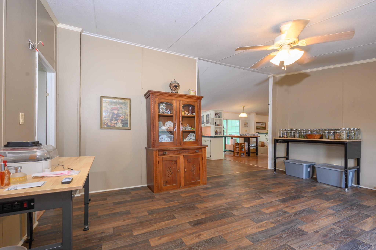
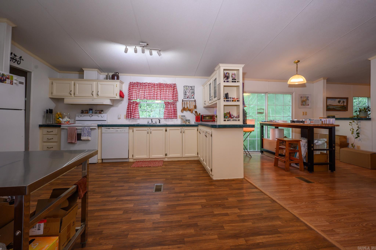
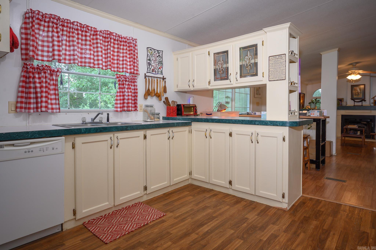
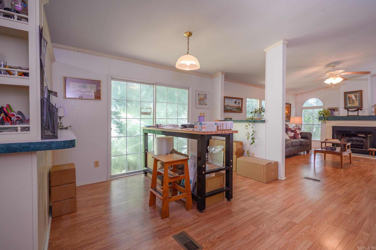
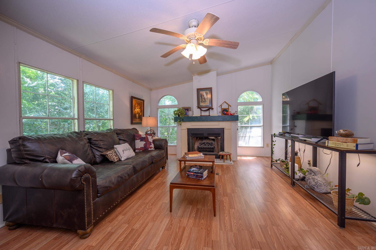
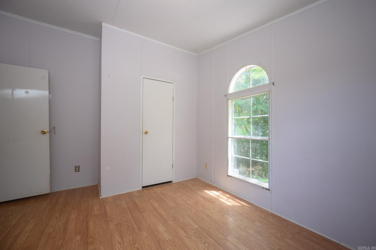
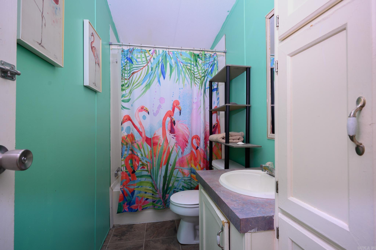
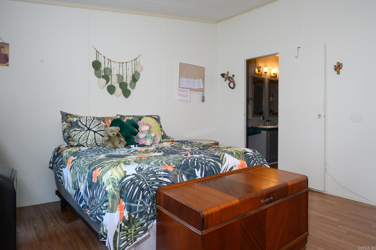
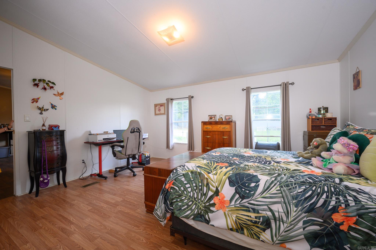
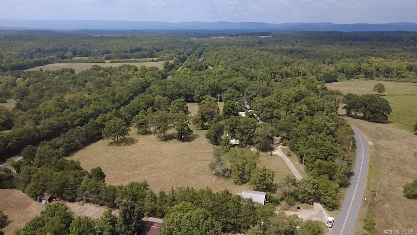
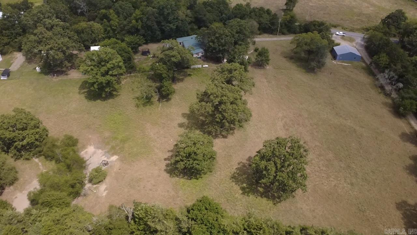
TWO HOMES on 8.42 acres just outside Mena! This turnkey country property offers nearly 3,500 sq. ft. of combined living space, fenced pastures, barns, a pond, large shop, chicken coops and mountain views, all ready for your homestead dreams. The 1,808 sq. ft. main home features 3 bedrooms, 2 baths, central heat & air, wood-burning stove, supplemental propane heat, two on-demand water heaters, covered front porch, private primary-bedroom porch and back patio. The 1,680 sq. ft. second home has central heat & air plus its own well, septic and electric meter, ideal for extended family, guests or potential rental income. Outside, enjoy a 30x40 powered metal shop with industrial equipment door, 36x44 barn with large office area and concrete slab, second barn with separate pasture, two chicken coops, shed, two metal carports and a mix of open pasture and shaded timber. Peach and mulberry trees, blackberries, elderberry, asparagus and more are already growing here. Bring the horses, livestock, equipment and garden plans, this one is ready! CARMLS 26032495 Directions to property: Hwy 71 South from Mena approximately 10 miles, at the CMA headquarters, take a sharp right onto Polk Road 37, at about 1/4 mile, at the intersection of Rhodes Lane and Polk 37, look for the 30" x 40" metal shop building, go up the sloped driveway.

 Information Deemed Reliable but Not Guaranteed. CENTURY 21 H.S.V. Realty is licensed in the state of Arkansas. CENTURY 21 and the CENTURY 21 Logo are registered service marks owned by Century 21 Real Estate LLC. H.S.V. Realty, Inc. fully supports the principles of the Fair Housing Act and the Equal Opportunity Act. Each franchise is independently owned and operated. Any services or products provided by independently owned and operated franchisees are not provided by, affiliated with or related to Century 21 Real Estate LLC nor any of its affiliated companies.