
Home for Sale at 1007 Lakeside in Mena, AR for $245,000
1007 Lakeside | MENA
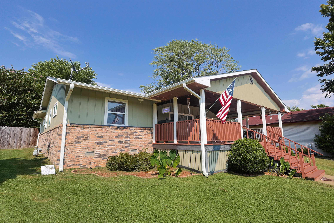
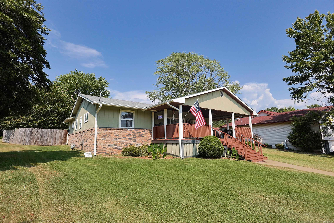
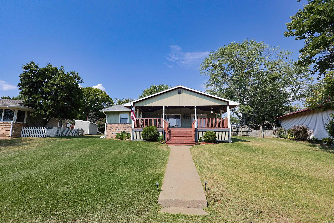
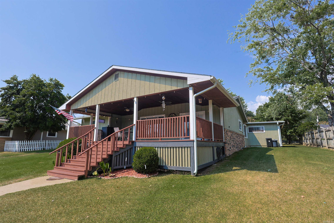
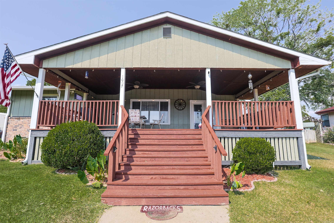
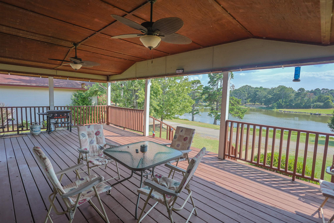
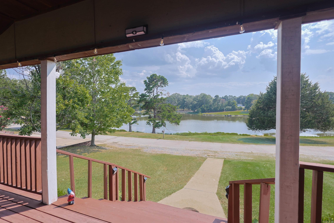
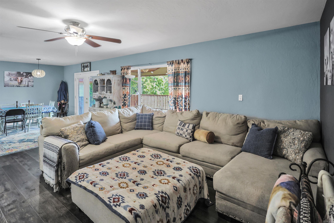
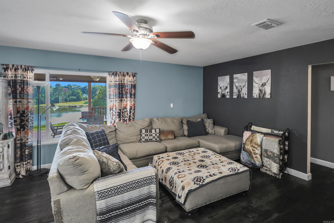
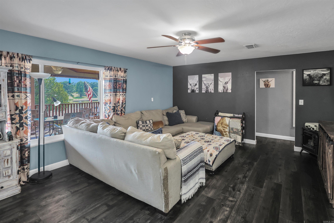
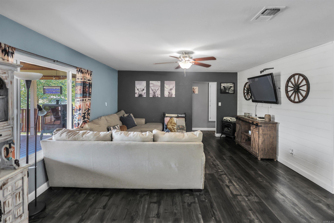
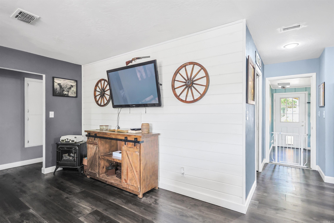
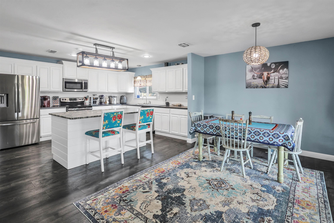
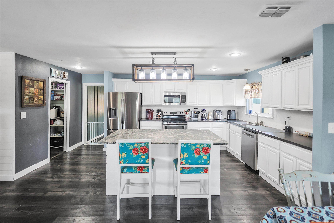
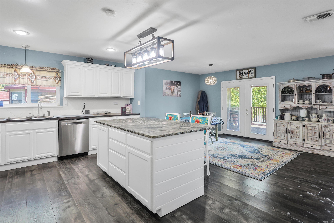
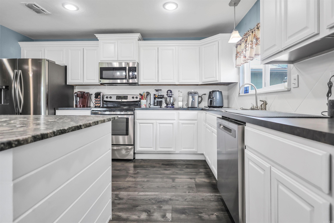
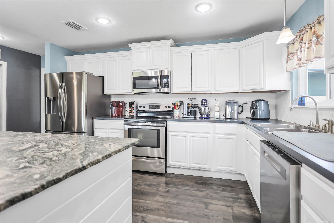
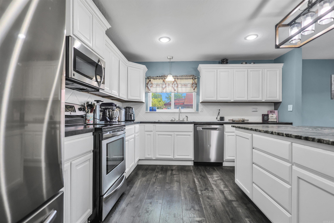
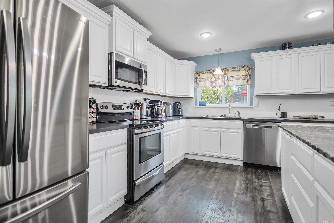
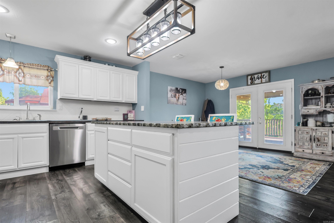
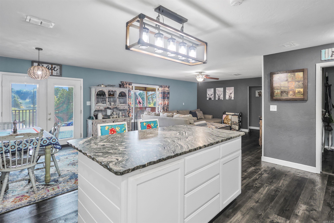
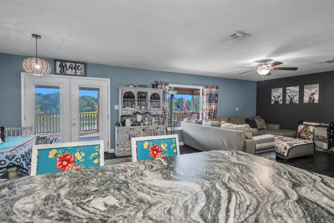
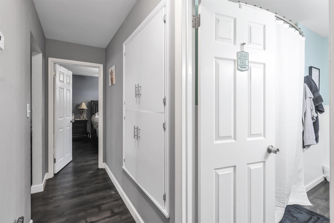
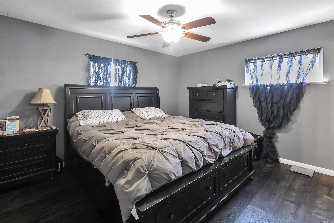
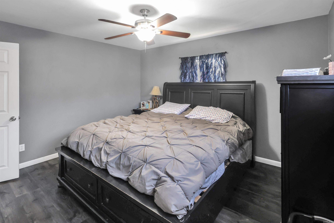
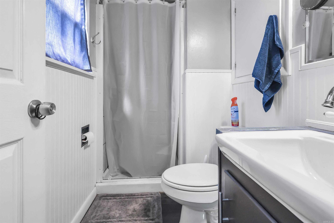
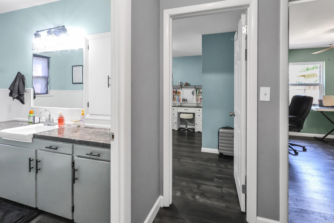
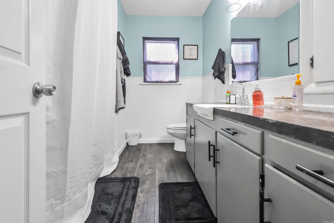
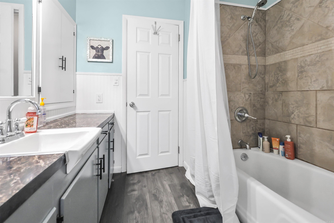
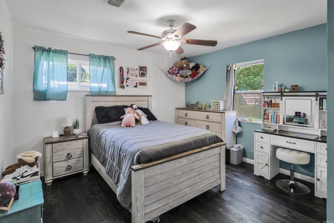
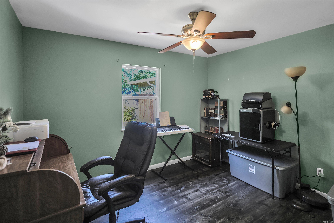
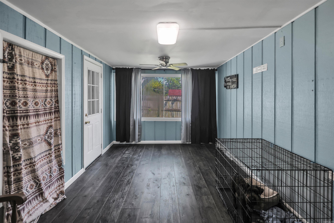
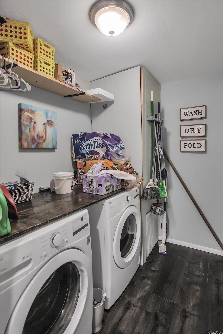
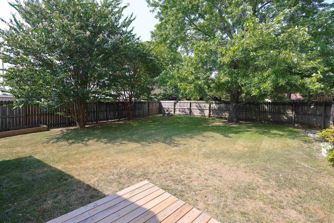
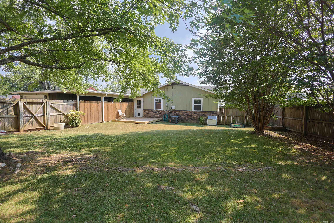
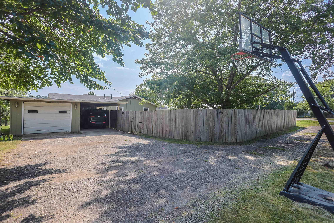
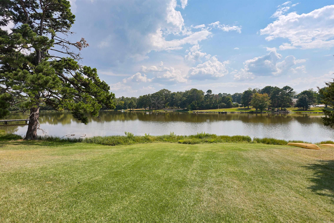
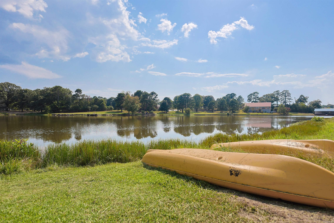
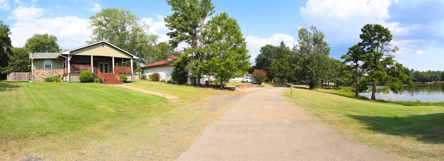
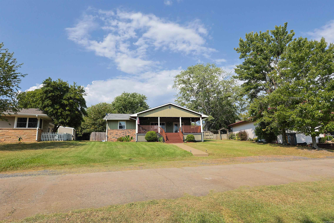
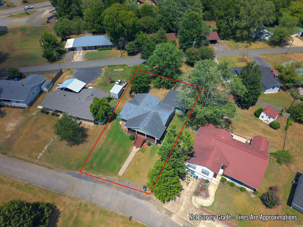
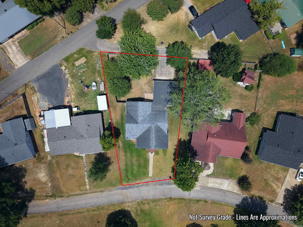
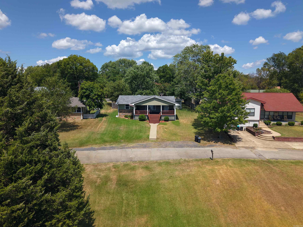
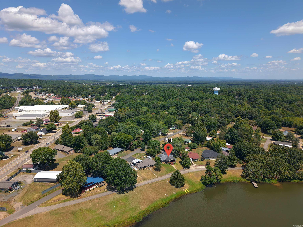
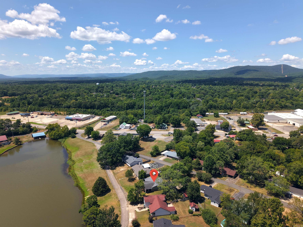
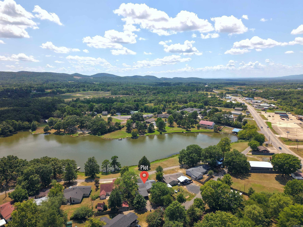
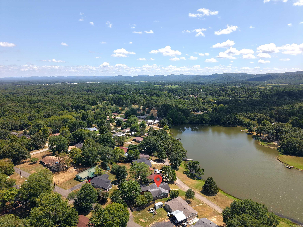
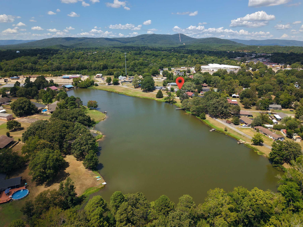
Lakefront living right in the heart of Mena! Situated along Cox Lake, this 3-bedroom, 2-bath home offers approximately 1,552 sq ft of comfortable living space with beautiful water views and an inviting setting that's hard to beat. One of the standout features is the impressive 480± sq ft covered front deck overlooking the lake—an ideal spot for morning coffee, outdoor dining, entertaining, or simply enjoying the view. Inside, the updated kitchen features stainless steel appliances and an oversized granite island with plenty of seating and workspace, opening nicely into the dining and living areas. A spacious pantry/utility room provides additional storage and functionality. Outside, you'll find a fenced backyard along with a 312± sq ft detached garage. Located within Mena city limits with city water and sewer, natural gas heat, and the convenience of town nearby, while still being just minutes from the National Forest. With lake views from the home and plenty of outdoor living space to enjoy them, 1007 Lakeside Drive offers a unique combination of location, convenience, and waterfront living. CARMLS 26032912 Directions to property: Turn left off of HWY 71 South on Lakeside Drive. Property is on the left.

 Information Deemed Reliable but Not Guaranteed. CENTURY 21 H.S.V. Realty is licensed in the state of Arkansas. CENTURY 21 and the CENTURY 21 Logo are registered service marks owned by Century 21 Real Estate LLC. H.S.V. Realty, Inc. fully supports the principles of the Fair Housing Act and the Equal Opportunity Act. Each franchise is independently owned and operated. Any services or products provided by independently owned and operated franchisees are not provided by, affiliated with or related to Century 21 Real Estate LLC nor any of its affiliated companies.