
Home for Sale at 200 Gann St in Mena, AR for $239,900








200 Gann St | MENA
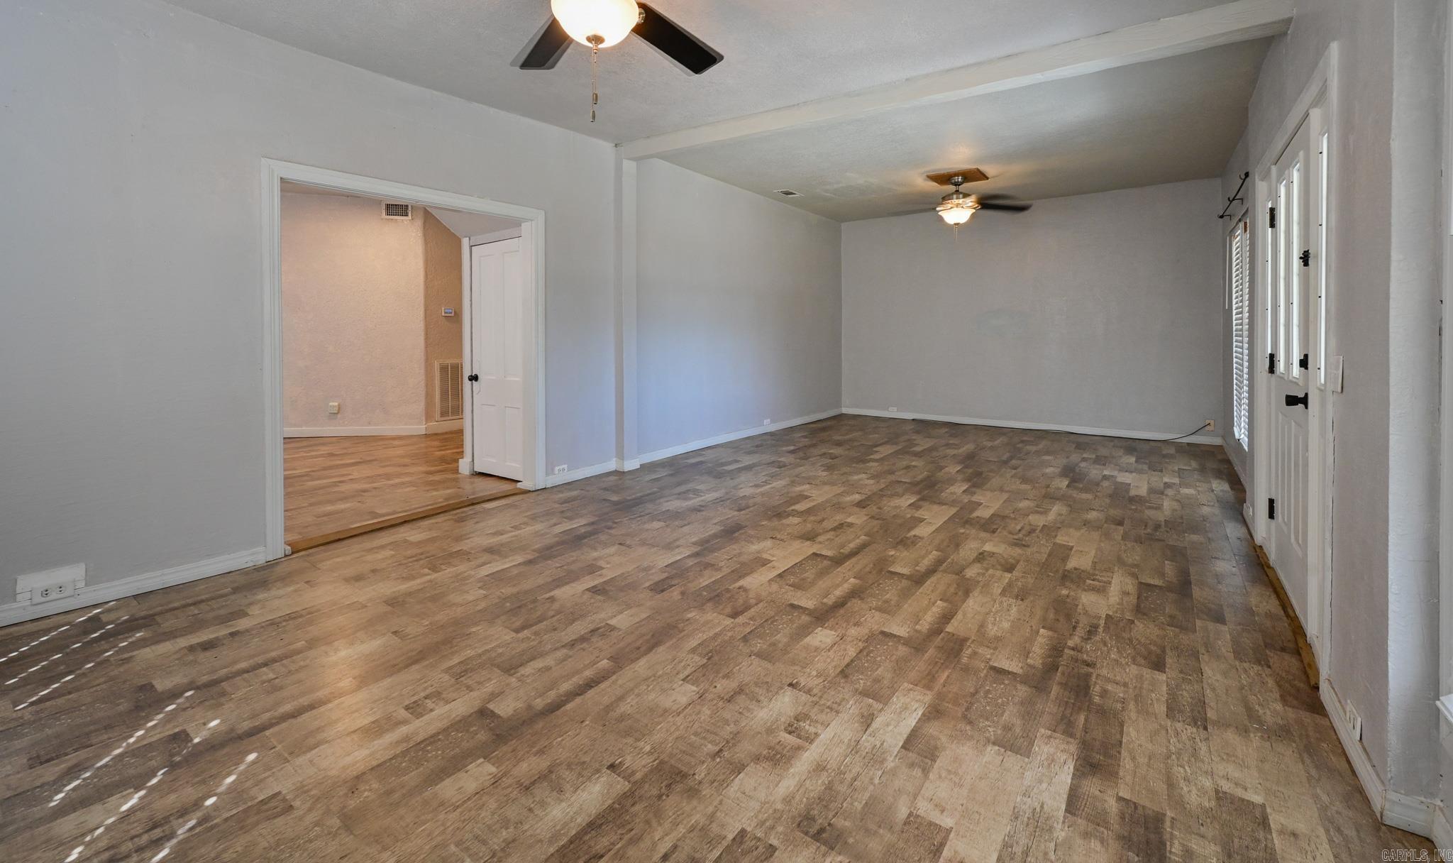
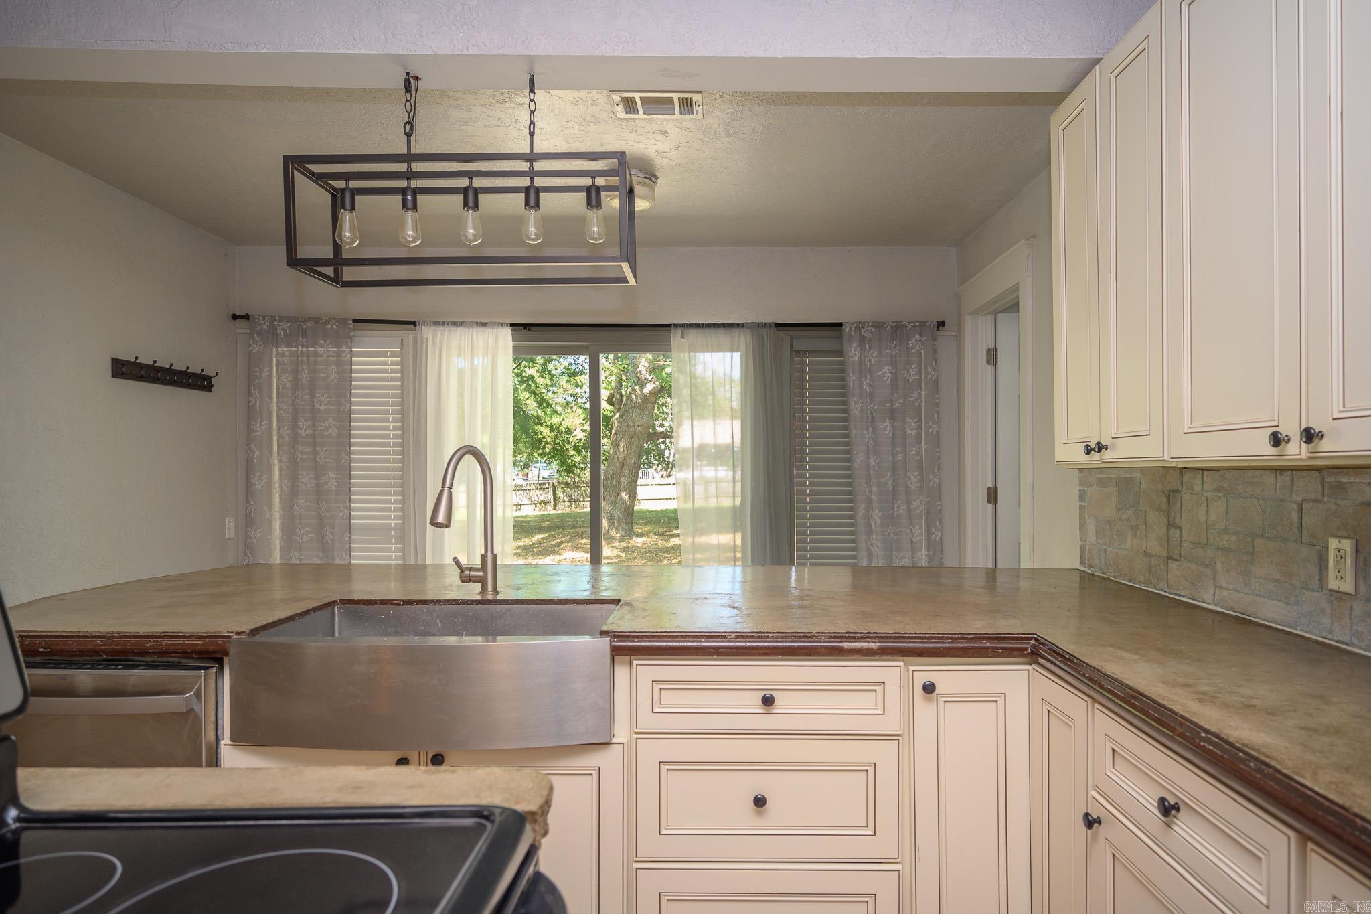
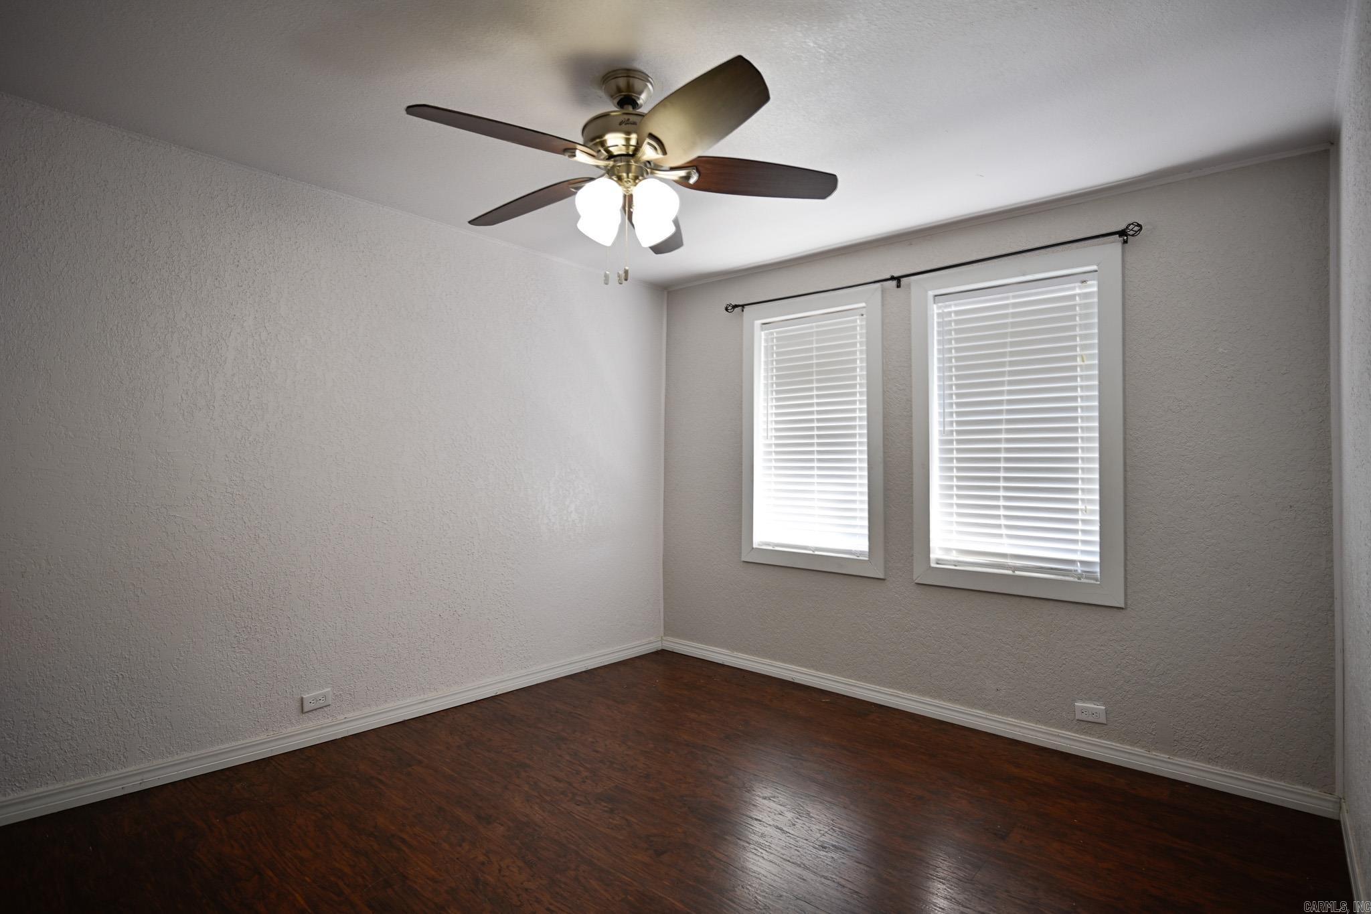
That front porch is practically begging for sweet tea and canceled plans! Welcome to 200 Gann St, where classic charm meets tasteful updates. With 3 bedrooms, 2 full bathrooms and 2,208 sq. ft., this Mena home offers room to spread out, host your favorite people and settle into everyday life. Newer 2022 Roof & 2023 water heater. Beautiful LVP flooring pairs with solid-surface kitchen countertops and a gorgeous backsplash for an interior that's as inviting as it is stylish. From the stone porch columns to the classic staircase, character shines in the details. Two full bathrooms make busy mornings and overnight guests easier, while three bedrooms give you options for sleeping space, a guest room or a home office. Outside, the .49-acre lot offers nearly half an acre to make your own. Picture a garden, weekend cookouts or a quiet spot to unwind under the evening sky. Start the day with coffee on the porch and end it with nowhere else you'd rather be. If space, personality and tasteful updates are on your wish list, this home brings them together in one memorable package. Bring your porch chairs, picture your next chapter and schedule your showing! CARMLS 26037872 Directions to property: From Hwy 71, head north on Mena St. Turn left onto Magnolia Ave., then right onto Sutherland Ave. Turn right onto Gann St. and continue to 200 Gann St.

 Information Deemed Reliable but Not Guaranteed. CENTURY 21 H.S.V. Realty is licensed in the state of Arkansas. CENTURY 21 and the CENTURY 21 Logo are registered service marks owned by Century 21 Real Estate LLC. H.S.V. Realty, Inc. fully supports the principles of the Fair Housing Act and the Equal Opportunity Act. Each franchise is independently owned and operated. Any services or products provided by independently owned and operated franchisees are not provided by, affiliated with or related to Century 21 Real Estate LLC nor any of its affiliated companies.