
Home for Sale at 139 Cedar Lane in Monticello, AR for $285,000
















139 cedar lane | DREW COUNTY
$285,000
| 3 Beds | 2 Baths (2 Full) | 1,368 Sq. Ft.
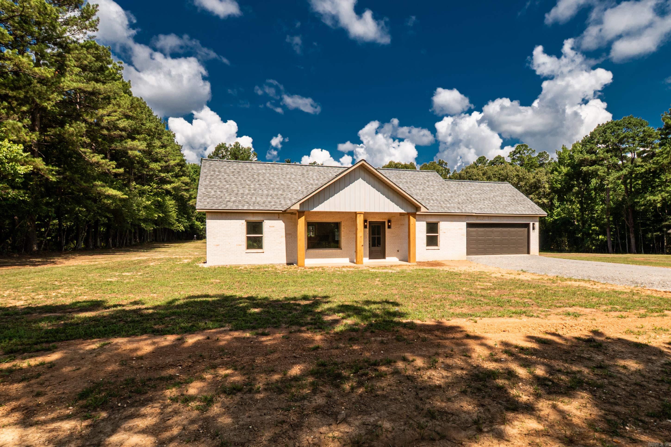
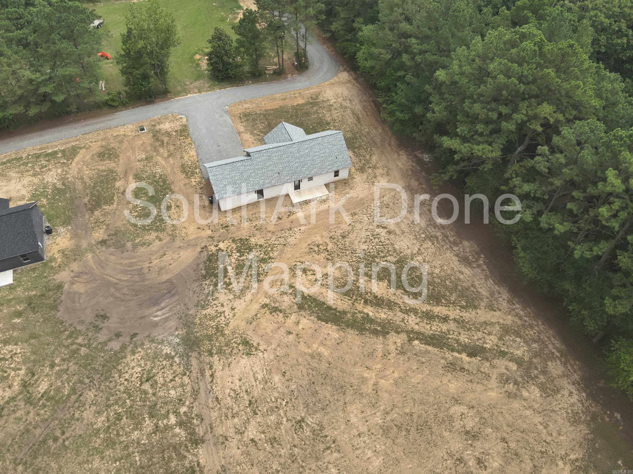
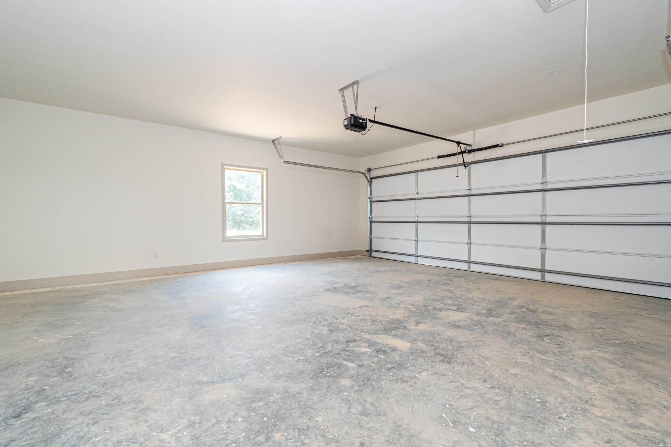
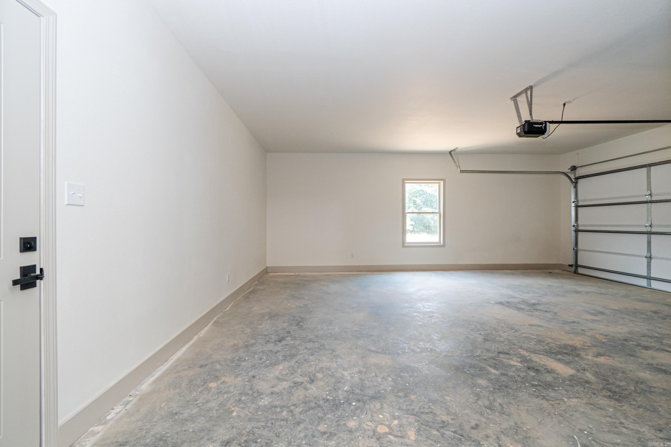
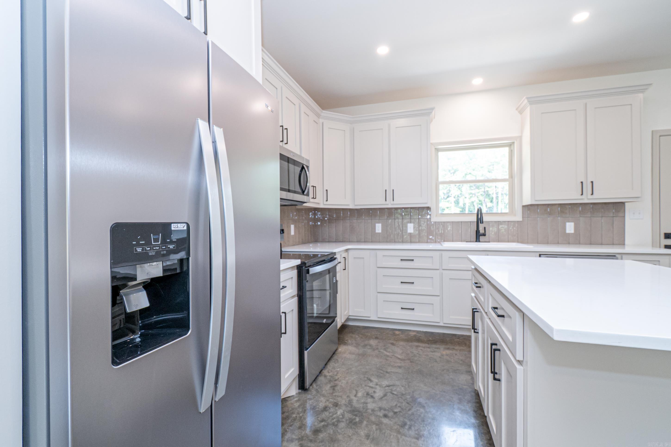
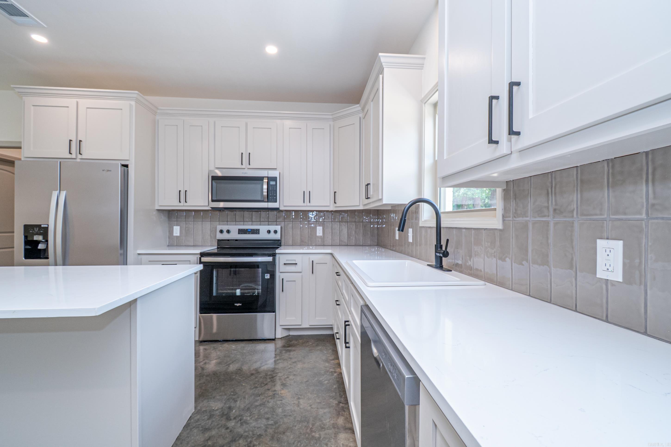
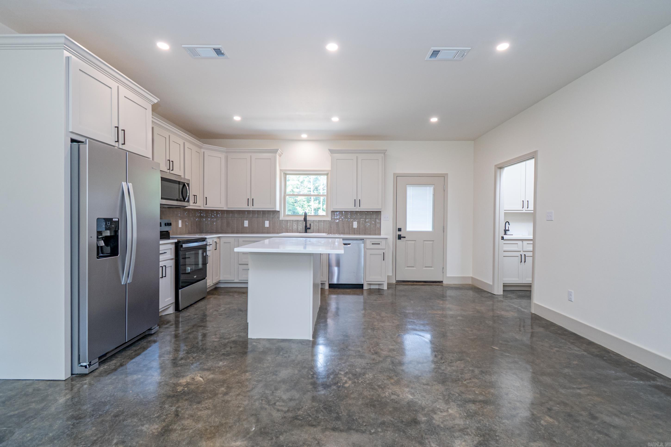
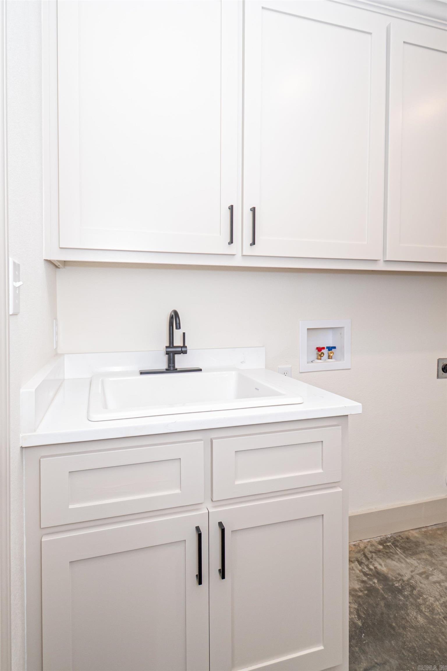
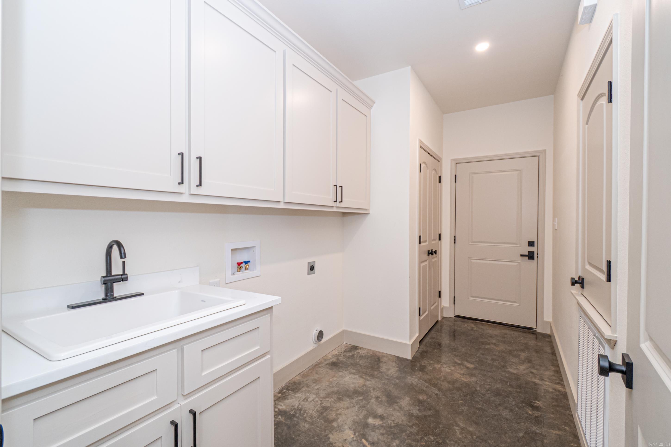
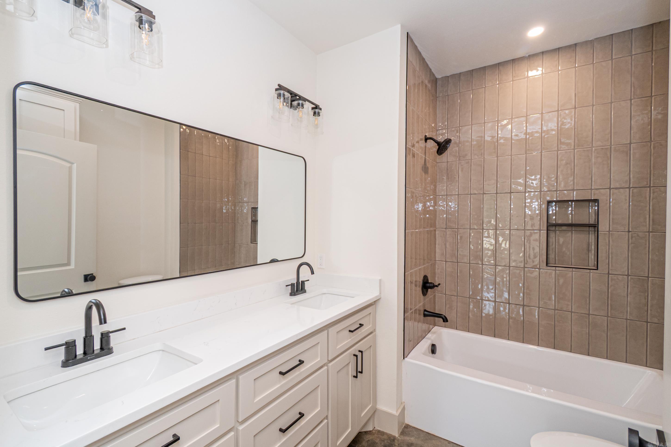
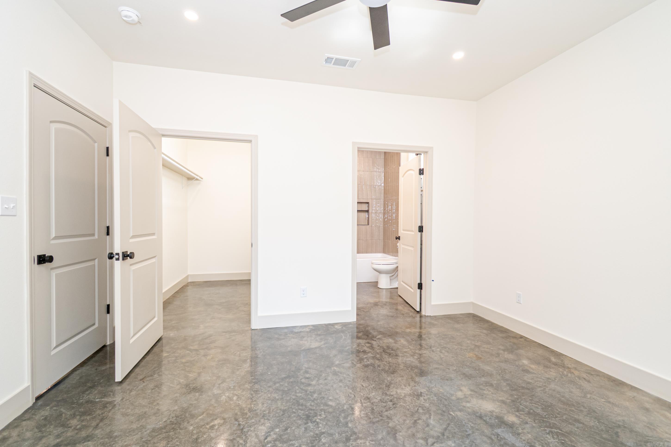
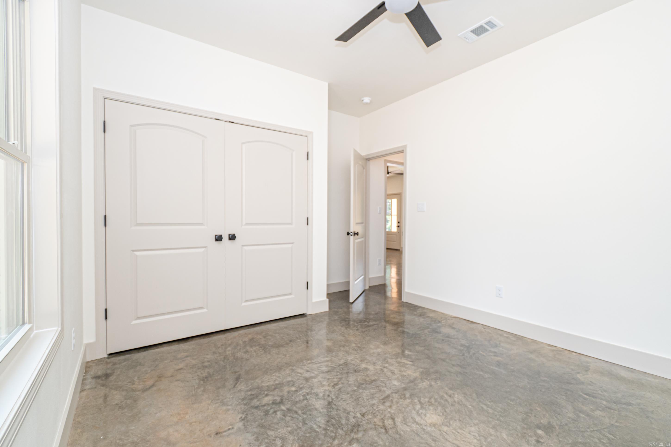
Brand new construction home in Monticello with the idea to provide quality finishes, plenty of land and efficient living space. Some of the highlights of the properties construction is brick exterior, architectural shingle, custom 12x12 cypress post, 2 car garage, 9 ft ceilings, tile shower surrounds, quartz countertops, polished concrete flooring, and custom cabinets. All of this provided for a very affordable price and ready to move in where you can skip the construction process yourself. CARMLS 26029640 Directions to property: Headed south leaving Monticello, just past mceivers meat store on the west side of the road.
MLS Listing ID:
CARMLS 26029640 
 Information Deemed Reliable but Not Guaranteed. CENTURY 21 H.S.V. Realty is licensed in the state of Arkansas. CENTURY 21 and the CENTURY 21 Logo are registered service marks owned by Century 21 Real Estate LLC. H.S.V. Realty, Inc. fully supports the principles of the Fair Housing Act and the Equal Opportunity Act. Each franchise is independently owned and operated. Any services or products provided by independently owned and operated franchisees are not provided by, affiliated with or related to Century 21 Real Estate LLC nor any of its affiliated companies.