
Home for Sale at 420 E Oakland St in Monticello, AR for $112,750

420 E Oakland St | MONTICELLO
$112,750
| 4 Beds | 1 Baths (1 Full) | 1,500 Sq. Ft.
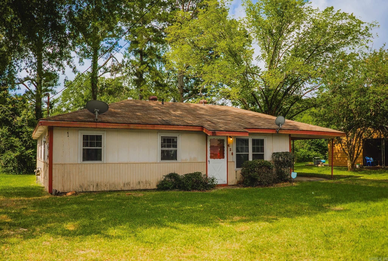
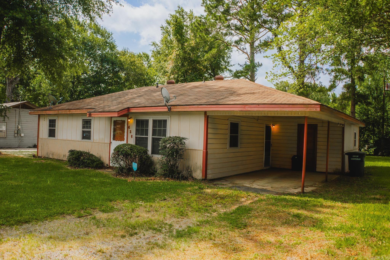
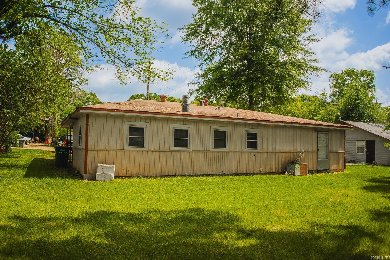
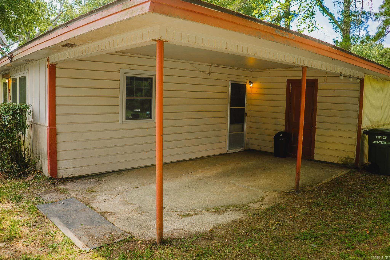
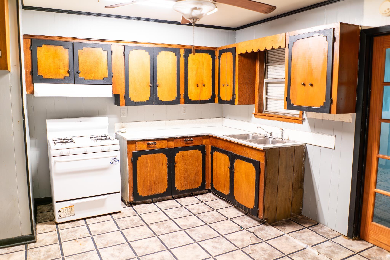
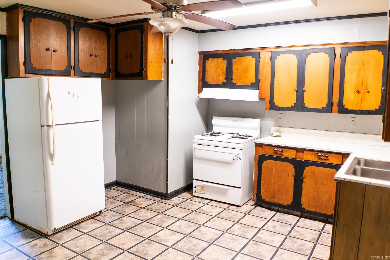
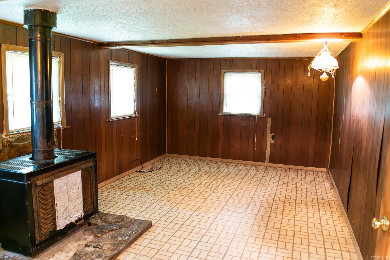
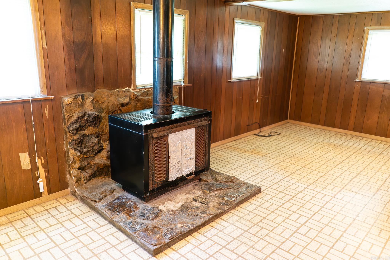
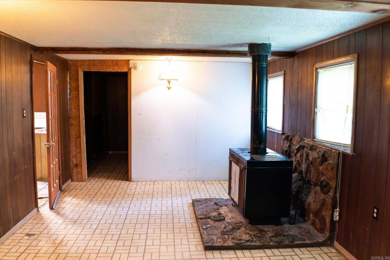
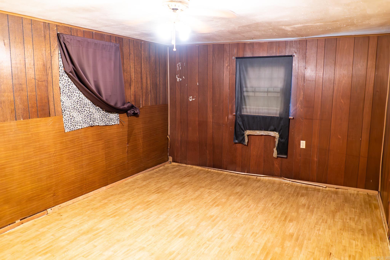
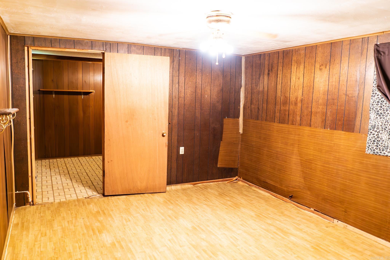
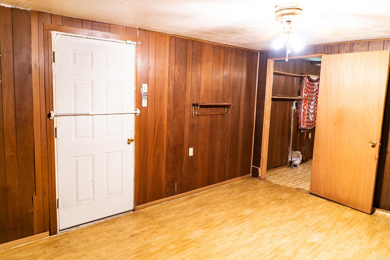
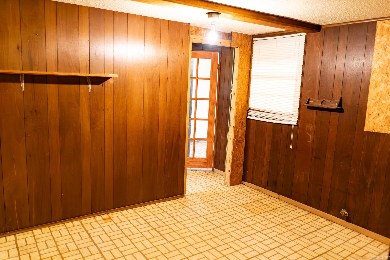
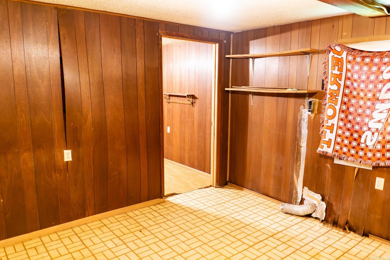
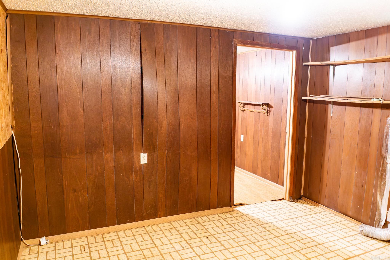
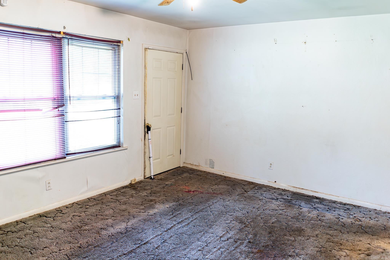
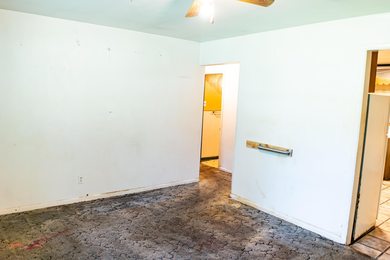
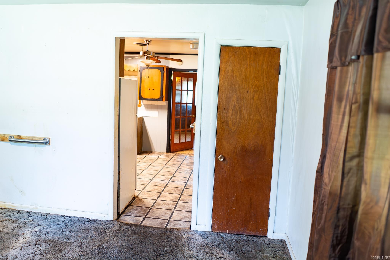
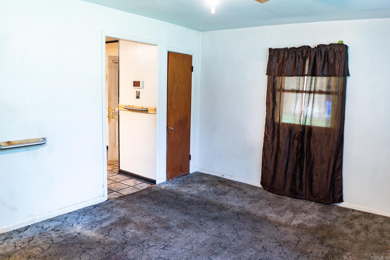
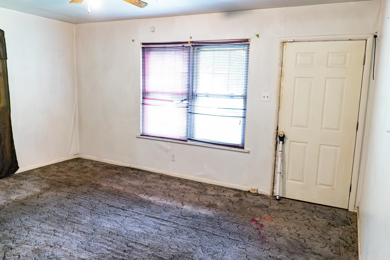
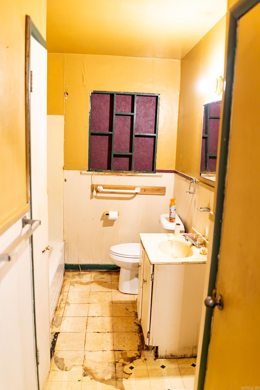
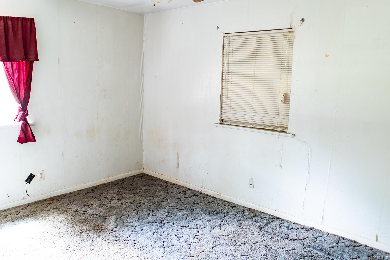
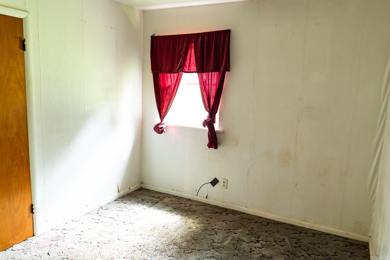
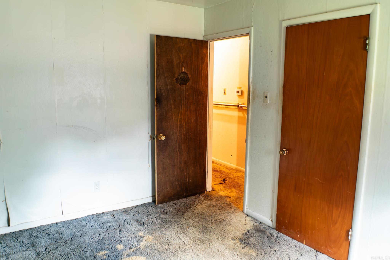
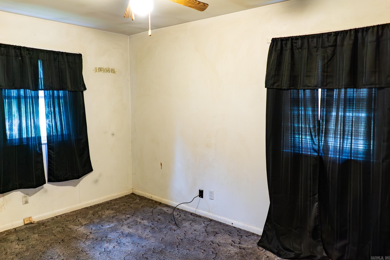
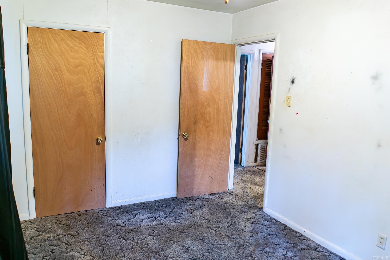
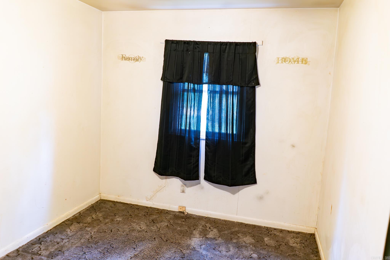
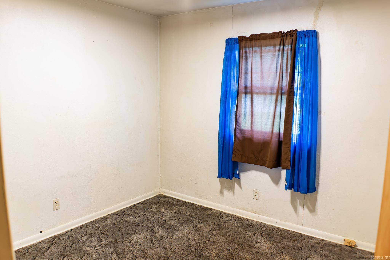
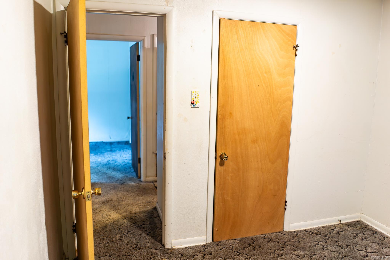
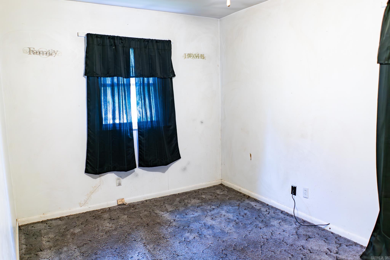
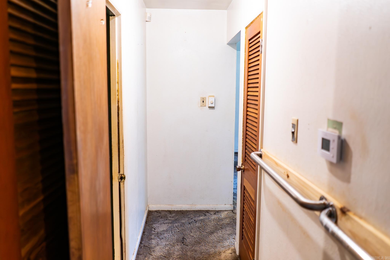
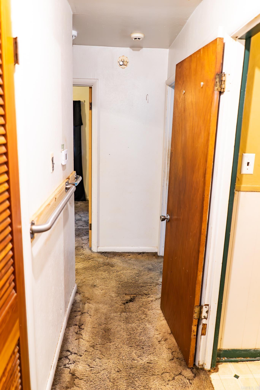
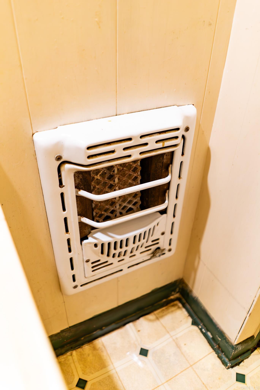
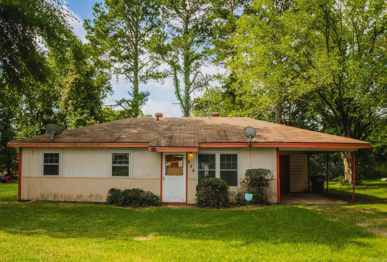
Opportunity awaits at 420 E. Oakland Ave! This approximately 1,500 sq. ft. home sits on a spacious 0.25-acre lot and offers great potential for an investor or buyer looking to make it their own. Featuring a functional layout, covered parking, and a convenient location near schools, shopping, and downtown Monticelo, this property is ready for its next chapter. Priced to reflect current condition or further renovation. Buyer is encouraged to verify square footage and al property information. CARMLS 26032931 Directions to property: From US-425, turn east onto E Oakland Ave. Continue approximately 0.4 miles. Property is on the left.
MLS Listing ID:
CARMLS 26032931 
 Information Deemed Reliable but Not Guaranteed. CENTURY 21 H.S.V. Realty is licensed in the state of Arkansas. CENTURY 21 and the CENTURY 21 Logo are registered service marks owned by Century 21 Real Estate LLC. H.S.V. Realty, Inc. fully supports the principles of the Fair Housing Act and the Equal Opportunity Act. Each franchise is independently owned and operated. Any services or products provided by independently owned and operated franchisees are not provided by, affiliated with or related to Century 21 Real Estate LLC nor any of its affiliated companies.