
Home for Sale at 101 Roosevelt Cir. in Morrilton, AR for $264,000
101 Roosevelt Cir. | MORRILTON
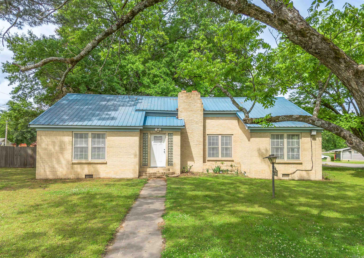
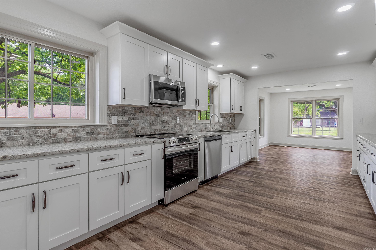
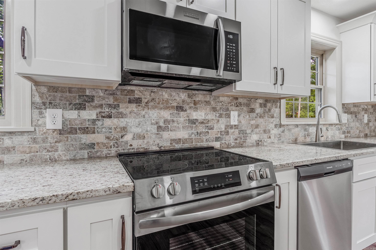
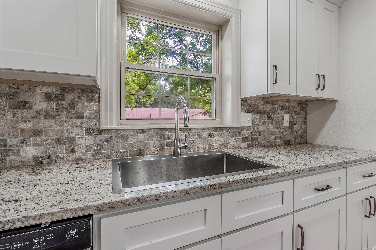
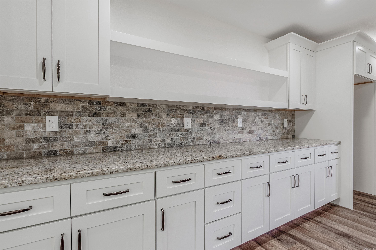
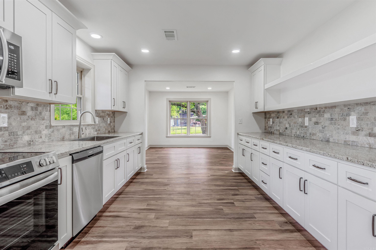
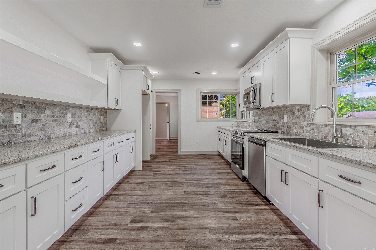
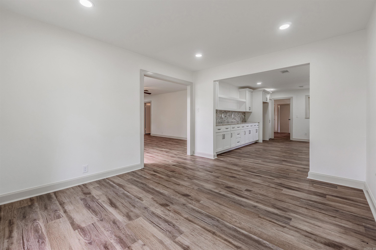
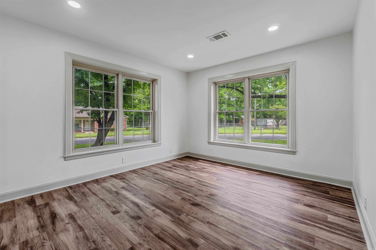
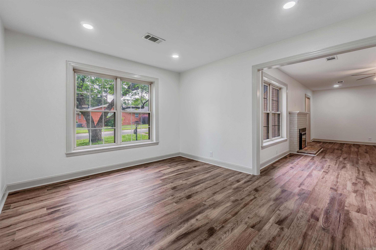
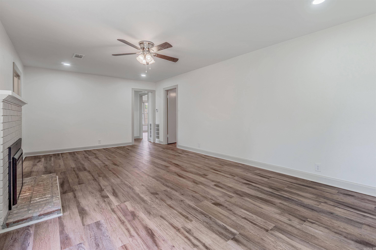
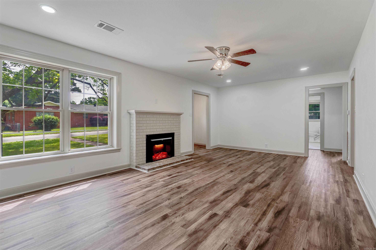
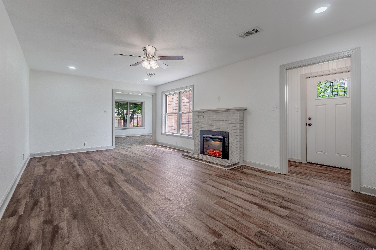
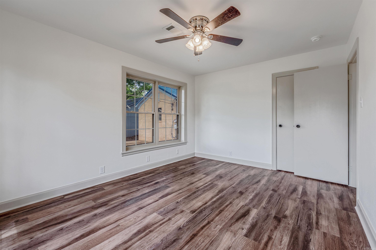
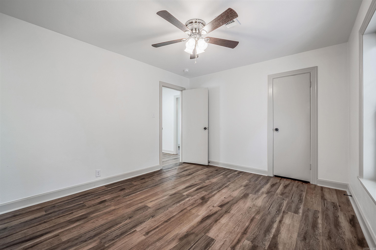
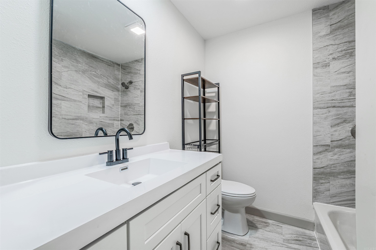
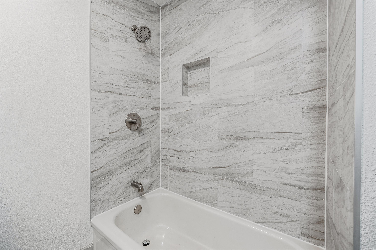
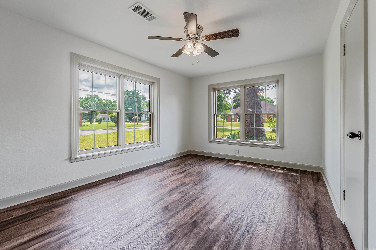
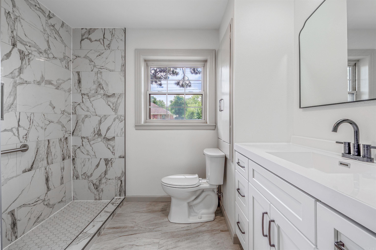
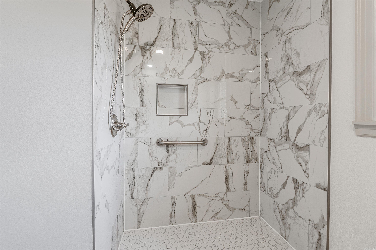
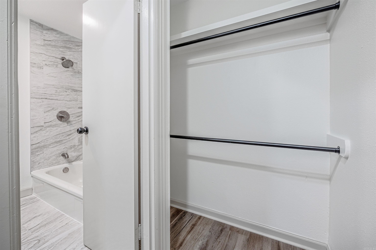
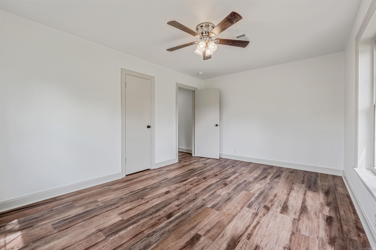
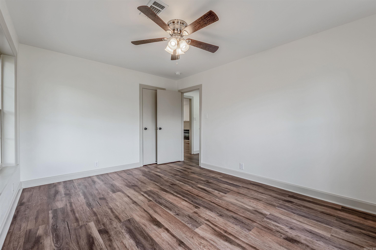
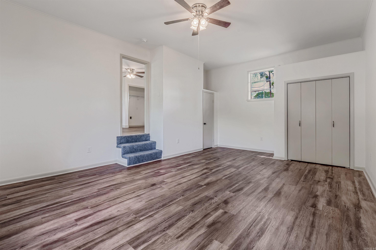
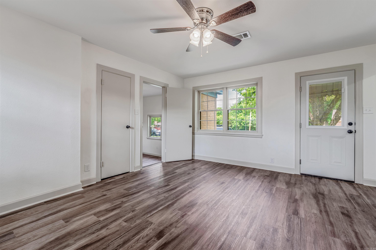
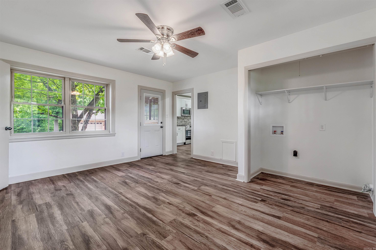
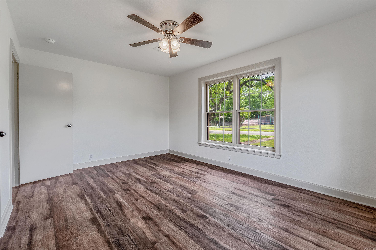
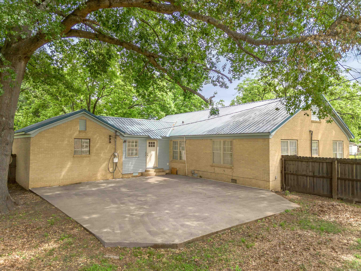
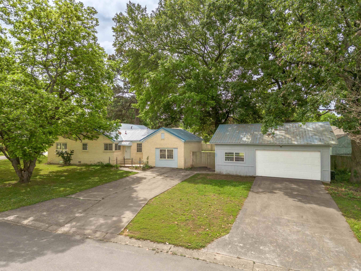
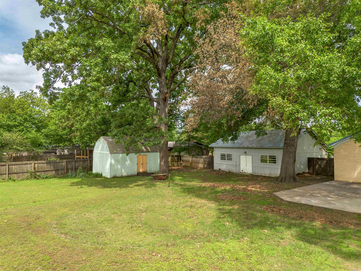
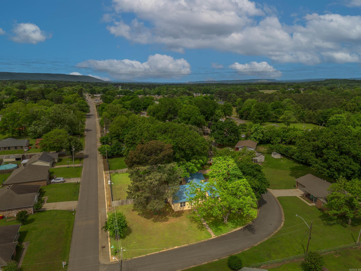
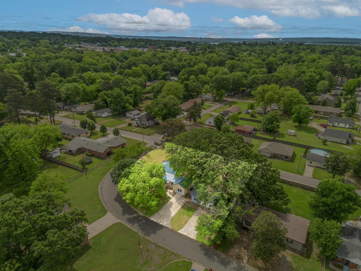
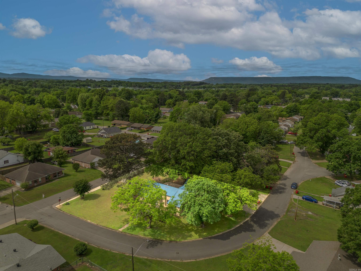
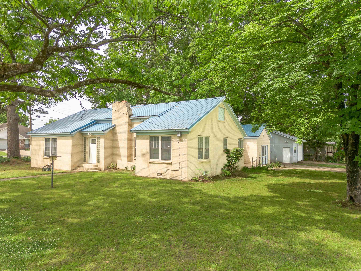
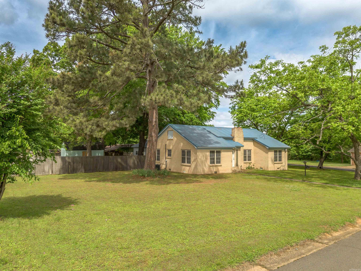
This solid brick home with a metal roof has been extensively renovated in 2026, blending lasting construction with beautifully updated living spaces. The fully remodeled kitchen features granite countertops, custom soft-close cabinetry, and a set of new modern appliances. The bathroom has also been completely redesigned with new tile, cabinetry, and fixtures. Throughout the home, you'll find new plumbing, luxury vinyl plank flooring, fresh interior paint, recessed lighting, updated ceiling fans and light fixtures, new doors, electrical outlets, and an electric fireplace heater. Outside, the property spans two lots and includes a mature, productive pecan tree, a large area with sunshine for a garden space, a spacious 12' × 24' storage shed, and an oversized 24' × 30' two-car garage with additional workshop space. CARMLS 26027842 Directions to property: I-40 to Exit 108, N on Hwy 9/N St Joseph St, L on W Broadway St (Hwy 64), R on N Cherokee St, L on Roosevelt Cir, home on left

 Information Deemed Reliable but Not Guaranteed. CENTURY 21 H.S.V. Realty is licensed in the state of Arkansas. CENTURY 21 and the CENTURY 21 Logo are registered service marks owned by Century 21 Real Estate LLC. H.S.V. Realty, Inc. fully supports the principles of the Fair Housing Act and the Equal Opportunity Act. Each franchise is independently owned and operated. Any services or products provided by independently owned and operated franchisees are not provided by, affiliated with or related to Century 21 Real Estate LLC nor any of its affiliated companies.