
Home for Sale at 404 Cook in Mountain View, AR for $299,000


















404 Cook | MOUNTAIN VIEW & STONE COUNTY
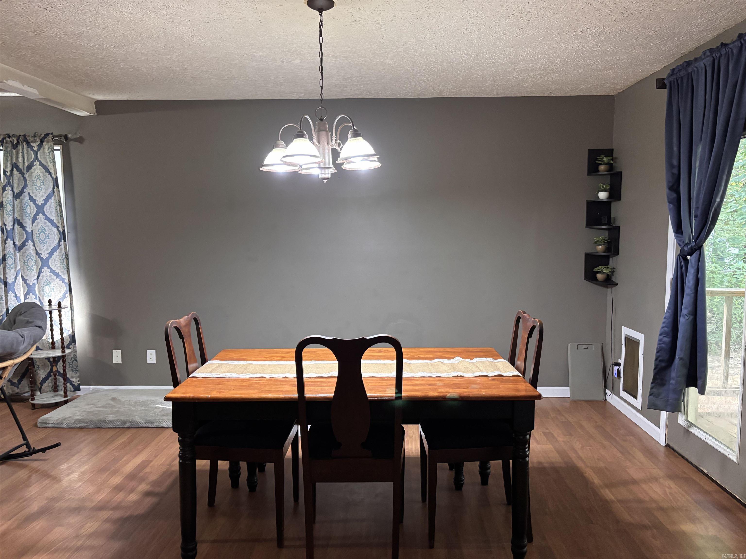
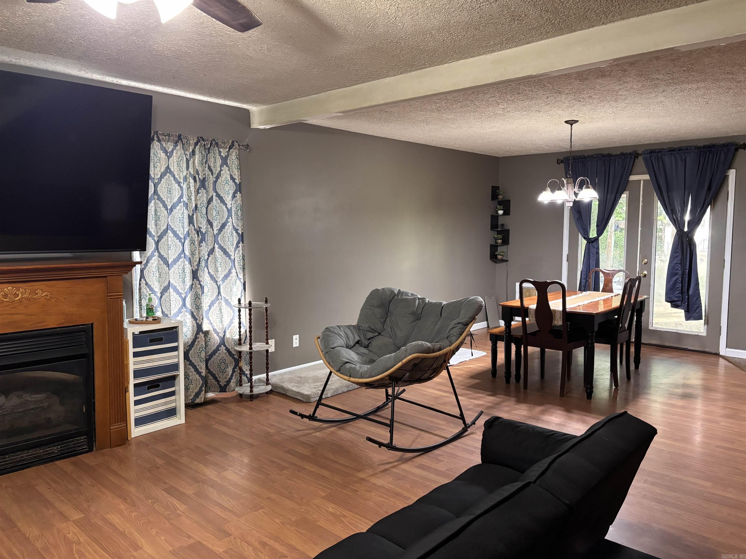
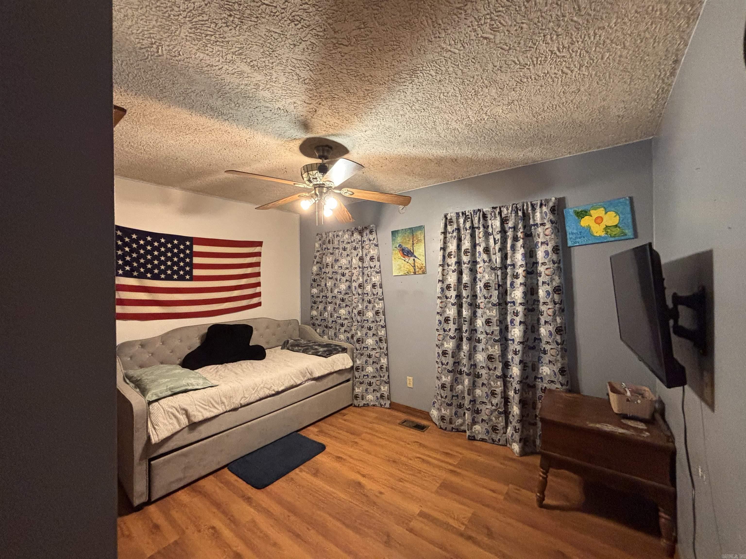
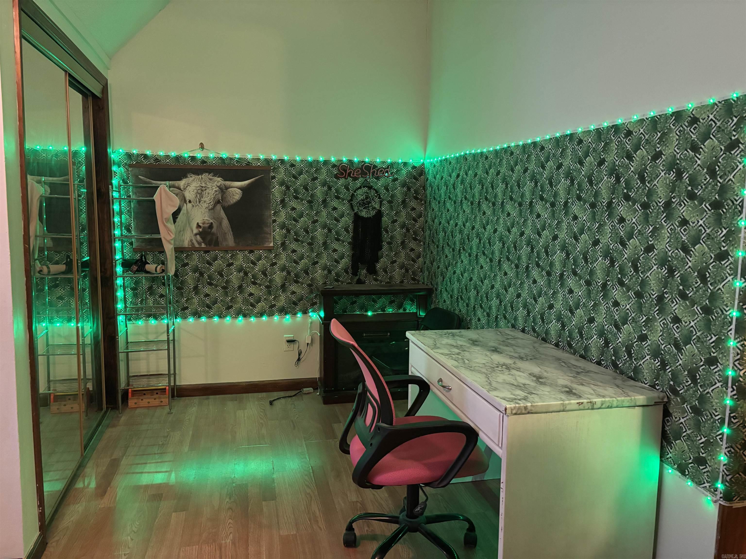
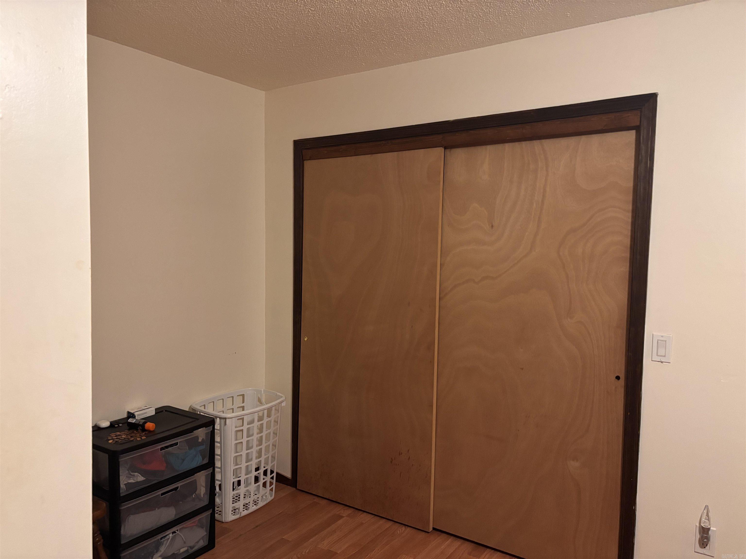
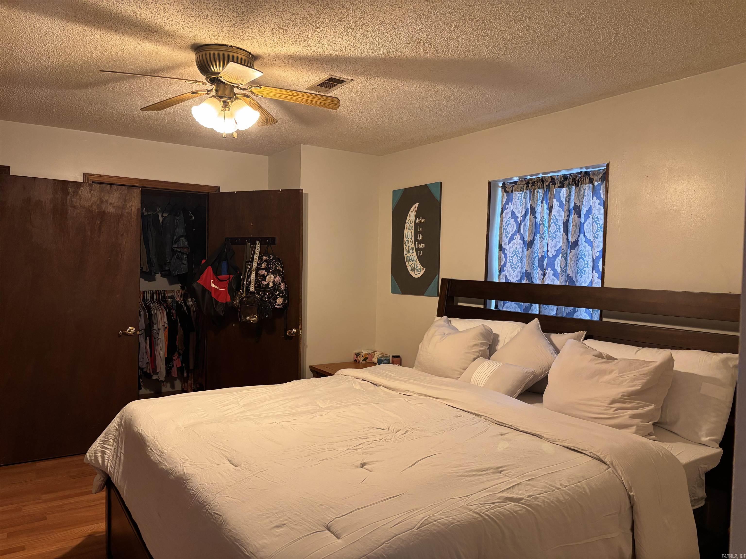
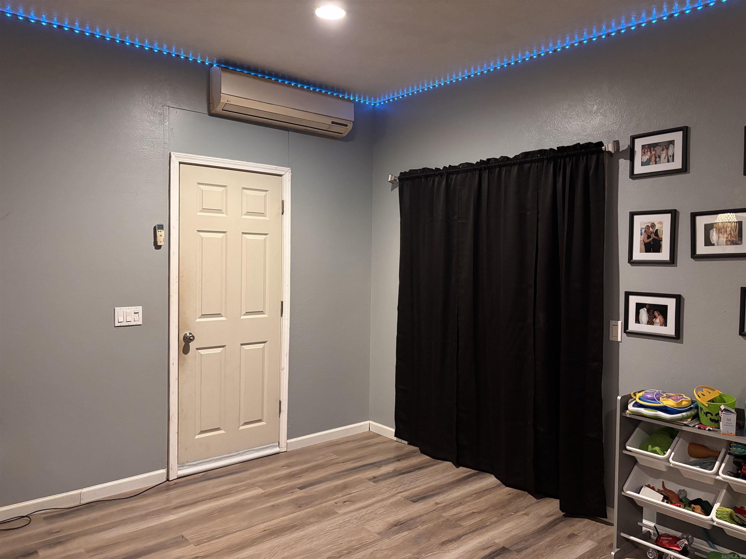
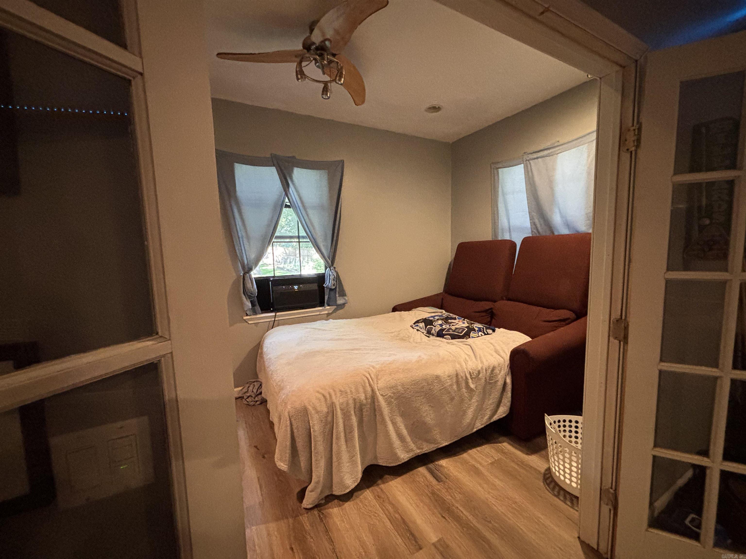
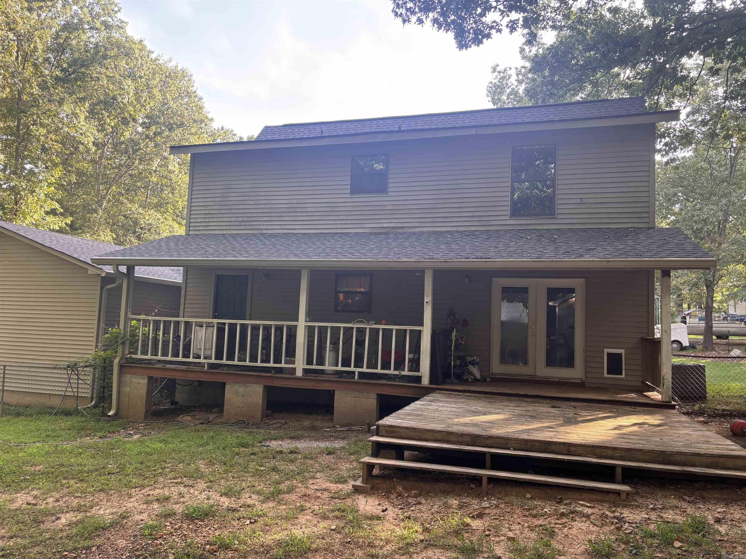
Charming Retreat Near Downtown Mountain View — with Bonus Loft & Guest Quarters! Tucked among the trees in a peaceful rural setting, yet just minutes from downtown Mountain View, this home offers privacy and convenience. Featuring 4 bedrooms, 2 bathrooms, plus a versatile upstairs loft (currently an office, easily converted to a 5th bedroom). All appliances stay. Major updates for peace of mind: brand-new central AC (installed this month), roof and all windows replaced in 2023. A connected living quarters includes a storage/bonus room, one bedroom, and a large living area — currently cooled by window units. Central heat is fully functional, though owners primarily use the fireplace and wall heater to warm the home and keep propane costs down. Outside: a heated and cooled storage shed with extra space, plus 3 dog kennels and runs — perfect for pet owners, hobby breeders, or anyone needing outdoor storage and workspace. To the left of the home, an RV power hookup was added. Whether you want a wooded retreat, extra space for guests or hobbies, or room to grow, this property offers great value and flexibility. CARMLS 26029511 Directions to property: Take AR-14 East toward Mountain View. Continue approximately 14 miles into Mountain View, then turn onto Pitard Loop and continue straight. The property will be on your right.

 Information Deemed Reliable but Not Guaranteed. CENTURY 21 H.S.V. Realty is licensed in the state of Arkansas. CENTURY 21 and the CENTURY 21 Logo are registered service marks owned by Century 21 Real Estate LLC. H.S.V. Realty, Inc. fully supports the principles of the Fair Housing Act and the Equal Opportunity Act. Each franchise is independently owned and operated. Any services or products provided by independently owned and operated franchisees are not provided by, affiliated with or related to Century 21 Real Estate LLC nor any of its affiliated companies.