
Home for Sale at 725 S Bayou in Mountain View, AR for $333,913








725 S Bayou | MOUNTAIN VIEW & STONE COUNTY
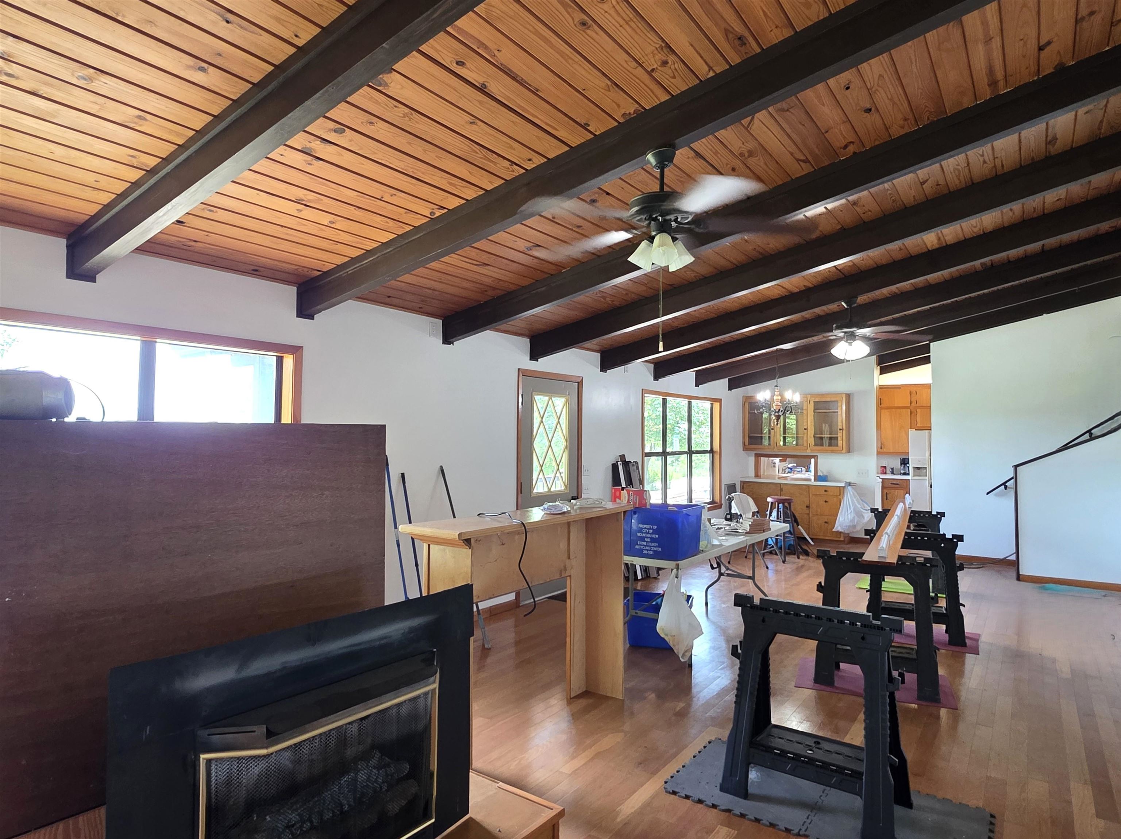
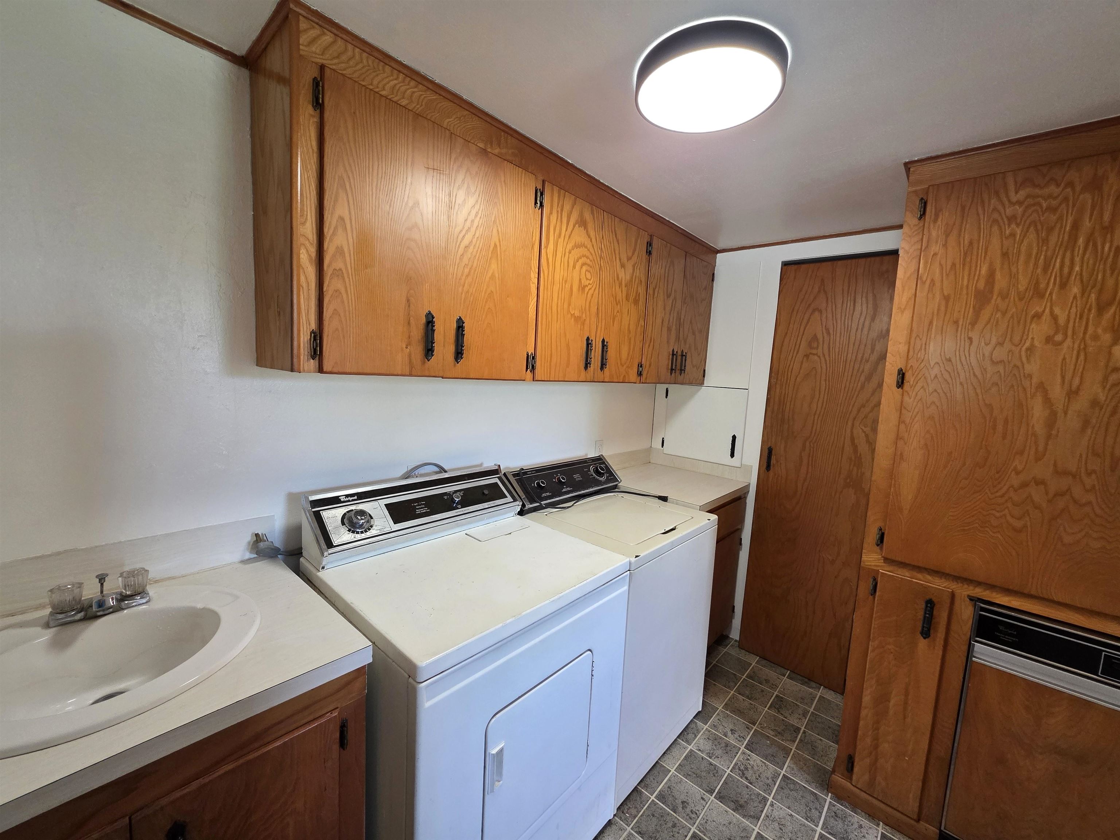
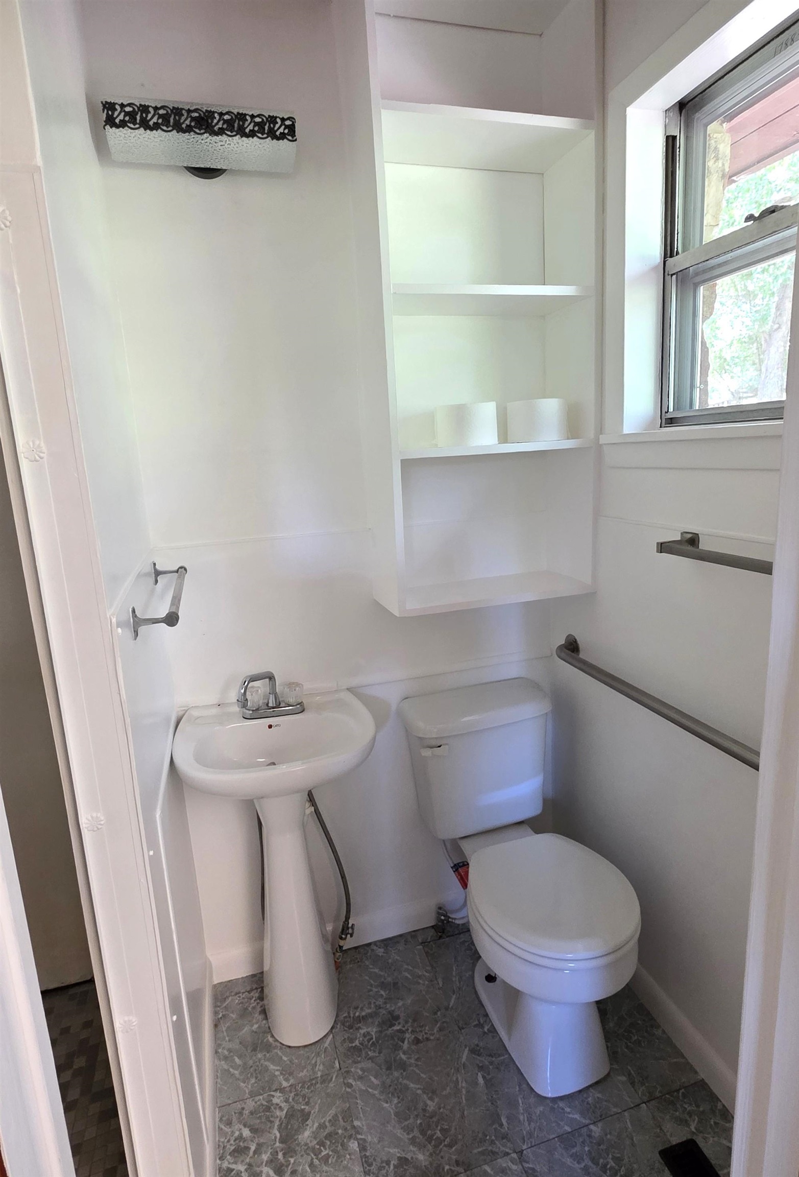
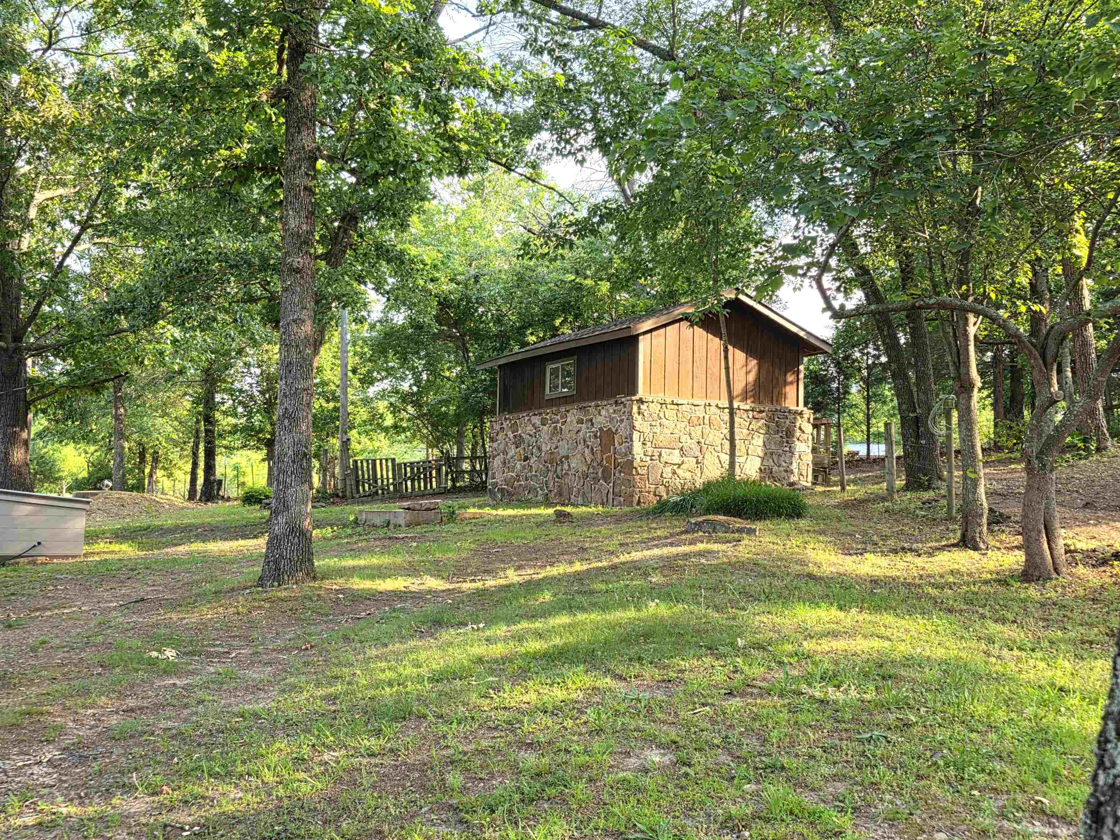
Enjoy to the peace and beauty of the Ozarks with this 2-bedroom, 2-bath home situated on 3.35 scenic acres. Inside, you'll find a warm and inviting layout featuring beautiful wood flooring and a versatile bonus room that's perfect for a home office, guest space, game room, or additional living area. Step outside and enjoy the natural surroundings from spacious decks on two sides of the home, offering the ideal spots for morning coffee, entertaining, or simply relaxing while taking in the peaceful setting. A large 20' x 12' insulated shop provides excellent space for projects, storage, or a workshop. With plenty of room to roam and a location just a short drive from shopping, restaurants, city parks, live music on the courthouse square, the Ozark Folk Center, White River Health facilities, and the outdoor recreation opportunities of the Ozarks, this property offers the perfect balance of privacy and convenience. CARMLS 26029582 Directions to property: From East Main Street drive 1 mile on South Bayou. Home will be on the right.

 Information Deemed Reliable but Not Guaranteed. CENTURY 21 H.S.V. Realty is licensed in the state of Arkansas. CENTURY 21 and the CENTURY 21 Logo are registered service marks owned by Century 21 Real Estate LLC. H.S.V. Realty, Inc. fully supports the principles of the Fair Housing Act and the Equal Opportunity Act. Each franchise is independently owned and operated. Any services or products provided by independently owned and operated franchisees are not provided by, affiliated with or related to Century 21 Real Estate LLC nor any of its affiliated companies.