
Home for Sale at 586 Ridge Rd in Mountain View, AR for $569,900







586 Ridge Rd | MOUNTAIN VIEW & STONE COUNTY
$569,900
| 4 Beds | 2 Baths (2 Full) | 2,028 Sq. Ft.
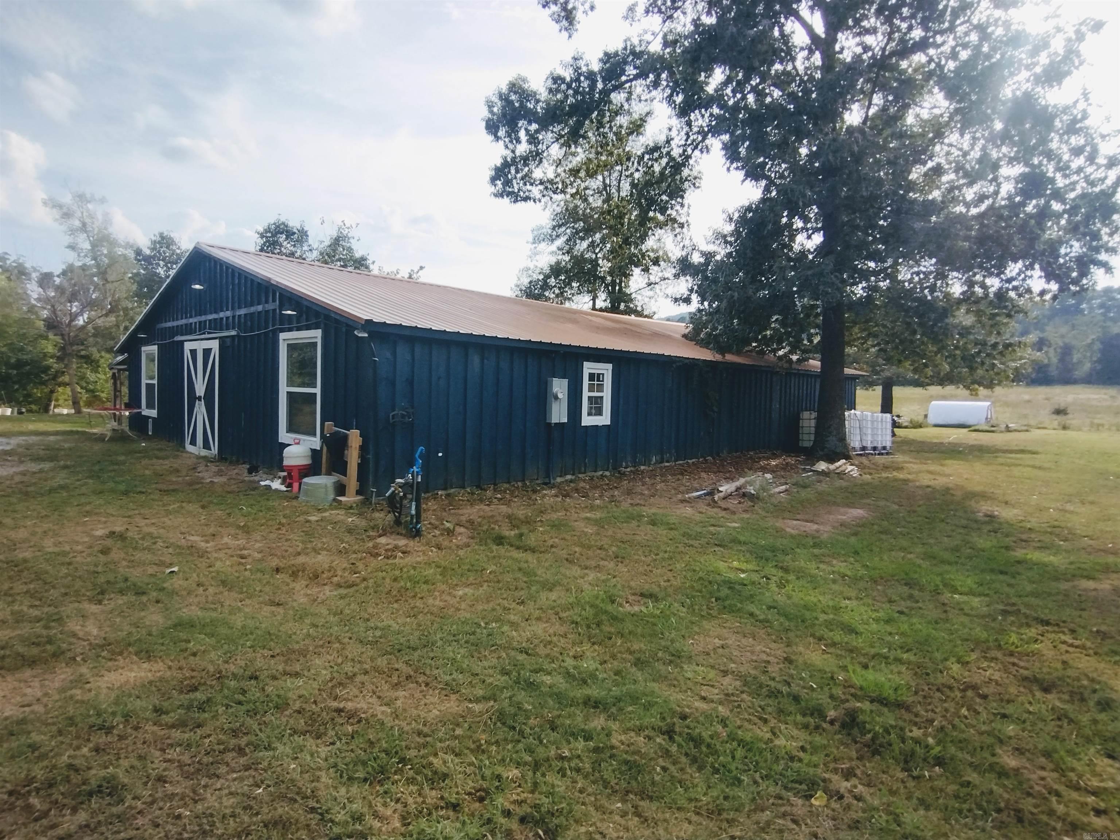
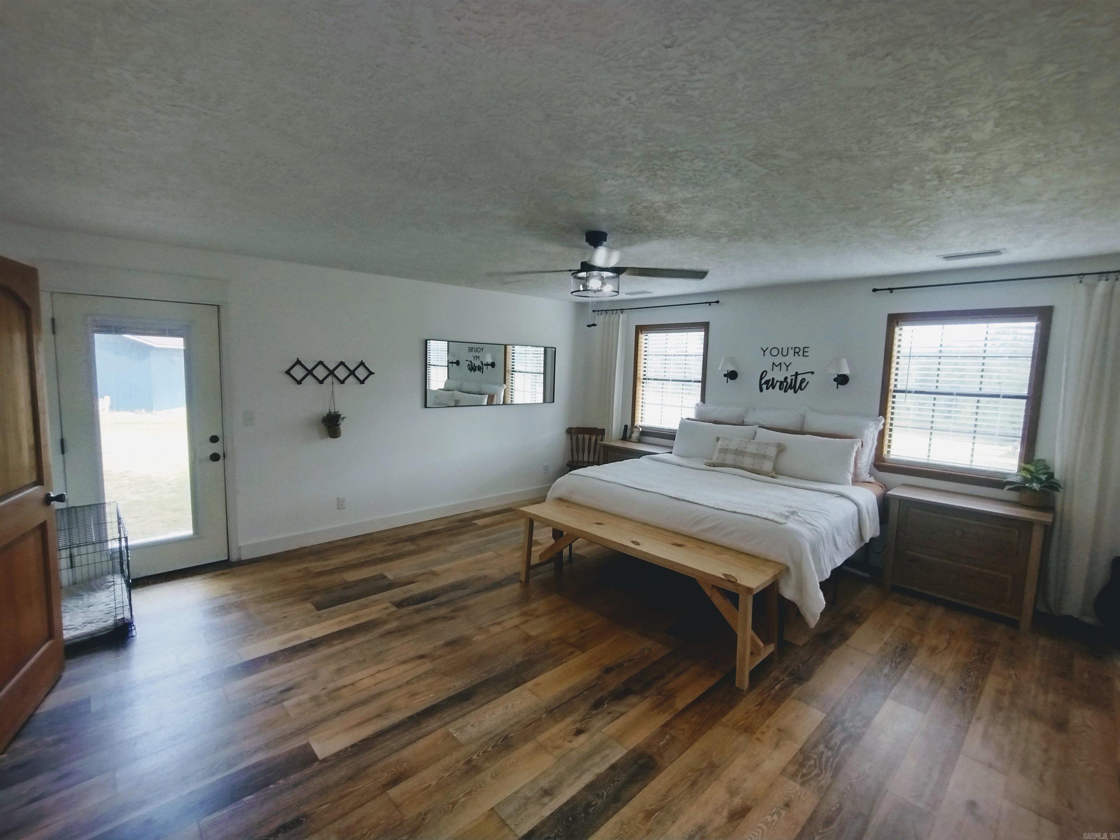
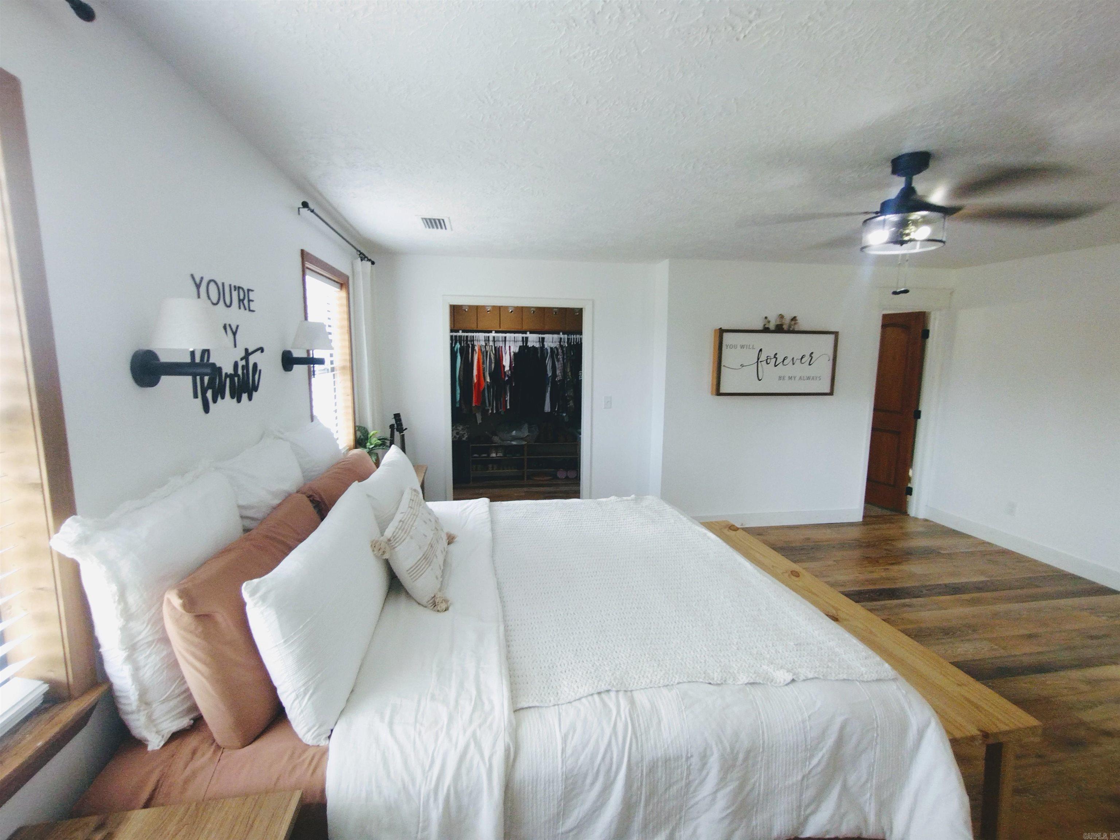
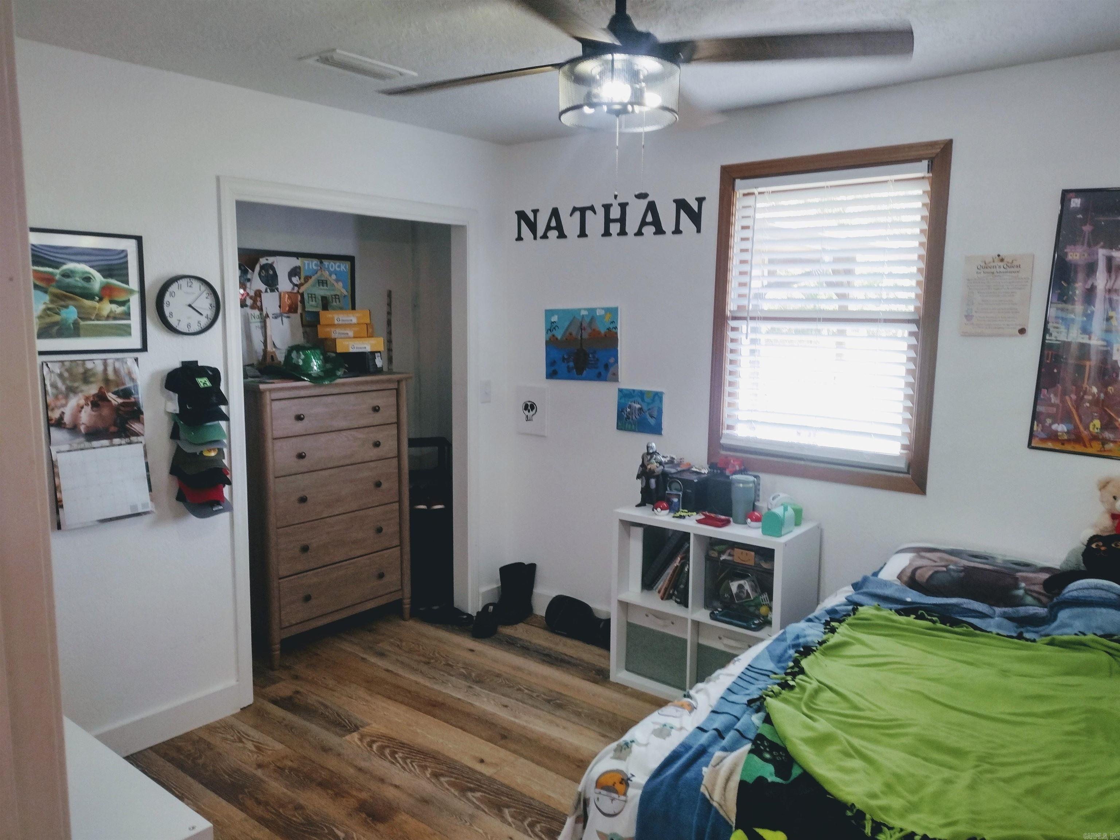
Do you want close to town and the farm life check out this unique property 46.99 acres M/L with a 2028 sqft home, 1000 sqft 2 car garage and a 2600 sqft shop with bathroom plumbed in an a room for a bedroom plus extra storage and a chicken run the home offers newer HVAC system including duct work new roof in 2021 with newer appliances. The property has approx. 21 acres of pasture a pond, small orchard and 6000 sqft garden spot next to shop this is a must-see property only about 10 minutes to the hospital. CARMLS 26039815 Directions to property: From MTN. View take HWY 14 east approx.7 miles turn left onto Guion RD go approx. .2 turn left onto McCluskey Rd go .6 road ends at property
MLS Listing ID:
CARMLS 26039815 
 Information Deemed Reliable but Not Guaranteed. CENTURY 21 H.S.V. Realty is licensed in the state of Arkansas. CENTURY 21 and the CENTURY 21 Logo are registered service marks owned by Century 21 Real Estate LLC. H.S.V. Realty, Inc. fully supports the principles of the Fair Housing Act and the Equal Opportunity Act. Each franchise is independently owned and operated. Any services or products provided by independently owned and operated franchisees are not provided by, affiliated with or related to Century 21 Real Estate LLC nor any of its affiliated companies.