
Home for Sale at 502 Deer Creek in Nashville, AR for $344,900
502 Deer Creek | NASHVILLE
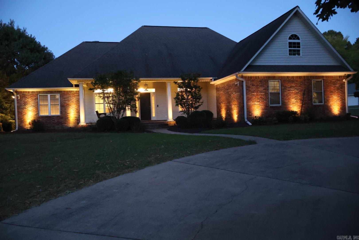
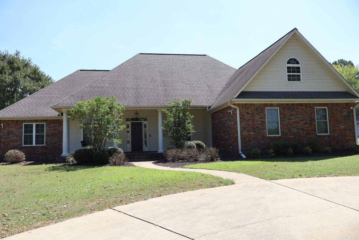
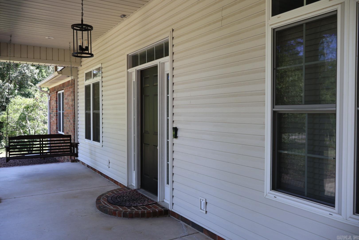
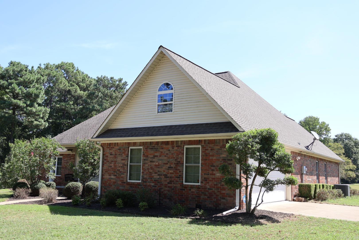
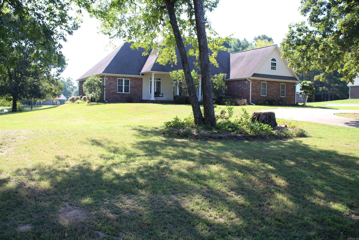
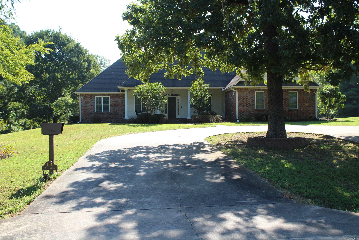
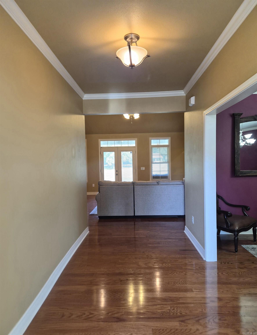
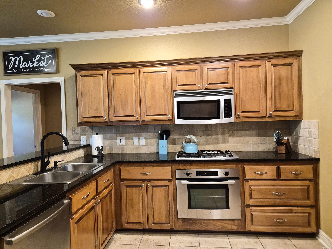
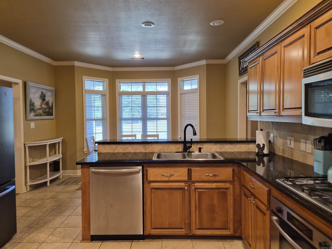
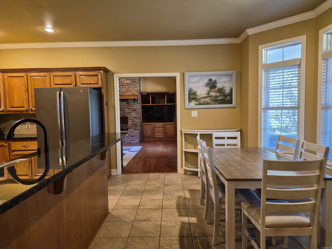
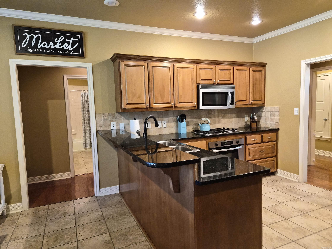
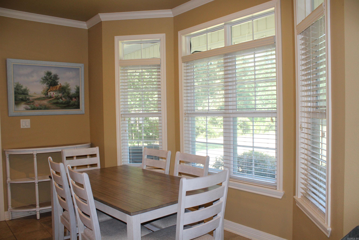
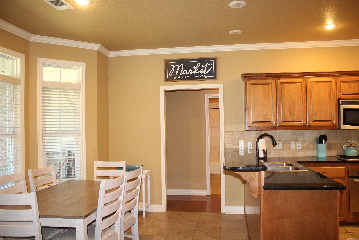
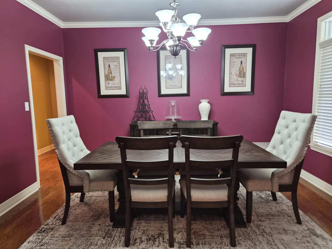
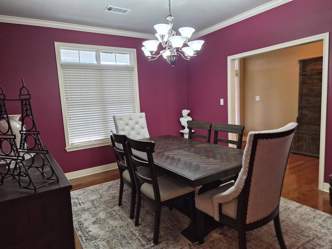
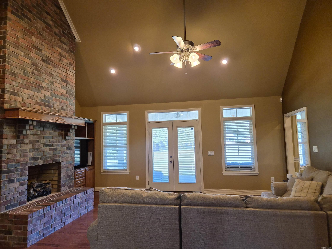
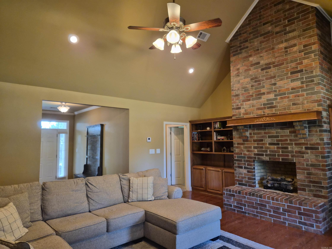
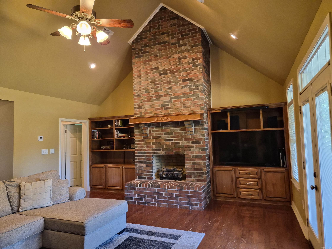
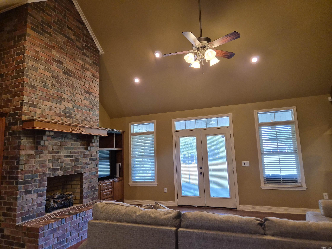
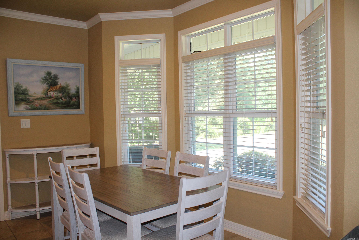
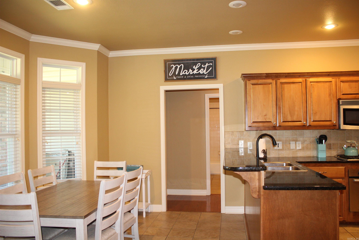
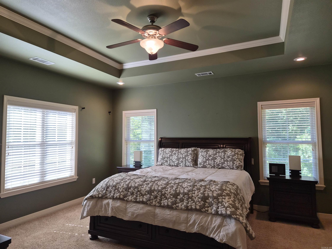
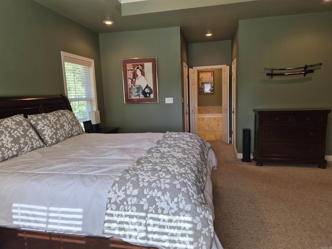
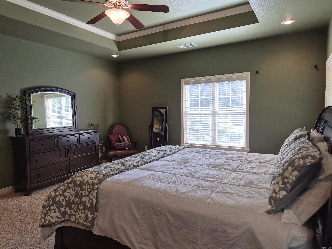
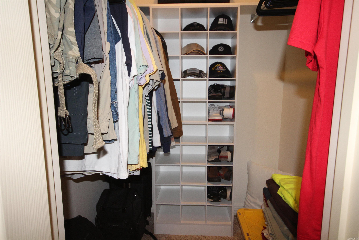
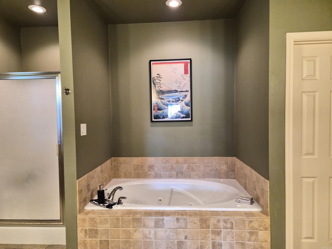
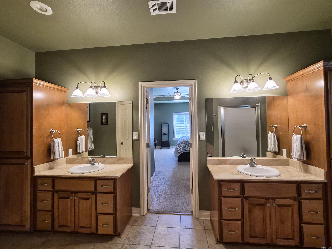
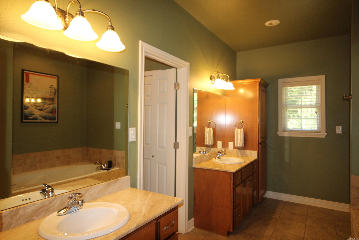
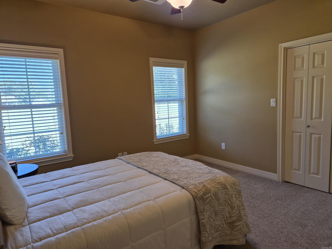
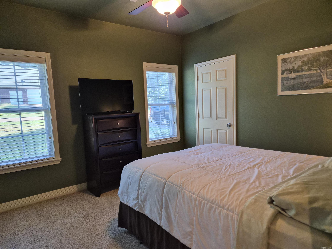
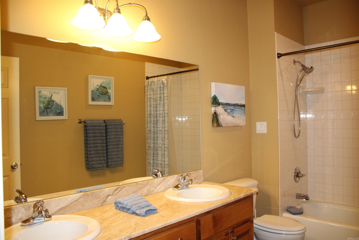
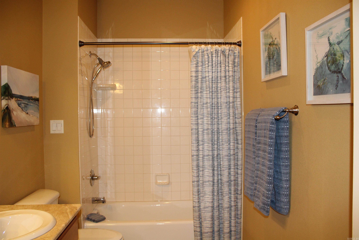
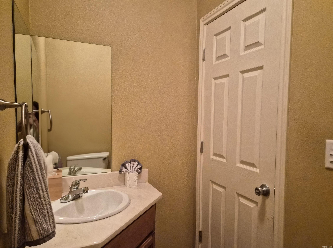
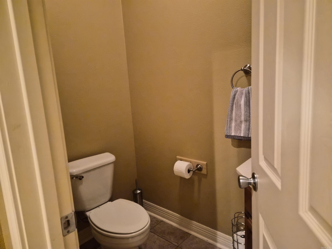
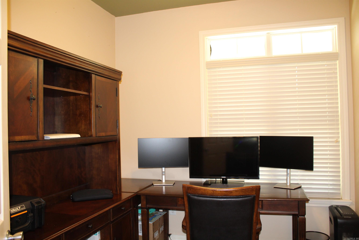
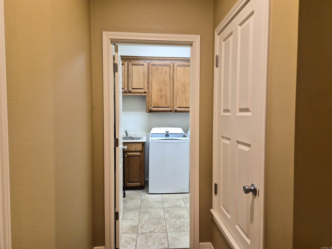
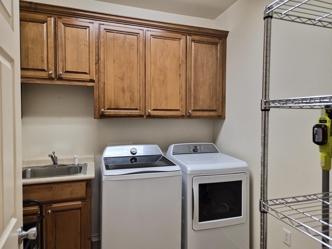
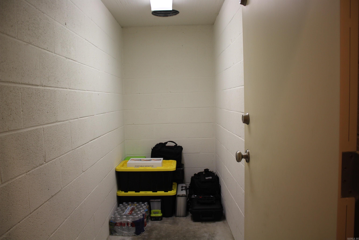
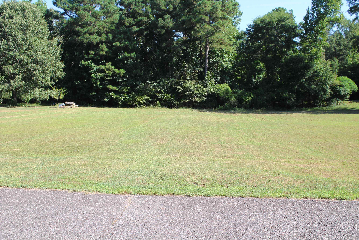
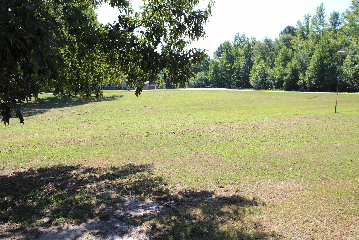
Discover timeless comfort in this 2,351 sq.ft. custom-built home in desirable Deerwood Estates, within Nashville city limits. Built in 2006 and set on approx. 2 acres of open, usable land, this elegant property offers space, privacy, and convenience of city utilities. The inviting living room features a vaulted ceiling, floor-to-ceiling brick gas fireplace, and custom built-in bookshelves, cabinetry, and entertainment storage. The spacious primary suite offers a recessed ceiling, his-and-her walk-in closets, dual vanities, and a luxurious Jacuzzi tub. The kitchen features granite countertops, custom sliding drawers, and a charming bay-window breakfast nook. Additional highlights include a large office, guest bath, indoor shelter/safe room, hardwired security system, ample garage attic storage, and covered front and back porches. An 85-gallon water heater with recirculation pump provides instant hot water throughout the house, while the Rheem CH/CA was installed in 2021. A rare opportunity to enjoy custom craftsmanship, generous space, and peaceful living in one of Nashville's desirable communities. CARMLS 26033094 Directions to property: SEE OFFICE

 Information Deemed Reliable but Not Guaranteed. CENTURY 21 H.S.V. Realty is licensed in the state of Arkansas. CENTURY 21 and the CENTURY 21 Logo are registered service marks owned by Century 21 Real Estate LLC. H.S.V. Realty, Inc. fully supports the principles of the Fair Housing Act and the Equal Opportunity Act. Each franchise is independently owned and operated. Any services or products provided by independently owned and operated franchisees are not provided by, affiliated with or related to Century 21 Real Estate LLC nor any of its affiliated companies.