
Home for Sale at 6178 Allwood in North Little Rock, AR for $215,000
6178 Allwood | North Little Rock (CENTRAL)
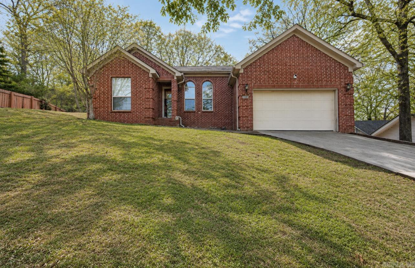
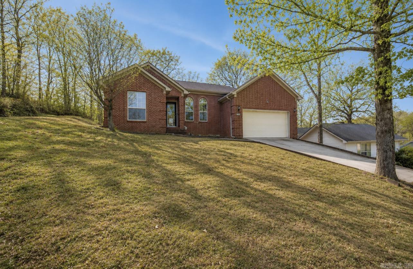
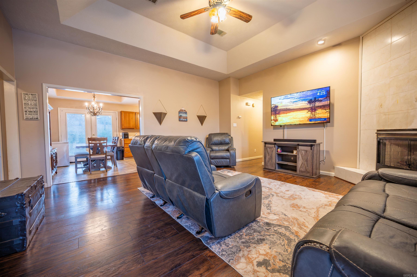
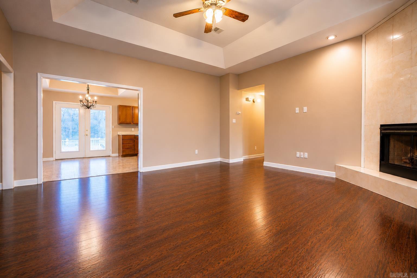
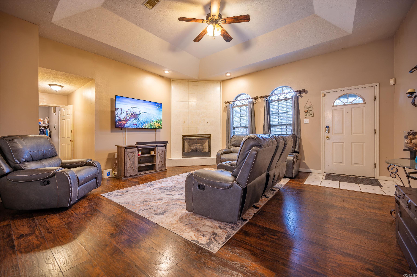
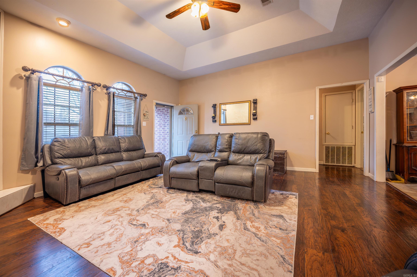
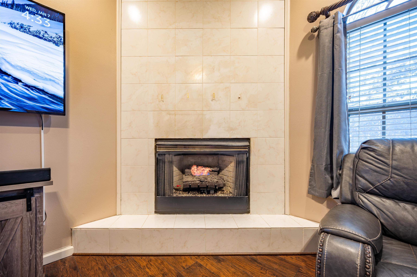
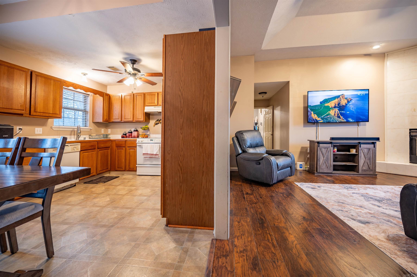
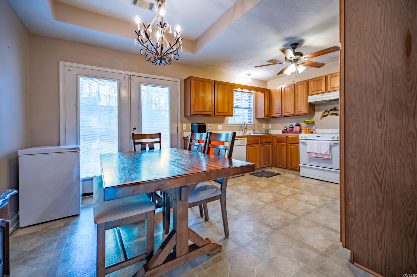
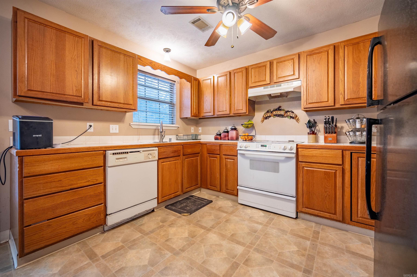
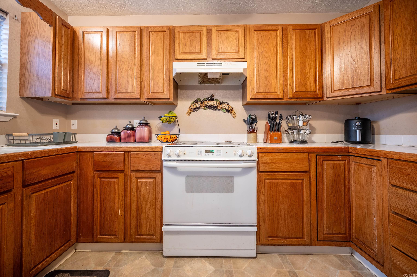
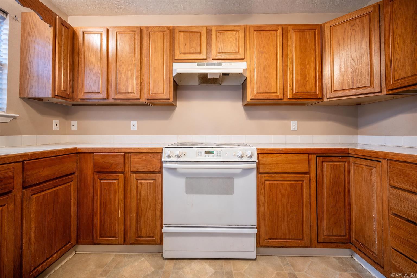
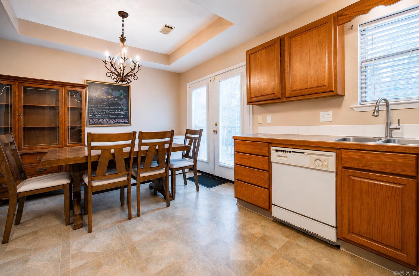
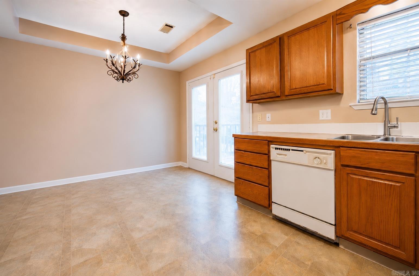
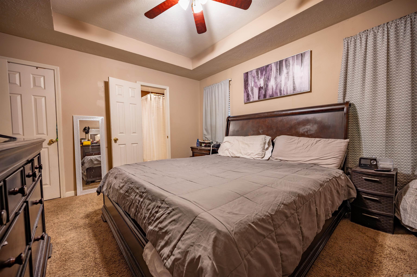
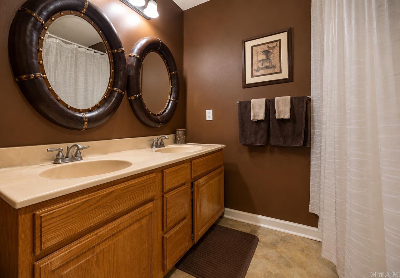
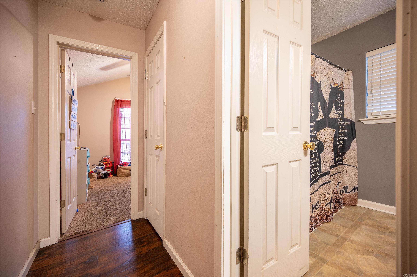
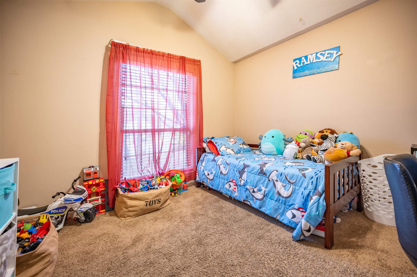
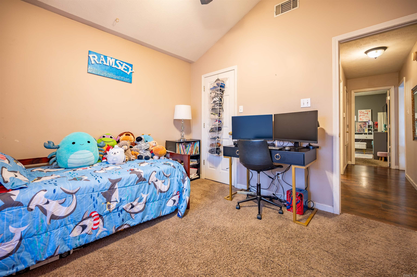
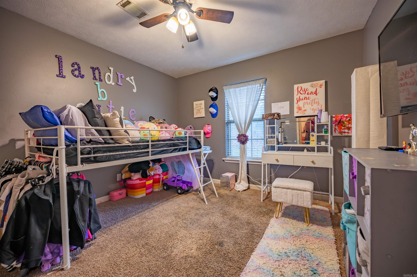
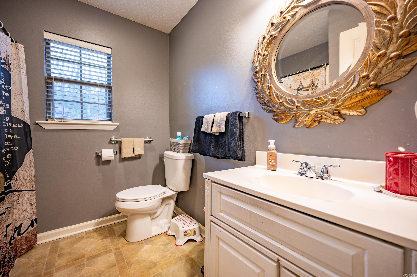
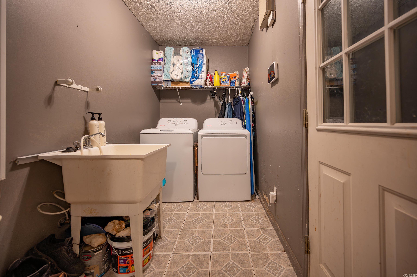
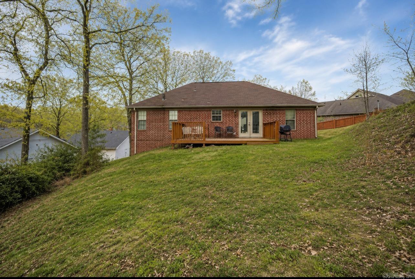
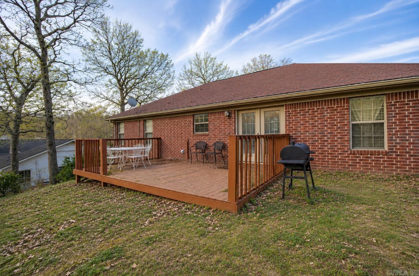
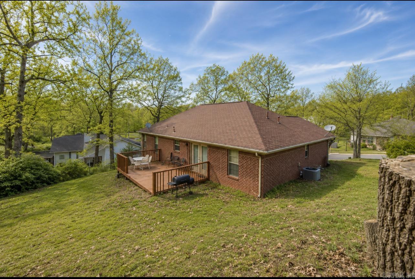
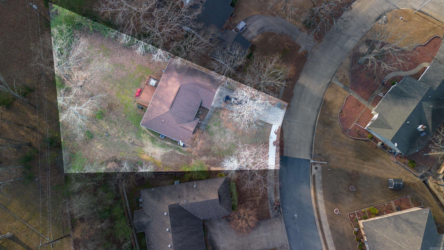
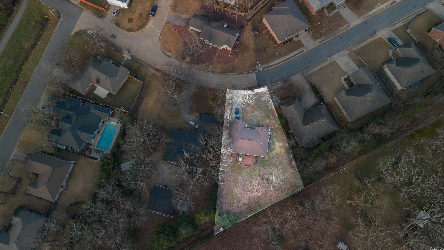
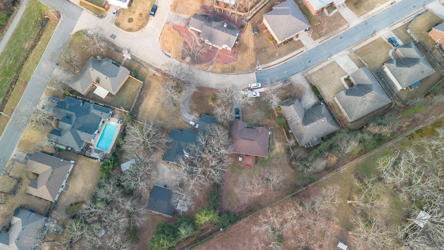
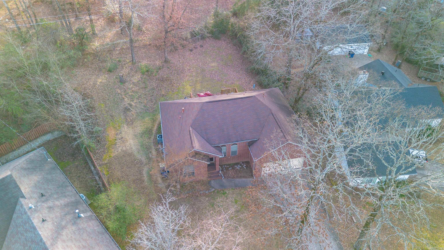
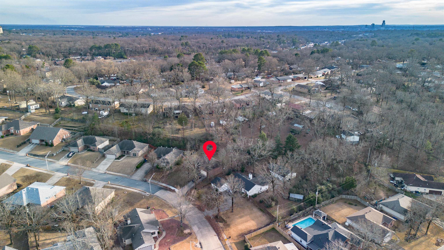
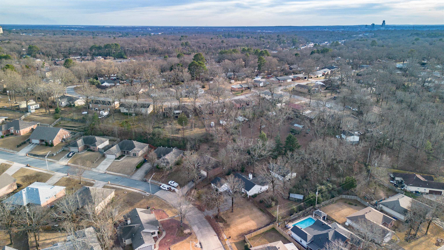
Charming one-story brick home located in the Park Hill subdivision of North Little Rock. This 3-bedroom, 2-bath home offers approximately 1,375 square feet with all bedrooms conveniently located on the same level. Features include an eat-in kitchen with kitchen/dining combo, electric range, dishwasher, refrigerator to convey, gas starter fireplace, central heat and air, and a mix of carpet, tile, and laminate flooring. Recent improvements include a newer roof, newer HVAC system, updated garage door, repaired bathroom fixtures, and a new stainless steel kitchen sink. Exterior features include a back deck, paved street access, and a two-car garage. See Agent Remarks. CARMLS 26027846 Directions to property: From I-40, take the McCain Blvd exit toward North Little Rock. Travel north on McCain Blvd. Turn right onto Allwood Drive. Continue on Allwood Drive to 6178 Allwood Drive, located in the Park Hill subdivision.

 Information Deemed Reliable but Not Guaranteed. CENTURY 21 H.S.V. Realty is licensed in the state of Arkansas. CENTURY 21 and the CENTURY 21 Logo are registered service marks owned by Century 21 Real Estate LLC. H.S.V. Realty, Inc. fully supports the principles of the Fair Housing Act and the Equal Opportunity Act. Each franchise is independently owned and operated. Any services or products provided by independently owned and operated franchisees are not provided by, affiliated with or related to Century 21 Real Estate LLC nor any of its affiliated companies.