
Home for Sale at 509 Gordon in North Little Rock, AR for $65,000





509 Gordon | NORTH LITTLE ROCK (DOWNTOWN/EAST
$65,000
| 2 Beds | 1 Baths (1 Full) | 812 Sq. Ft.
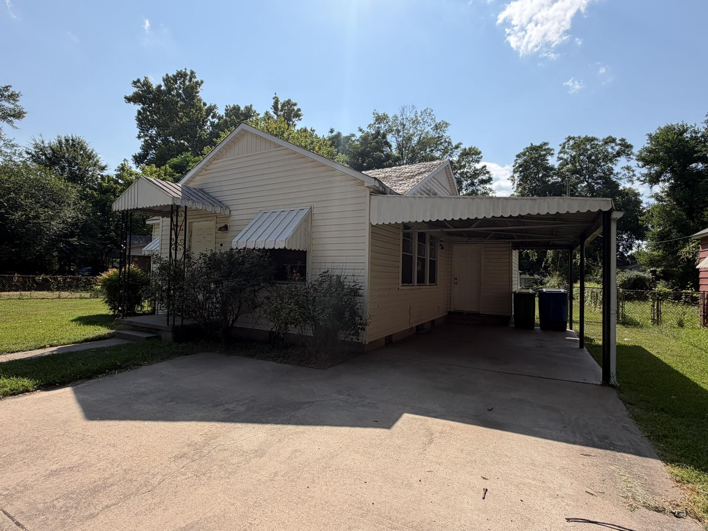
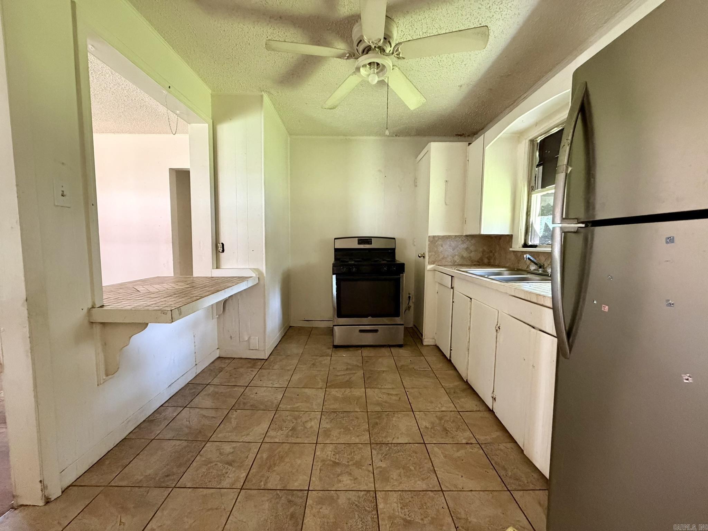
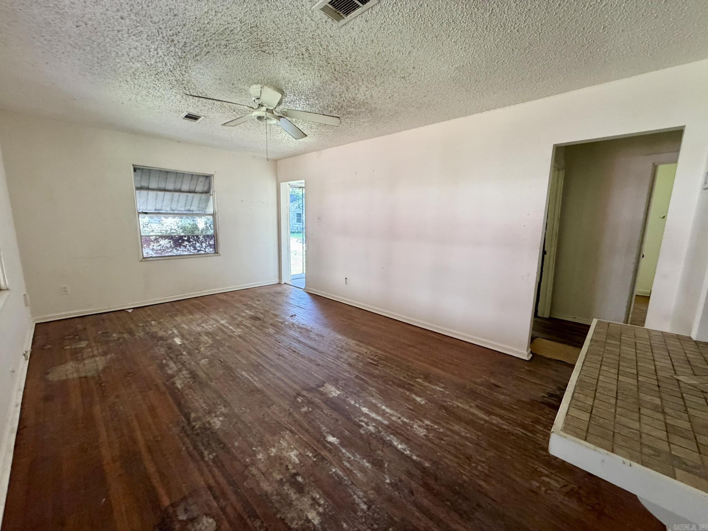
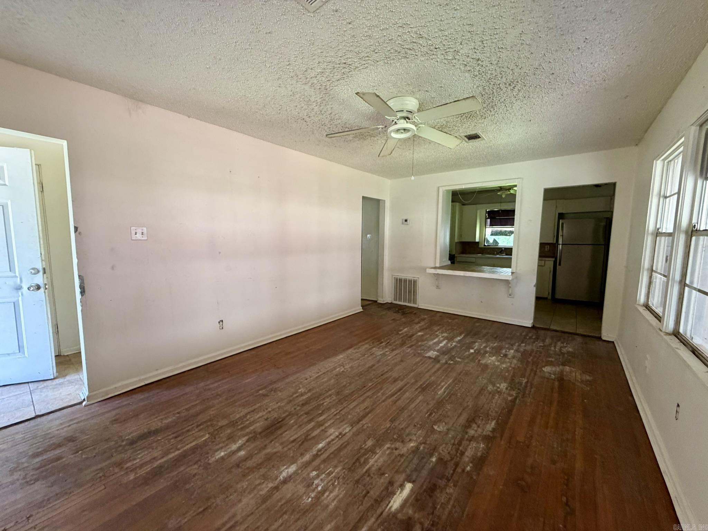
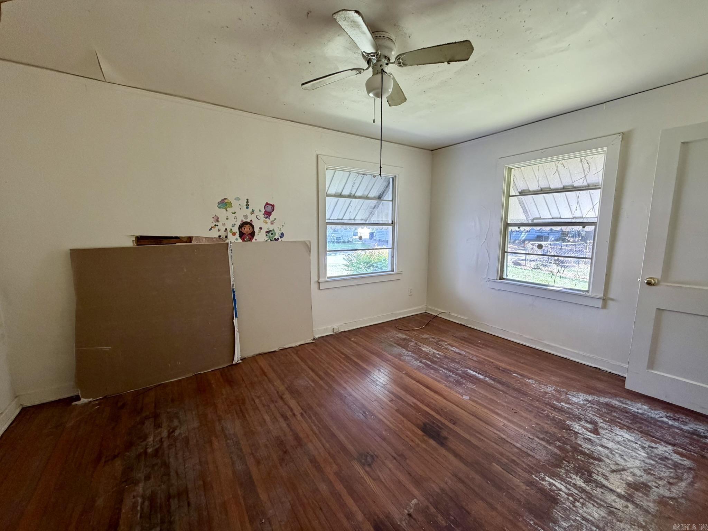
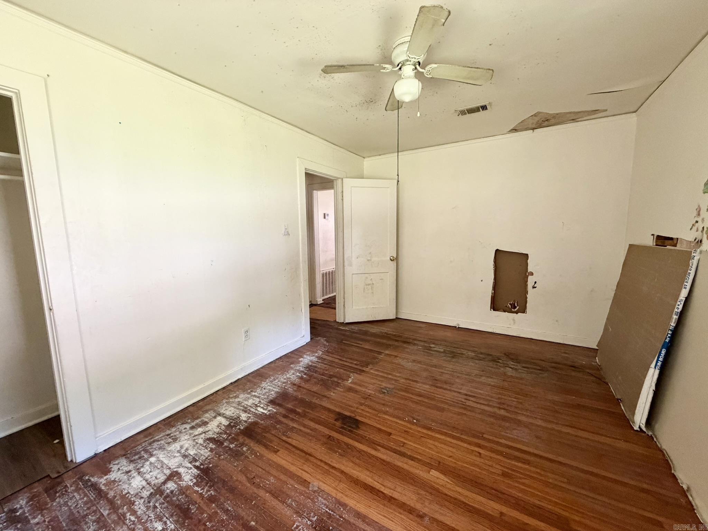
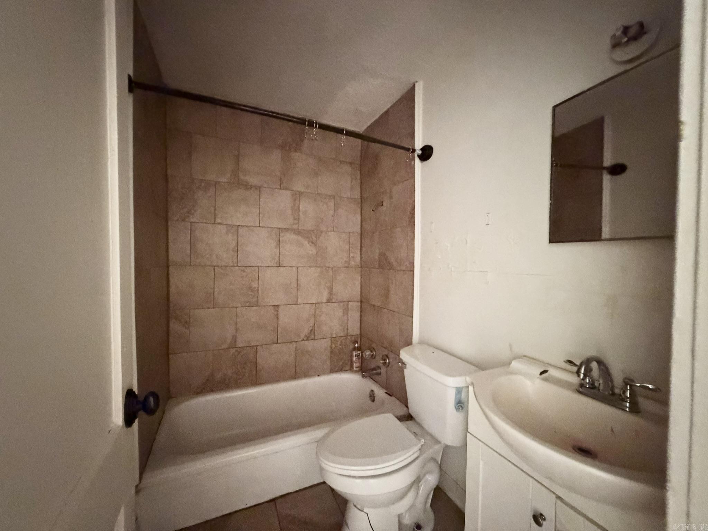
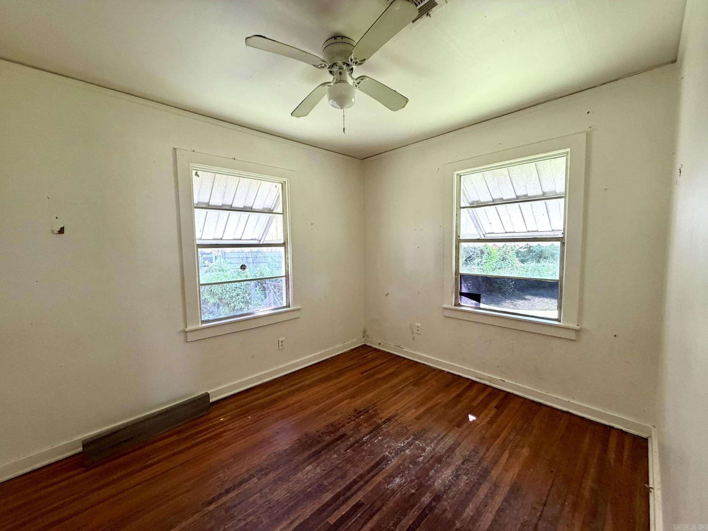
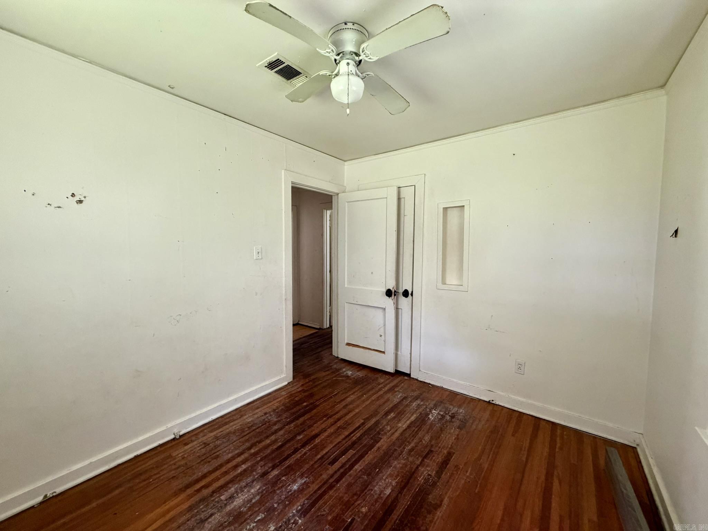
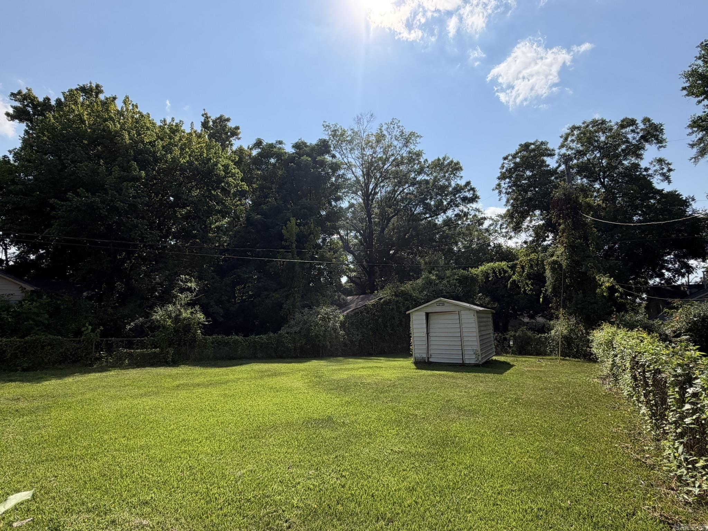
**Investment Opportunity!** This 2 bedroom/1 bathroom home is a great investment or fixer upper opportunity in Rose City just minutes away from the Rose City Community Center and McCain Mall. This home was previously rented for $650/month. Great investor or flip opportunity. This home just needs a little love and TLC! CARMLS 26030438 Directions to property: Take I30-E to the Broadway St exit. Turn right on E Broadway St. Follow E Broadway St and stay left. Turn right on Lynch Dr. Turn right on Gordon St.
MLS Listing ID:
CARMLS 26030438 
 Information Deemed Reliable but Not Guaranteed. CENTURY 21 H.S.V. Realty is licensed in the state of Arkansas. CENTURY 21 and the CENTURY 21 Logo are registered service marks owned by Century 21 Real Estate LLC. H.S.V. Realty, Inc. fully supports the principles of the Fair Housing Act and the Equal Opportunity Act. Each franchise is independently owned and operated. Any services or products provided by independently owned and operated franchisees are not provided by, affiliated with or related to Century 21 Real Estate LLC nor any of its affiliated companies.