
Home for Sale at 1106 Skyline in North Little Rock, AR for $265,000
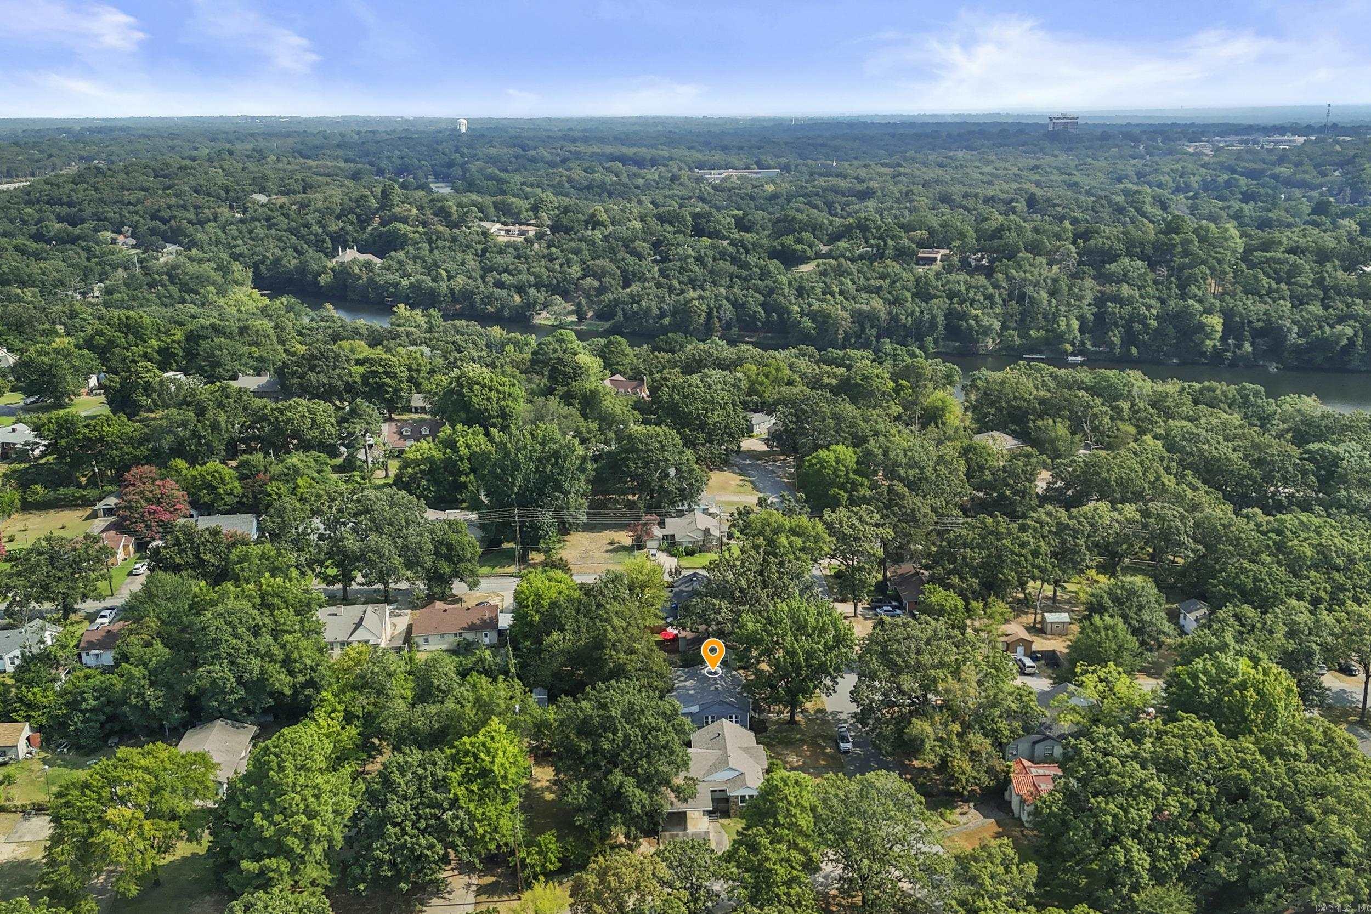
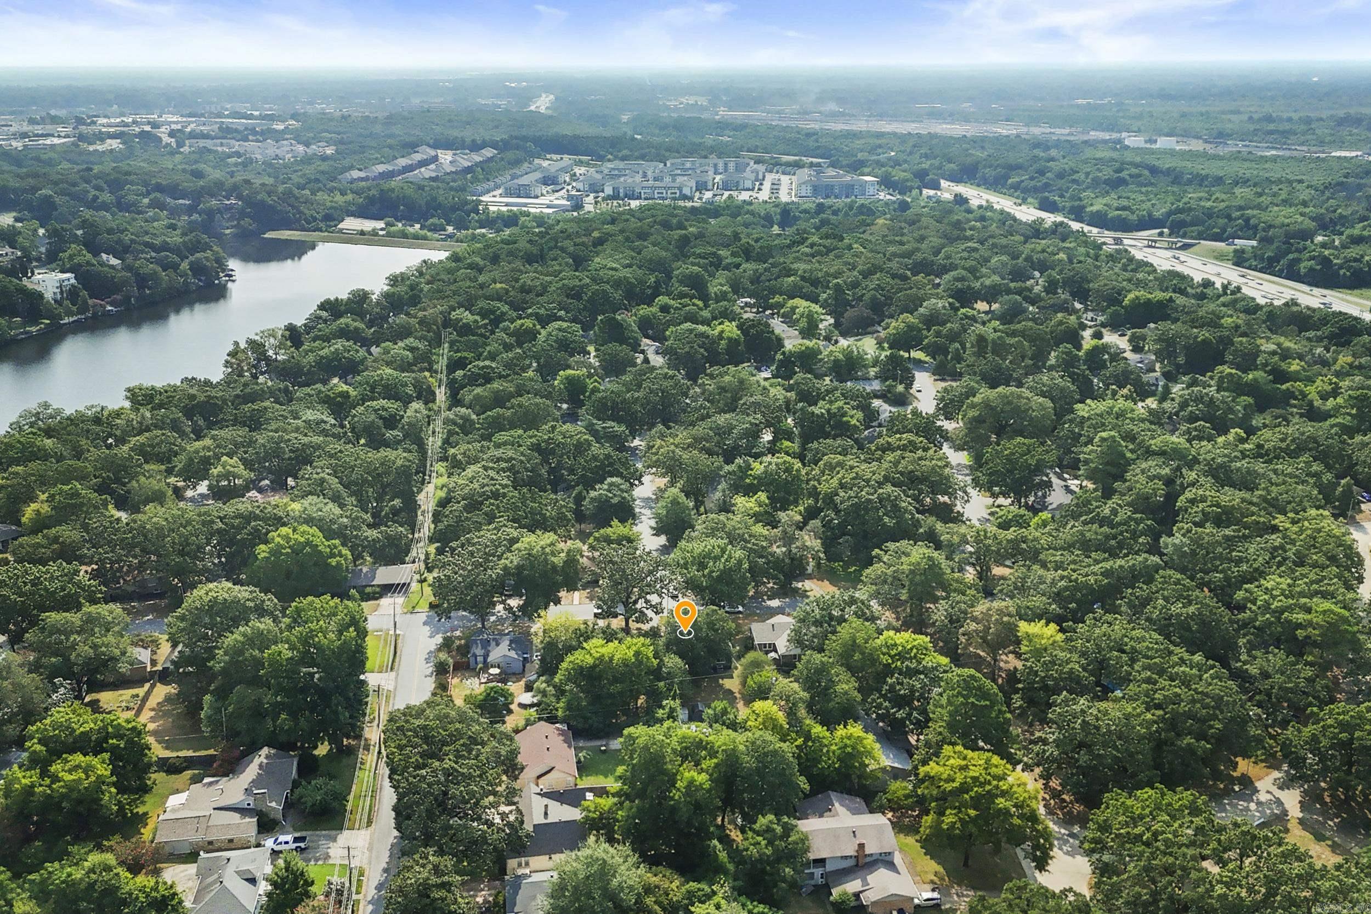
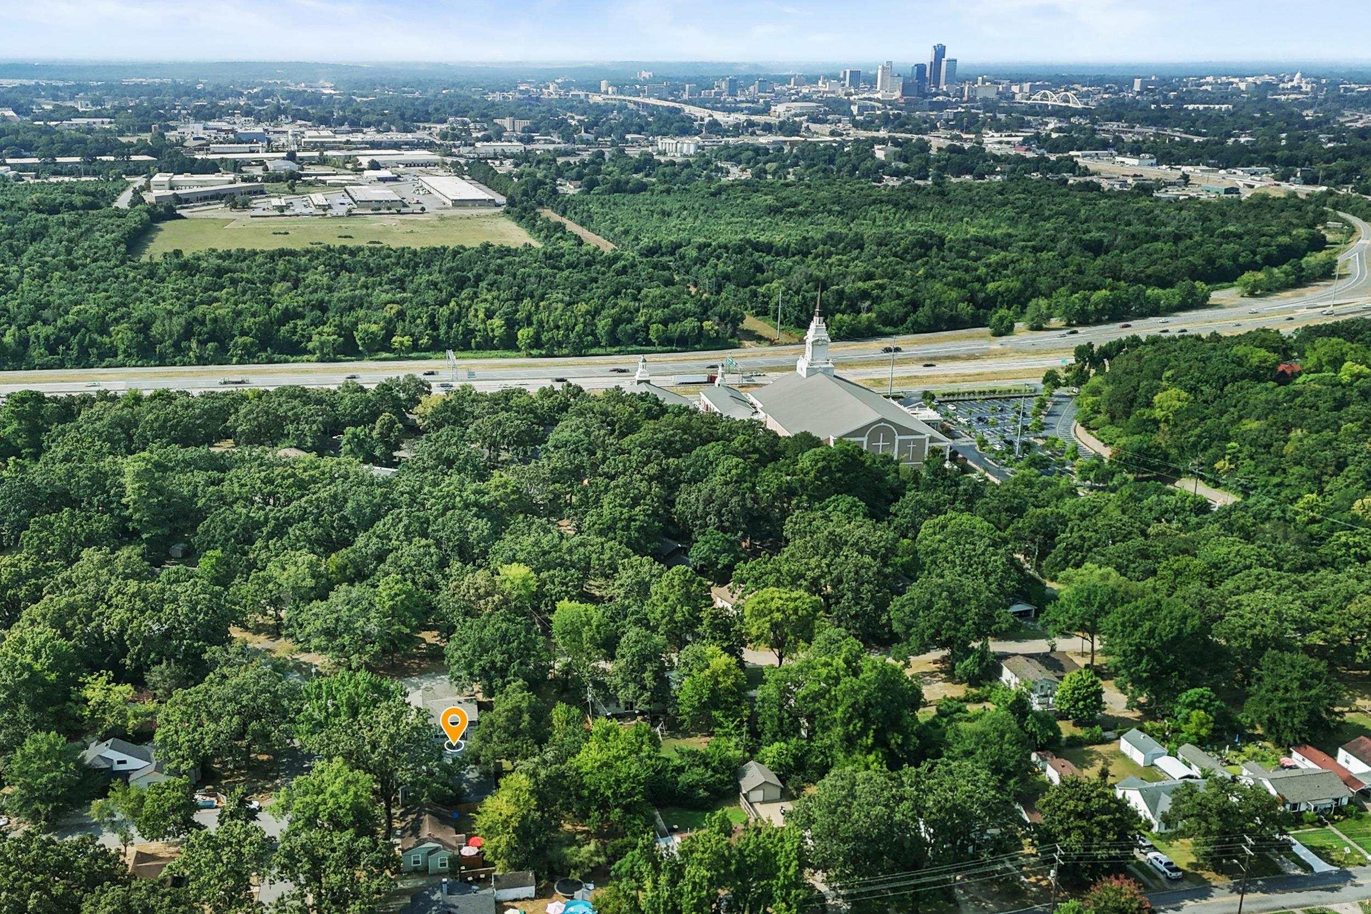
1106 Skyline | North Little Rock (CENTRAL)
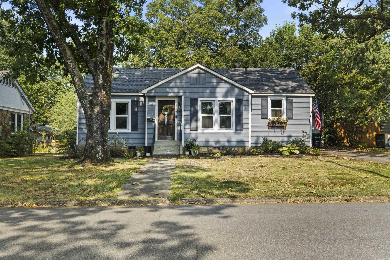
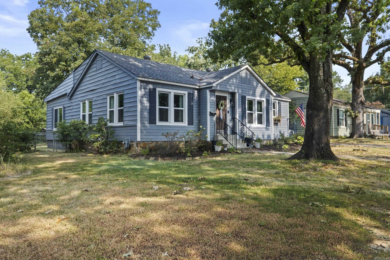
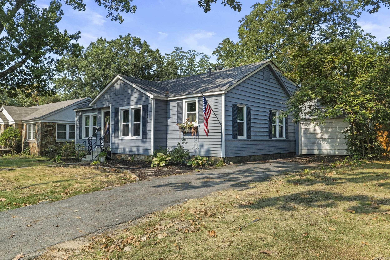
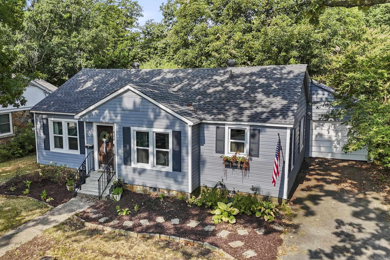
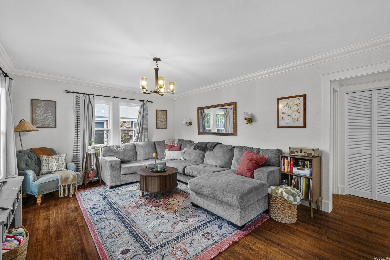
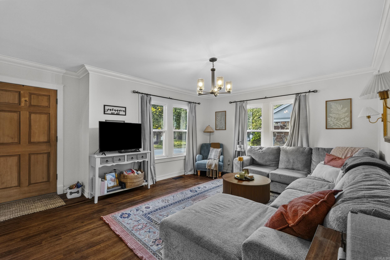
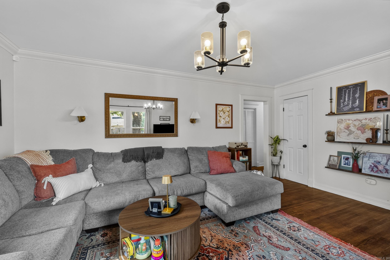
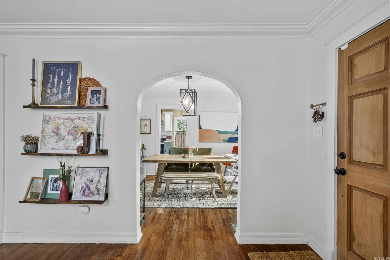
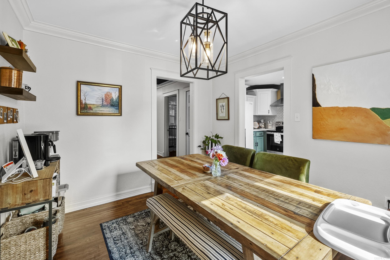
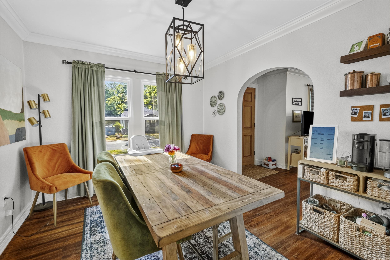
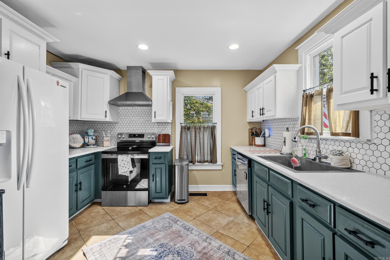
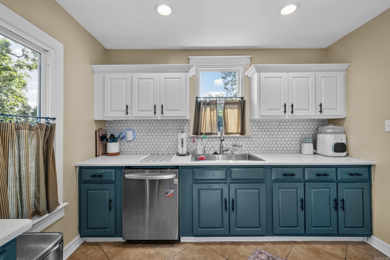
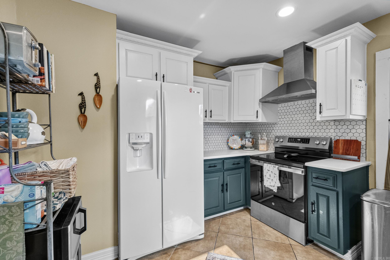
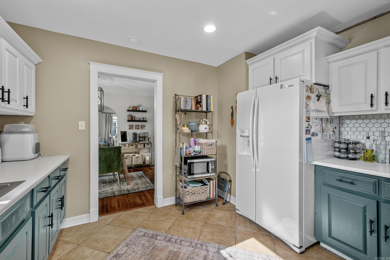
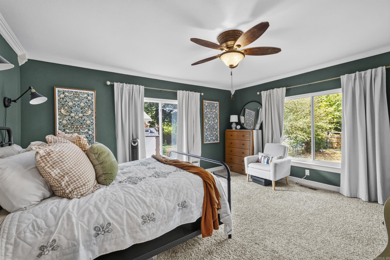
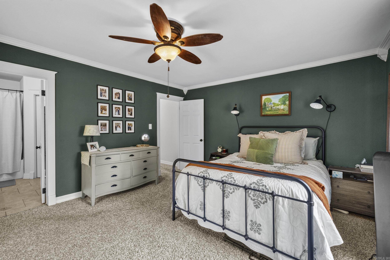
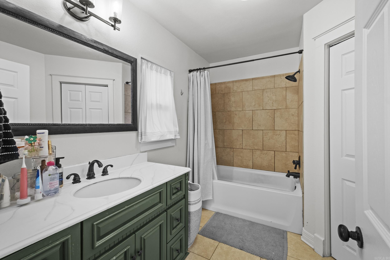
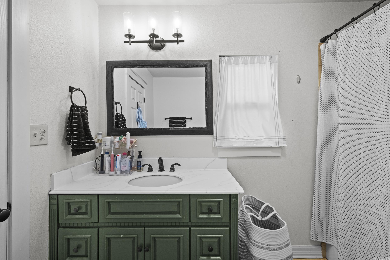
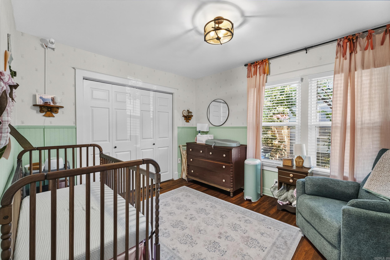
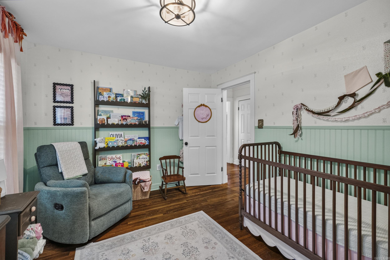
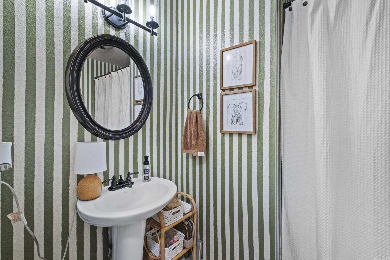
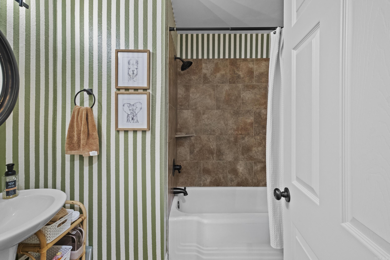
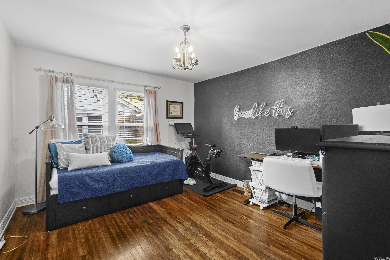
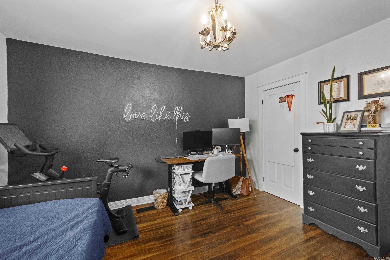
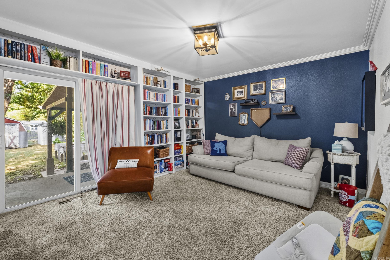
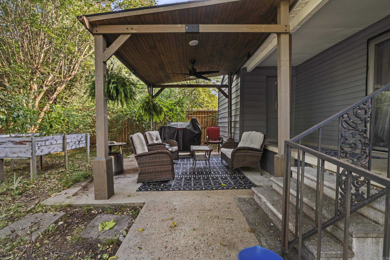
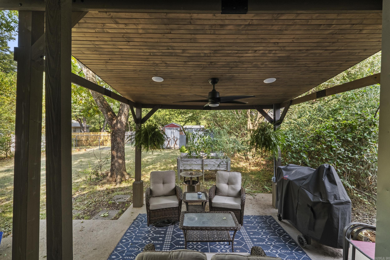
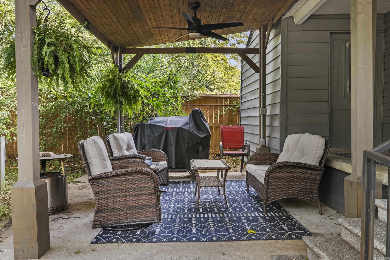
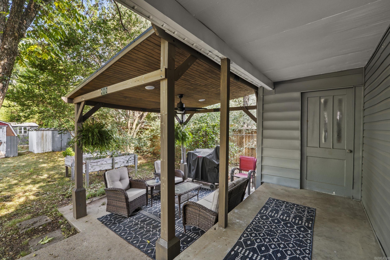
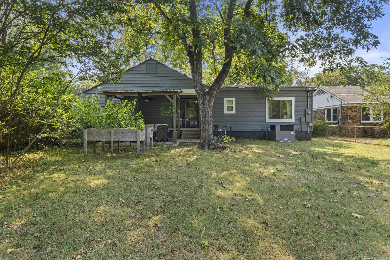
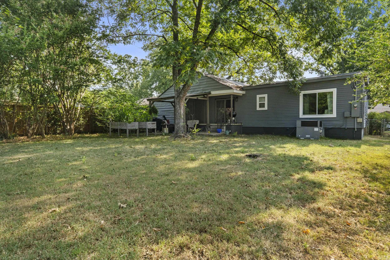
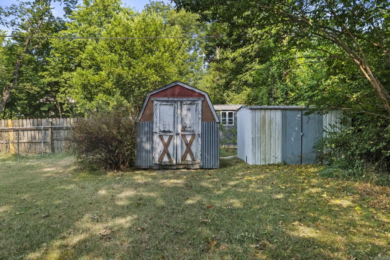
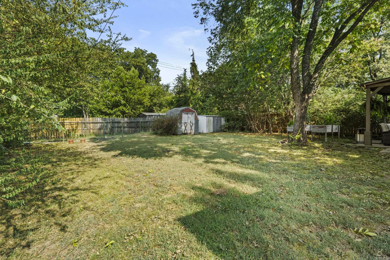
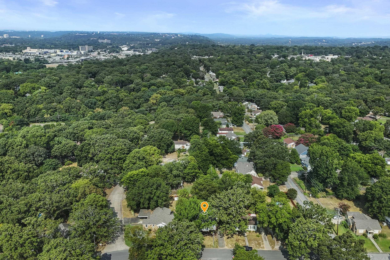
This charming dollhouse is nestled in the heart of the historic Park Hill neighborhood and is full of character from the moment you arrive. You'll fall in love with the inviting curb appeal, and the charm continues as you step inside. The spacious living room features beautiful wood floors that flow into the dining room, creating a warm and welcoming space for everyday living and entertaining. The updated kitchen offers granite countertops, a stylish backsplash, new oven, vent hood, and a farmhouse sink. This home features three bedrooms that are thoughtfully spread throughout the home for added privacy. The primary suite includes a walk-in closet and private en-suite bath. A bonus room provides the perfect space for a home office, playroom, or hobby room. Out back, you'll enjoy relaxing on the covered porch. Don't miss your opportunity to own this Park Hill gem—call today to schedule your showing! CARMLS 26031868 Directions to property: From JFK turn right on A Ave. Follow it until it turns into Skyline Drive. At the stop sign turn right on Skyline Dr. The house is on the right.

 Information Deemed Reliable but Not Guaranteed. CENTURY 21 H.S.V. Realty is licensed in the state of Arkansas. CENTURY 21 and the CENTURY 21 Logo are registered service marks owned by Century 21 Real Estate LLC. H.S.V. Realty, Inc. fully supports the principles of the Fair Housing Act and the Equal Opportunity Act. Each franchise is independently owned and operated. Any services or products provided by independently owned and operated franchisees are not provided by, affiliated with or related to Century 21 Real Estate LLC nor any of its affiliated companies.