
Home for Sale at 4410 Ridge in North Little Rock, AR for $219,900
4410 Ridge | North Little Rock (CENTRAL)
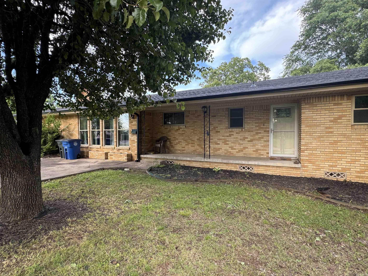
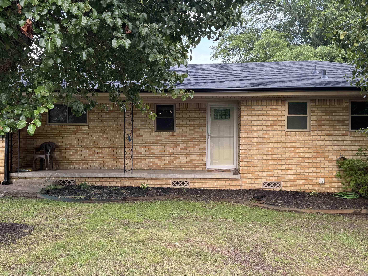
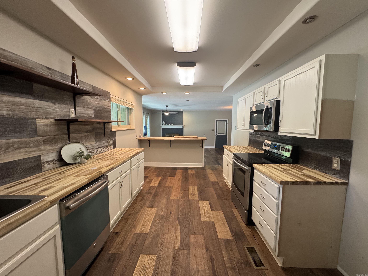
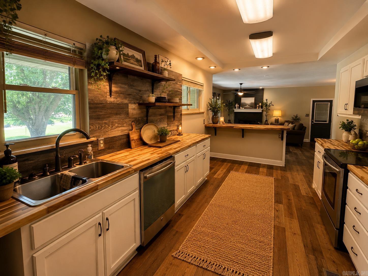

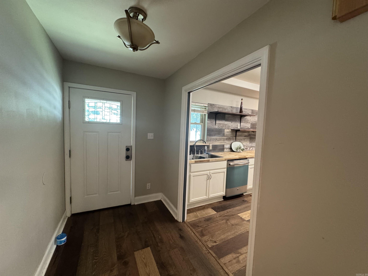
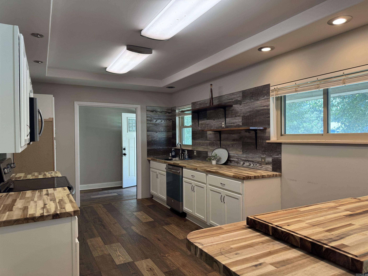
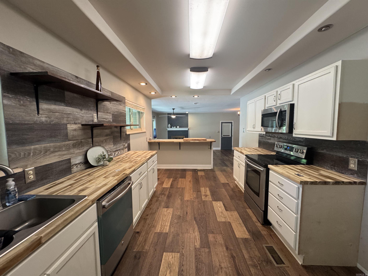
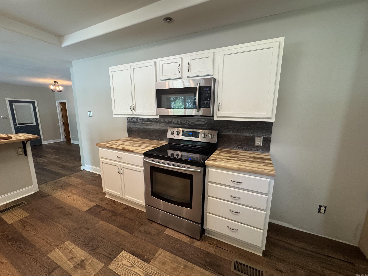
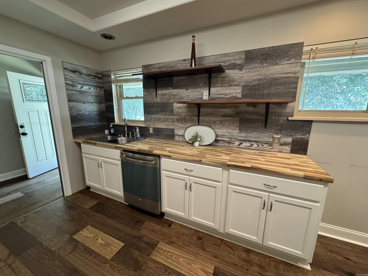
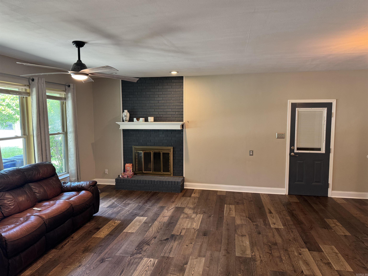
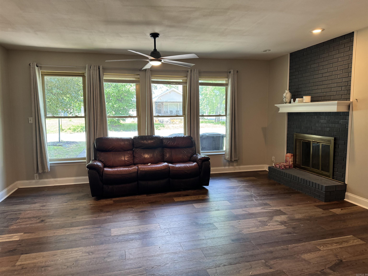
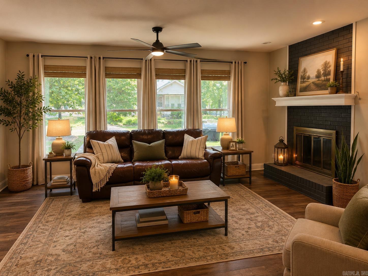
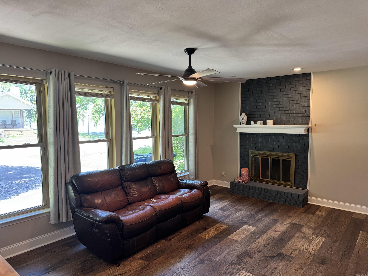
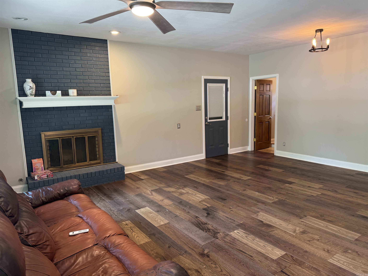
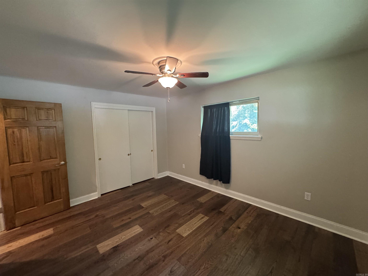
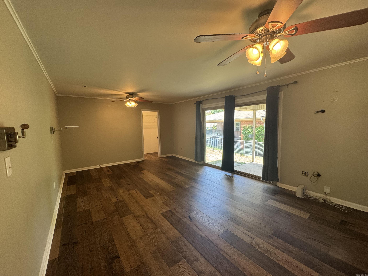
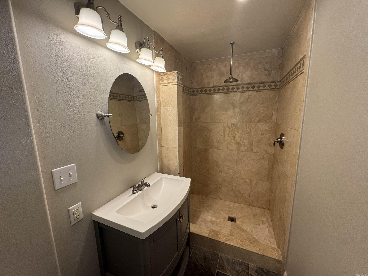
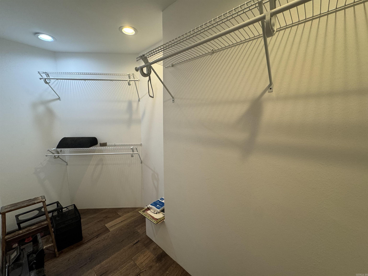
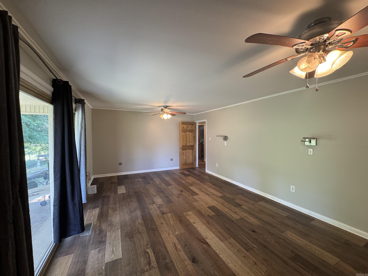
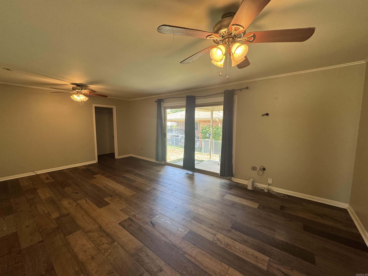
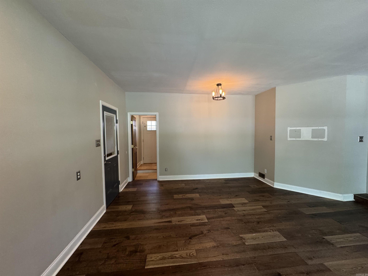
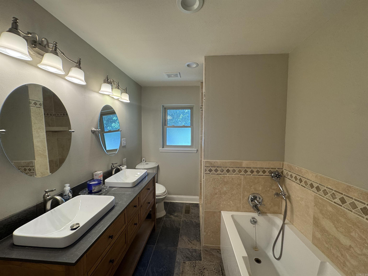
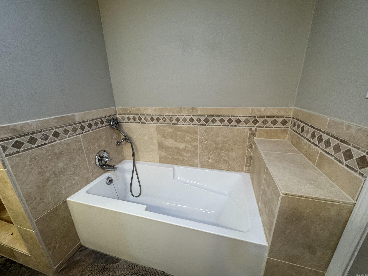
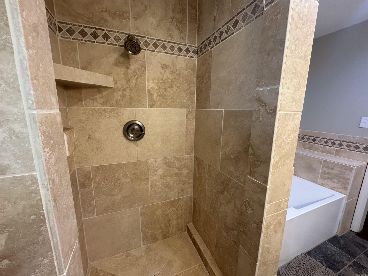
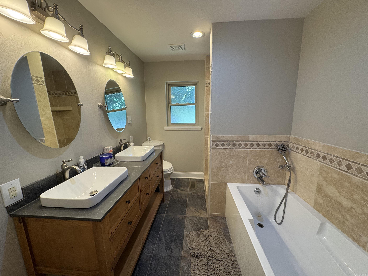
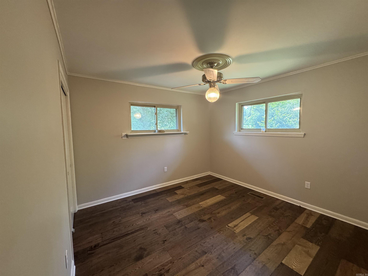
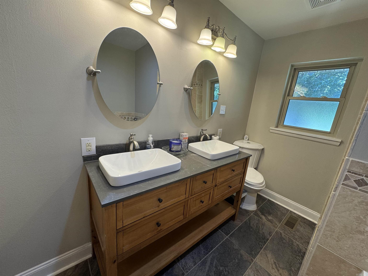
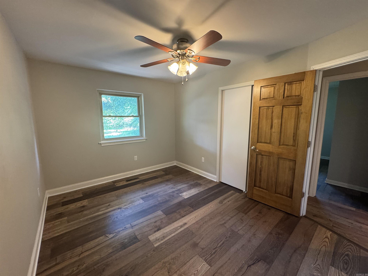
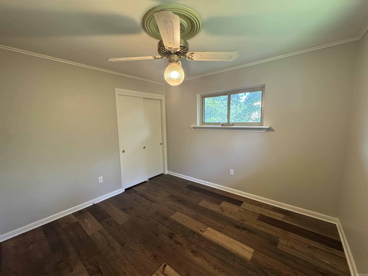
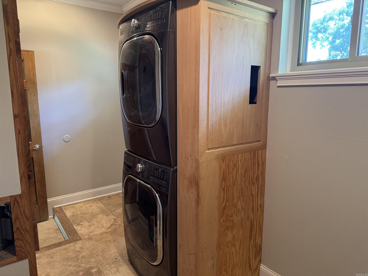
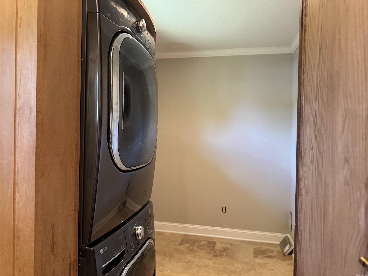
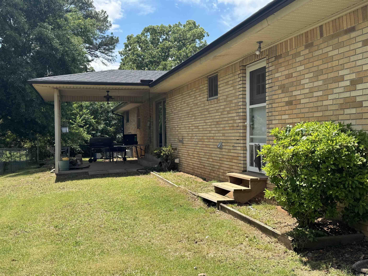
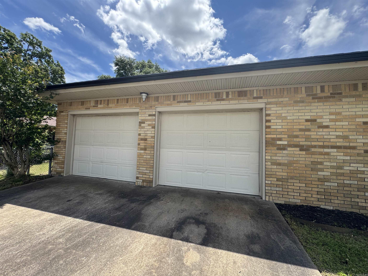
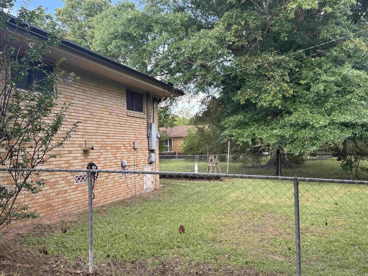
Beautifully remodeled from top to bottom, this 4-bedroom, 2-bath home offers the perfect blend of style, comfort, and functionality. The updated kitchen and both bathrooms feature modern finishes and thoughtful design, while additional improvements include updated flooring, paint, lighting, and windows throughout. The spacious living room showcases a cozy gas fireplace that can also be enjoyed from the kitchen area, creating a warm and inviting atmosphere. Situated on a corner lot, this all-brick home also features an oversized 2-car garage, abundant closet and storage space, and a fully fenced backyard. Relax or entertain outdoors on the covered patio. Major updates include a new roof and gutters installed in September 2025. In addition to the 2 car garage there is a driveway providing additional parking. This home has the quality of older homes, but has today's modern updates throughout. Move-in ready and packed with updates! AI images used to show enhancement. CARMLS 26032432 Directions to property: JFK to West on McCain, left on Ridge Road.

 Information Deemed Reliable but Not Guaranteed. CENTURY 21 H.S.V. Realty is licensed in the state of Arkansas. CENTURY 21 and the CENTURY 21 Logo are registered service marks owned by Century 21 Real Estate LLC. H.S.V. Realty, Inc. fully supports the principles of the Fair Housing Act and the Equal Opportunity Act. Each franchise is independently owned and operated. Any services or products provided by independently owned and operated franchisees are not provided by, affiliated with or related to Century 21 Real Estate LLC nor any of its affiliated companies.