
Home for Sale at 5309 Timber Creek Cir in North Little Rock, AR for $399,900
5309 Timber Creek Cir | North Little Rock (CENTRAL)

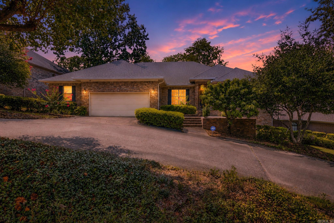
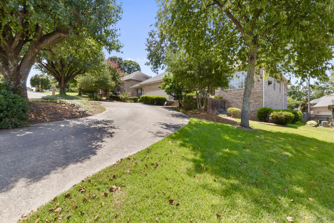
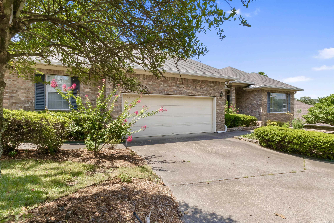
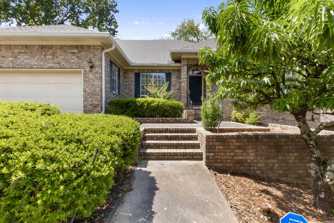
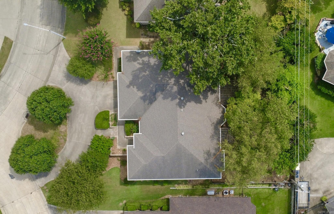
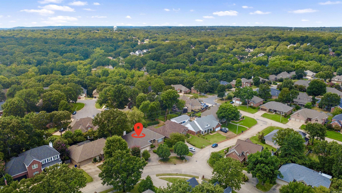
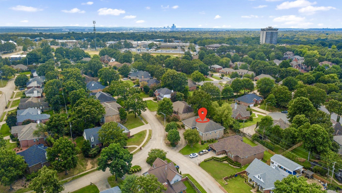
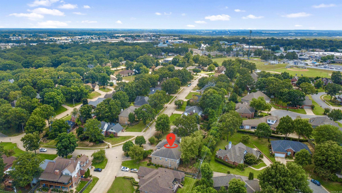
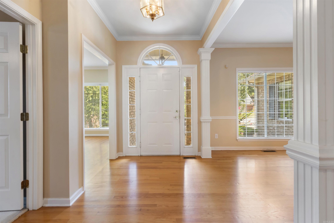
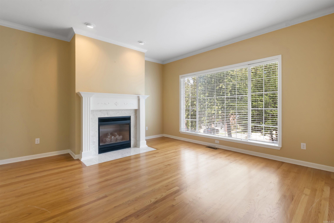
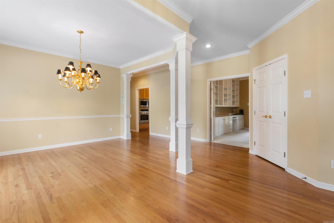
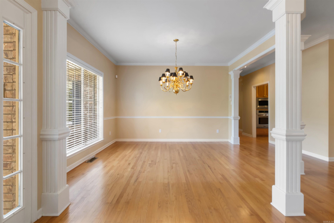
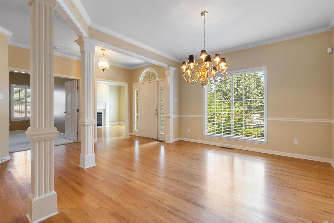
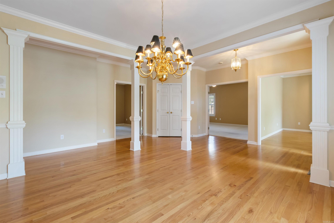
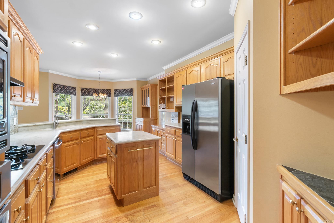
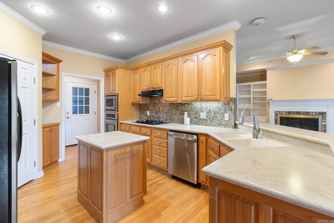
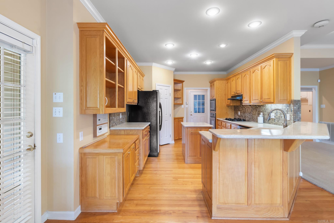
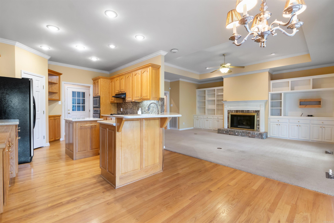
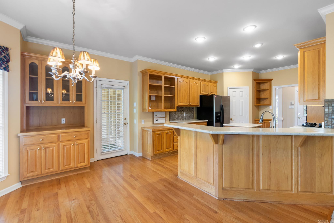
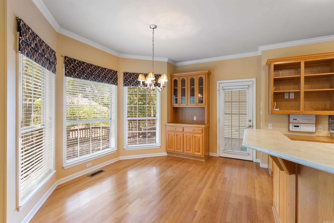
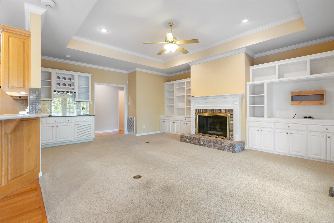
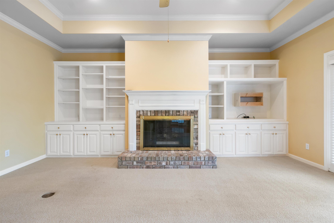
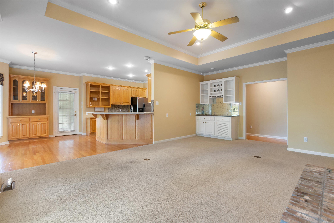
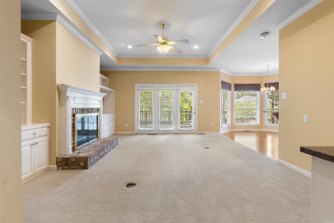
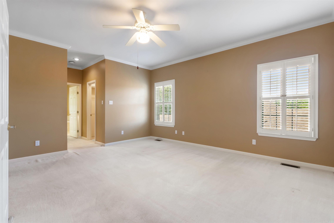
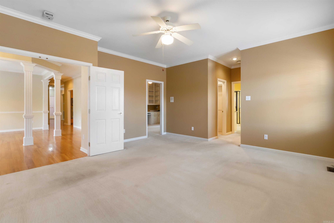
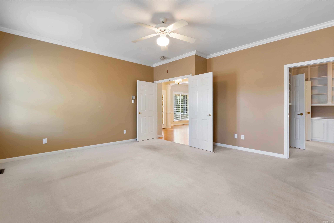
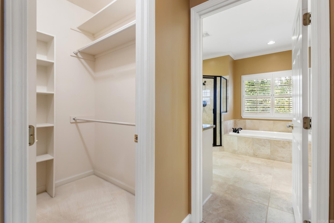
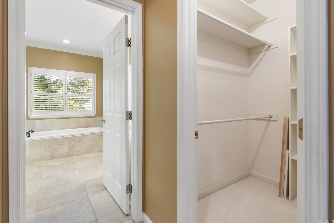
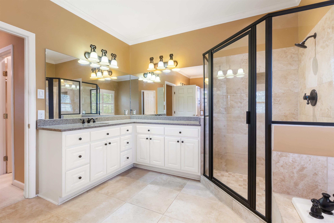
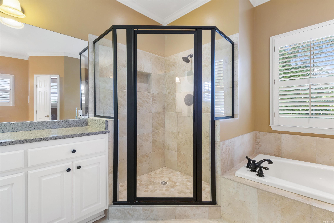
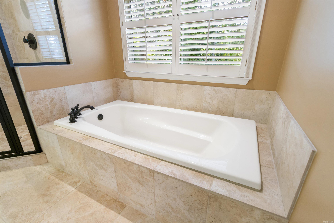
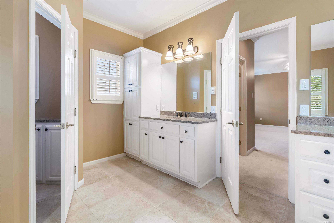
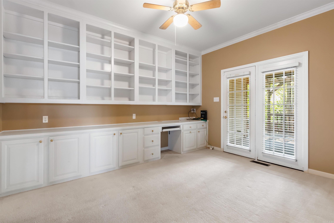
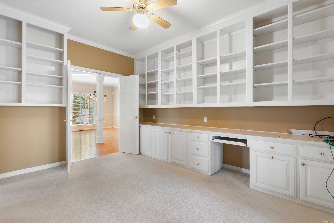
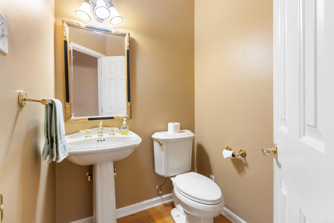
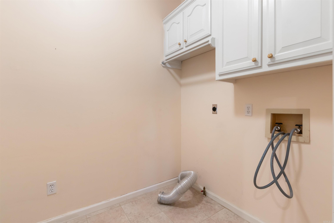
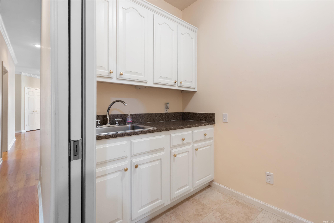
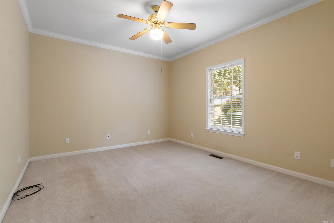
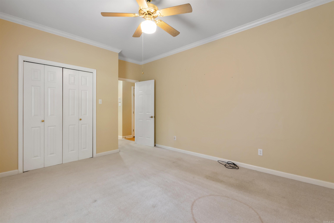
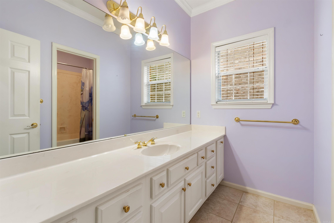
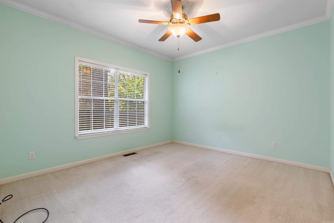
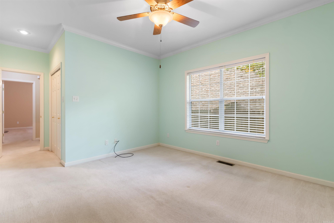
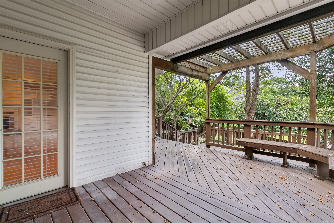
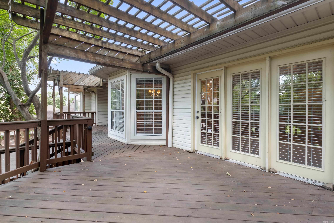
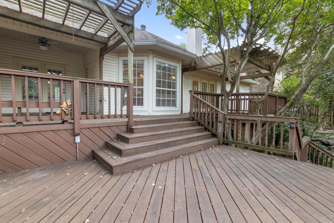
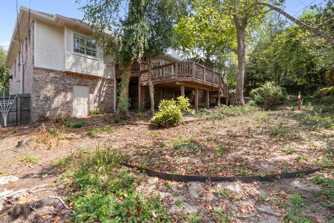
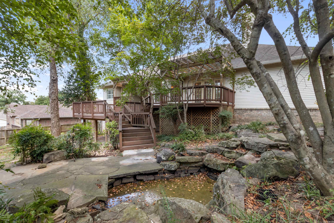
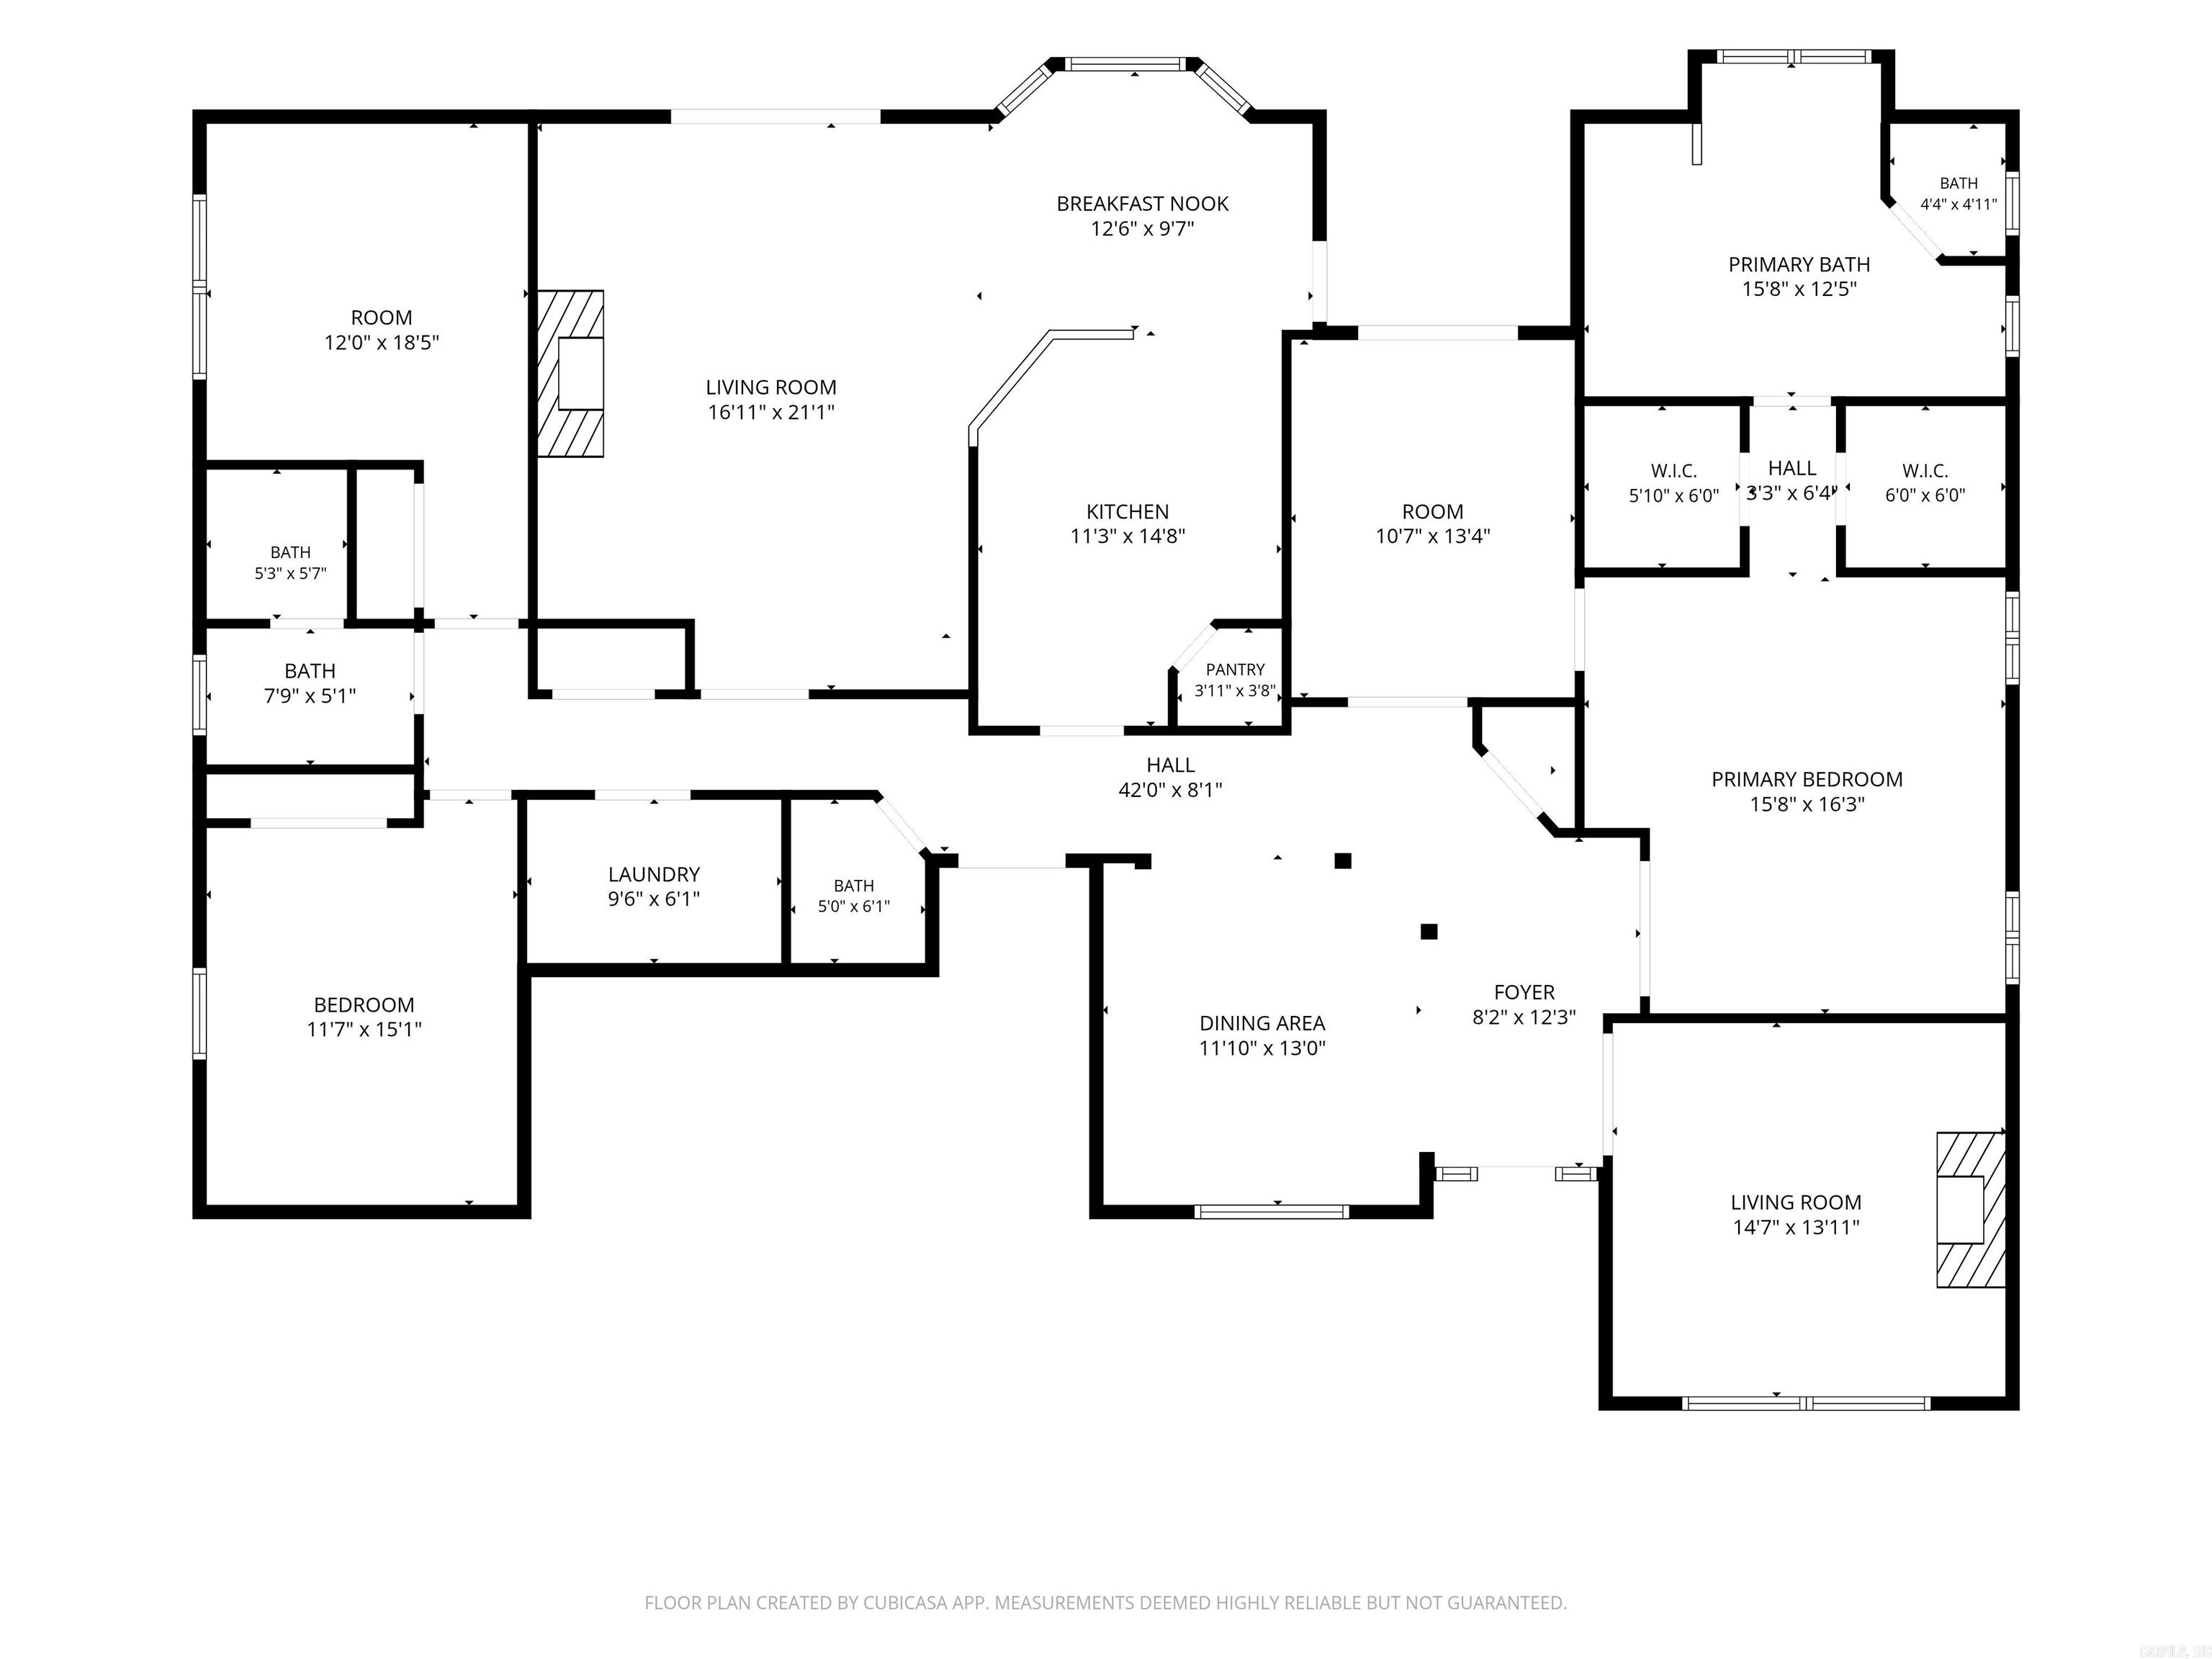
Welcome to this impressive 3BR/2.5BA home designed for both elegant living and everyday comfort, perfectly situated near major highways, top shopping, fitness and bike trails along with available voluntary amenities! Step inside to the stunning central formal dining room defined by classic decorative columns, alongside a private office featuring an entire wall of custom built-in shelving. The expansive kitchen boasts an abundance of cabinetry, integrated china display cabinets, and a spacious walk-in pantry. Relax in the distinct living room or gather in the family room, complete with one of two fireplaces and a dry bar equipped with plumbing for an easy wet bar conversion.The extra-large primary suite offers a quiet retreat with two separate vanities and two generous walk-in closets. Practicality continues with extensive storage options in the garage and under the home.Outside, a multi-level deck overlooks a private backyard oasis with a charming koi pond awaiting your personal updates. A well-crafted layout in an unbeatable location—schedule your private tour today! No Property disclosure is available. Sq. Ft. is approx. Please measure. CARMLS 26032847 Directions to property: From I57 N take exit 1B to McCain W. keep right, turn Right onto Fairway Ave. turn left onto Timber Creek Way, Right onto Timber Creek Circle and House will be on your right.

 Information Deemed Reliable but Not Guaranteed. CENTURY 21 H.S.V. Realty is licensed in the state of Arkansas. CENTURY 21 and the CENTURY 21 Logo are registered service marks owned by Century 21 Real Estate LLC. H.S.V. Realty, Inc. fully supports the principles of the Fair Housing Act and the Equal Opportunity Act. Each franchise is independently owned and operated. Any services or products provided by independently owned and operated franchisees are not provided by, affiliated with or related to Century 21 Real Estate LLC nor any of its affiliated companies.