
Home for Sale at 408 Chakka in North Little Rock, AR for $260,300
408 Chakka | NORTH LITTLE ROCK (DOWNTOWN/EAST
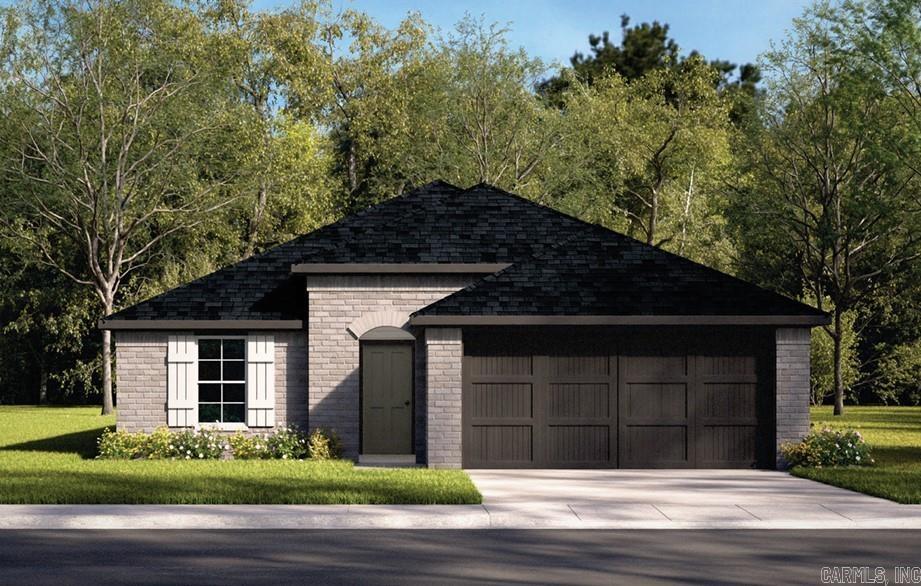
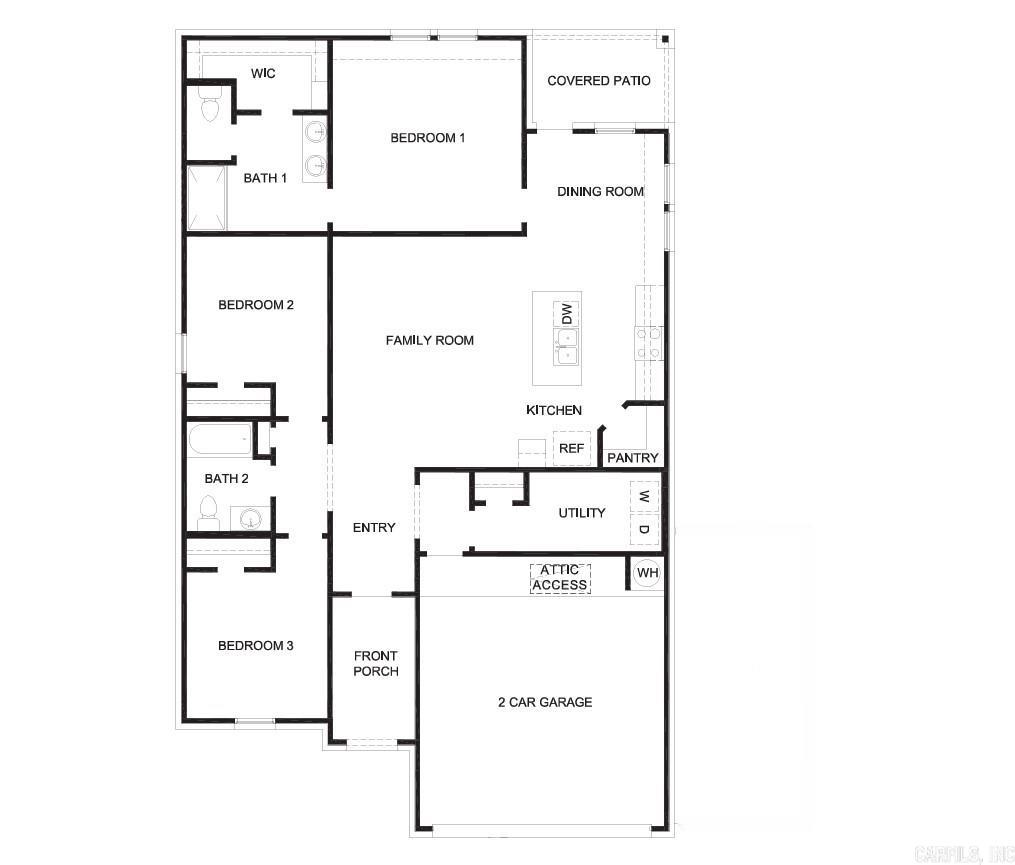
Beautiful Benton plan in Crescent Grove, located in North Little Rock, AR! These homes create a welcoming environment with an open floorplan, perfect for entertaining! Each single-story home features LVP throughout the common areas with carpet in bedrooms and closets. In the kitchen and bathrooms, you’ll find beautiful quartz countertops. Each home will feature 4-sides brick with Hardie® siding per plan. These homes come with a programmable thermostat! 10-year limited Homebuyer’s Warranty! Photos may be stock photos, representative of plan only and may vary as built. Annual taxes is an estimate. Taxes are TBD. HOA will be $250 annually with a $75 transfer fee. CARMLS 26032859 Directions to property: From I-440 W toward L.R. Nat'l Arpt/L.R. River Prt/Texarkana, Take exit 8 for Faulkner Lake Rd toward I-82, Follow Faulkner Lake Rd to Chesterfield Cir, Turn left onto Faulkner Lake Rd, Crescent Grove will be on your left!

 Information Deemed Reliable but Not Guaranteed. CENTURY 21 H.S.V. Realty is licensed in the state of Arkansas. CENTURY 21 and the CENTURY 21 Logo are registered service marks owned by Century 21 Real Estate LLC. H.S.V. Realty, Inc. fully supports the principles of the Fair Housing Act and the Equal Opportunity Act. Each franchise is independently owned and operated. Any services or products provided by independently owned and operated franchisees are not provided by, affiliated with or related to Century 21 Real Estate LLC nor any of its affiliated companies.