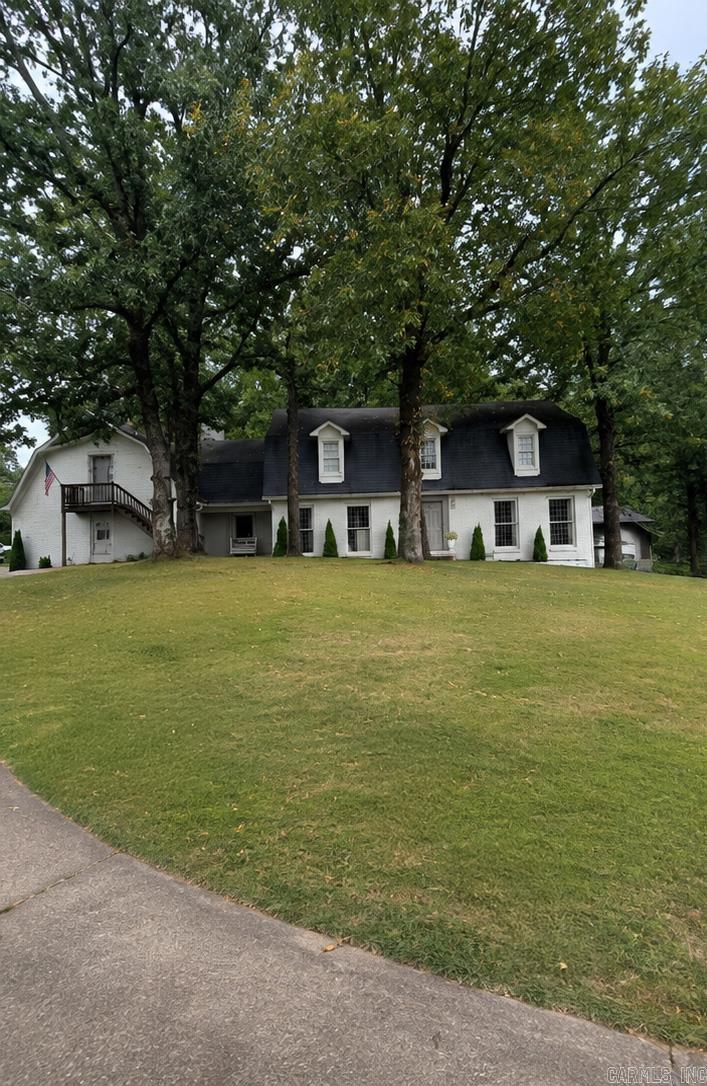
Home for Sale at 2400 Justin Matthews in North Little Rock, AR for $525,000
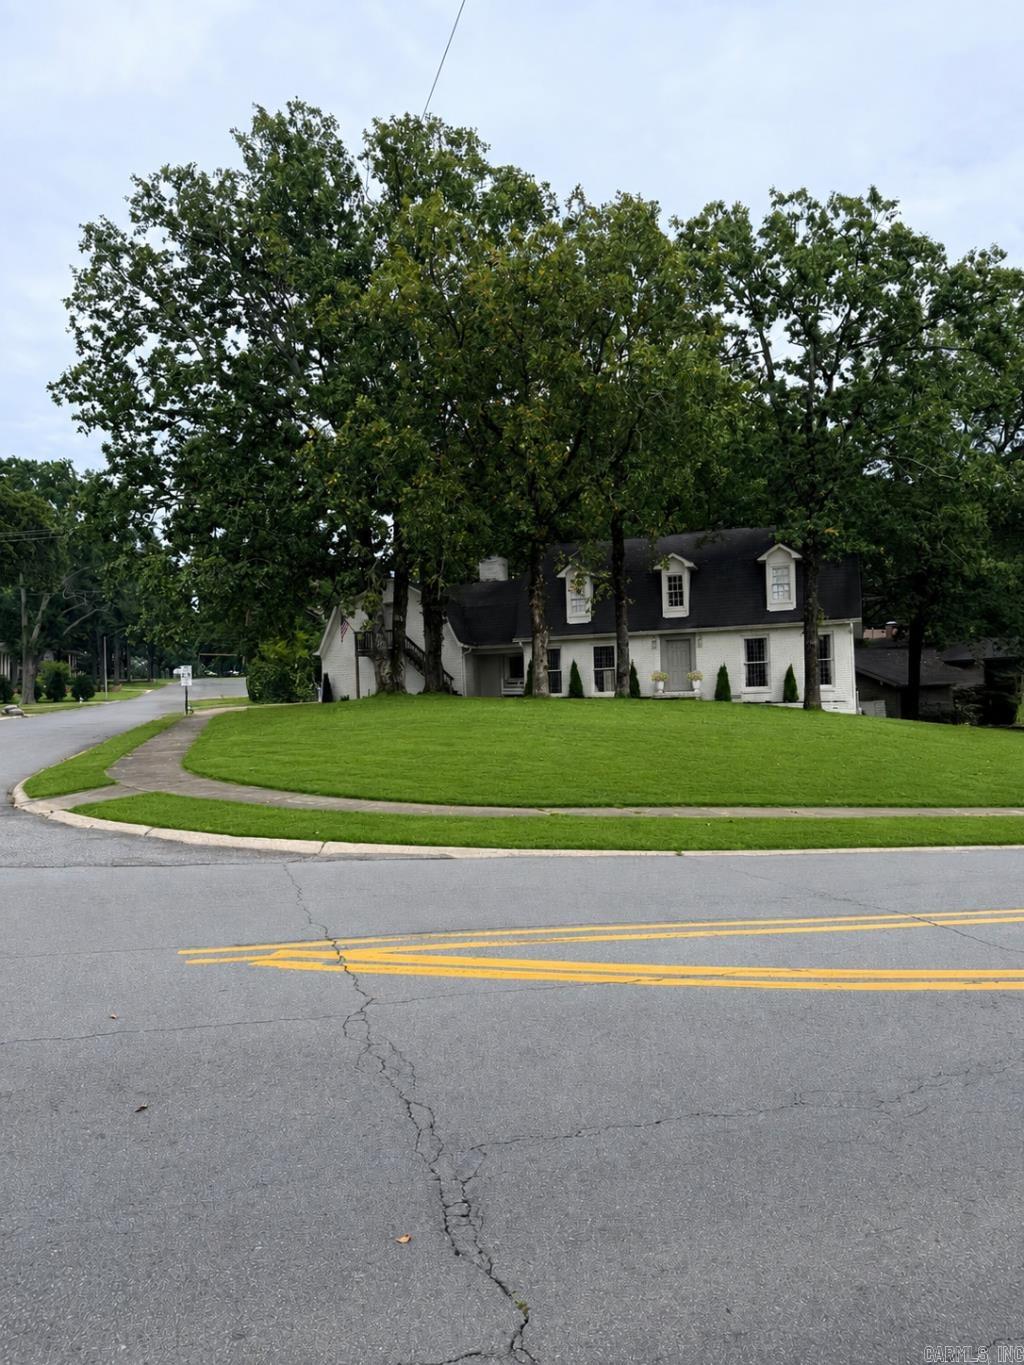
2400 Justin Matthews | North Little Rock (CENTRAL)

$525,000 | 5 Beds | 4 Baths (4 Full) | 3,432 Sq. Ft.
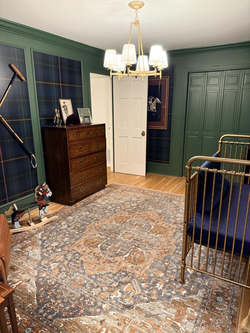
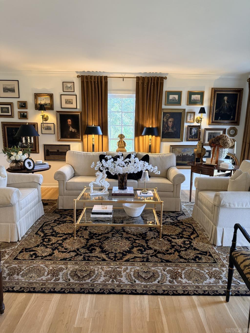
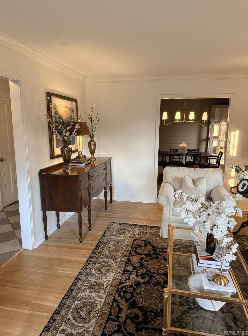
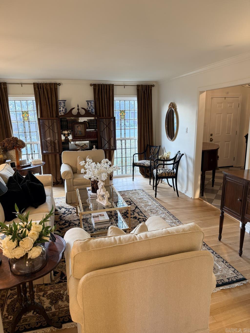
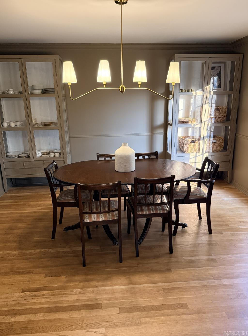
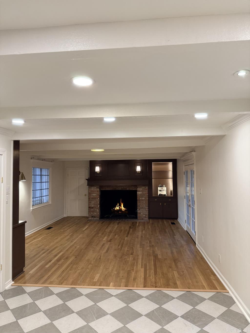
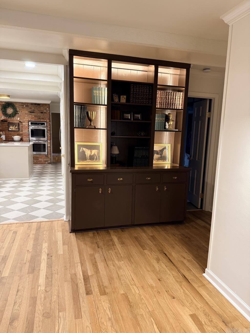
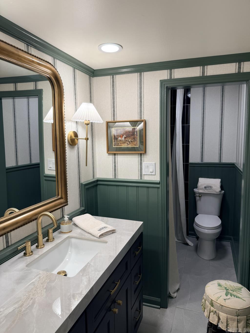
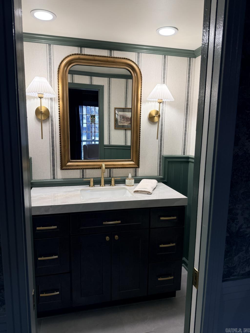
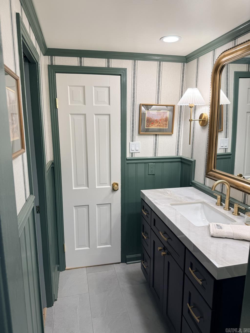
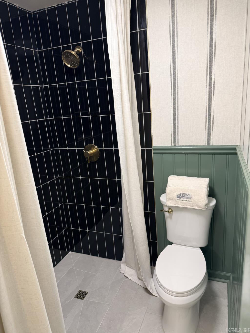
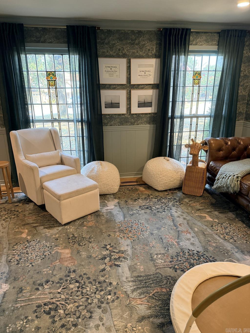
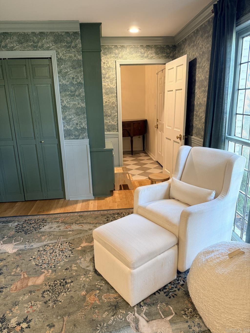
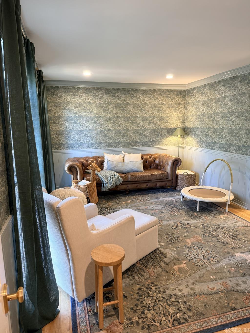
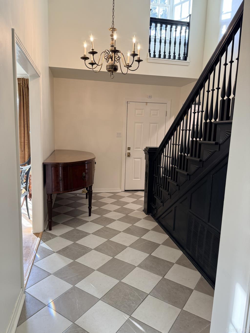
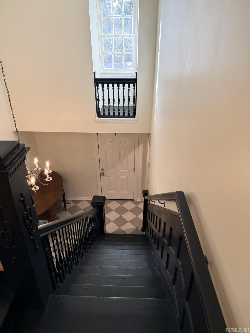
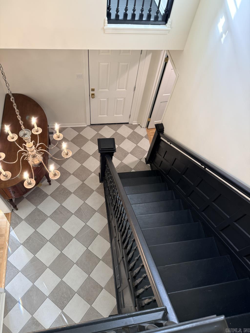
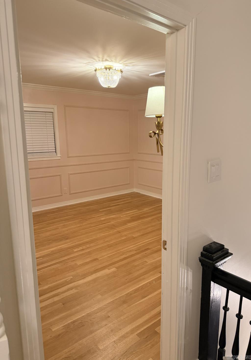
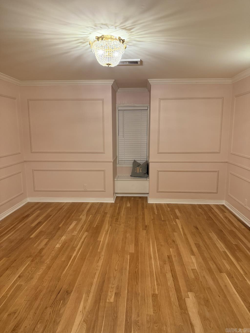
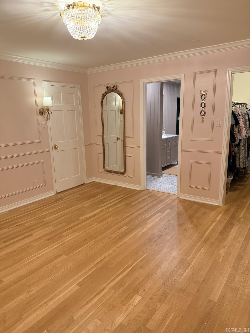
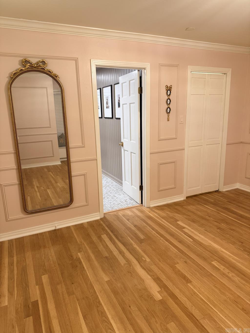
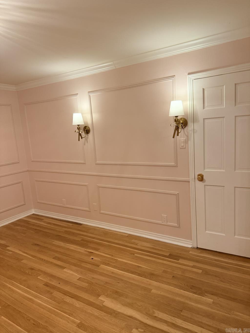
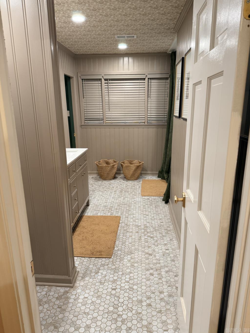
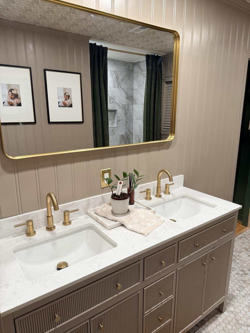
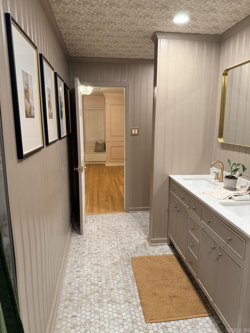
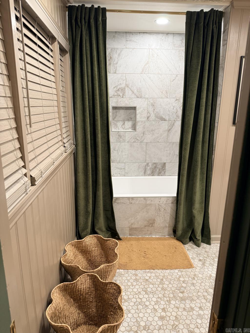
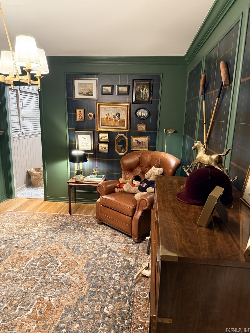
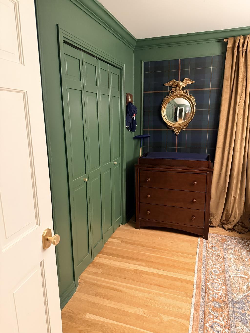
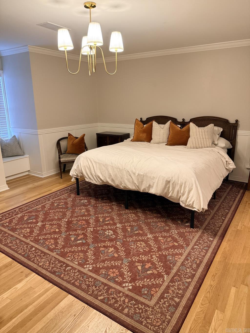
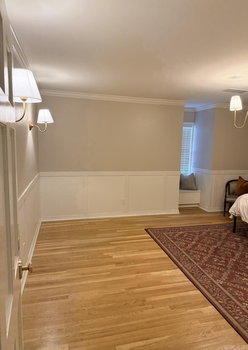
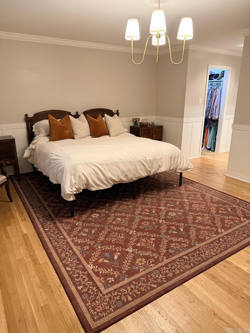
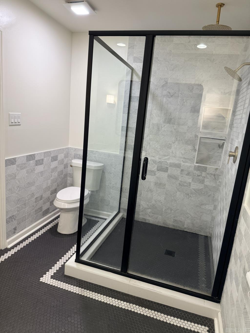
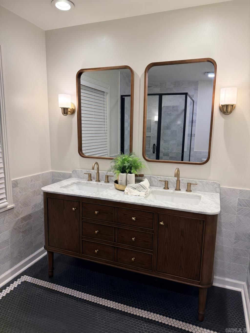
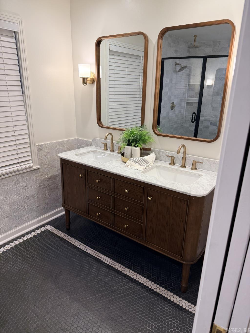
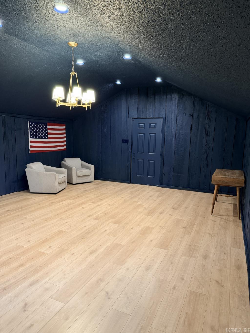
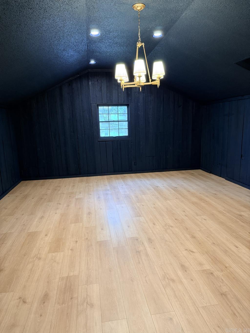
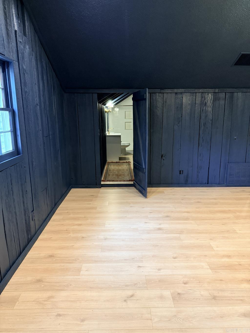
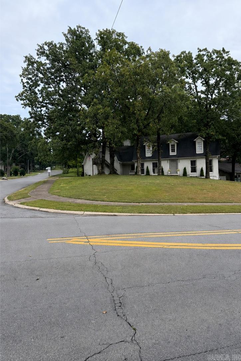
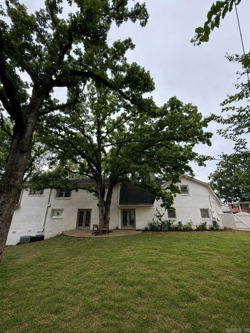
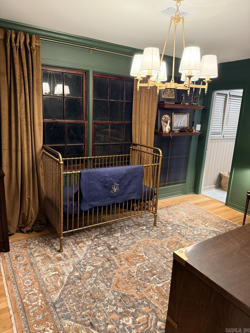
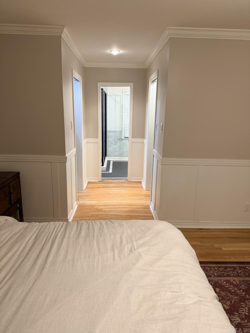
Welcome to a truly one-of-a-kind home in the heart of Lakewood, just steps from Heritage Park. Custom built in 1969, this 3,432-square-foot residence offers 5 bedrooms, 4 bathrooms, and a rare combination of space, character, and architectural detail that sets it apart from today’s more conventional homes. Thoughtfully designed and filled with distinctive features, the home showcases craftsmanship and materials that would be difficult to recreate today, including beautiful leaded stained-glass windows sourced from a château in France. These unique elements add a sense of history and character throughout the home while creating a warm and inviting setting for everyday living and entertaining. The flexible floor plan includes private mother-in-law quarters with its own exterior entrance, offering an ideal space for extended family, guests, a home office, or a more independent living arrangement. Located in one of North Little Rock’s most established and desirable neighborhoods, the home puts the best of Lakewood within easy reach. Schools, parks, restaurants, shopping, grocery stores, neighborhood lakes, community pools, and freeway access are all just minutes away. CARMLS 26032865 Directions to property: Exit 154 onto North Hills Boulevard, Property on the right at corner of North Hills Boulevard and Justin Matthews Drive.

MLS Listing ID: 
CARMLS 26032865
Listing Pricing
Pricing information for this listing.
List Price: 
$525,000
Basic Property Information
Fields containing basic information about the property.
Property Type: 
Residential
Property Sub Type: 
Single Family Detached
Primary Market Area: 
North Little Rock (CENTRAL)
Address: 
2400 Justin Matthews, North Little Rock, AR 72116, USA
County: 
Pulaski
Directions: 
Exit 154 onto North Hills Boulevard, Property on the right at corner of North Hills Boulevard and Justin Matthews Drive.
Public Remarks: 
Welcome to a truly one-of-a-kind home in the heart of Lakewood, just steps from Heritage Park. Custom built in 1969, this 3,432-square-foot residence offers 5 bedrooms, 4 bathrooms, and a rare combination of space, character, and architectural detail that sets it apart from today’s more conventional homes. Thoughtfully designed and filled with distinctive features, the home showcases craftsmanship and materials that would be difficult to recreate today, including beautiful leaded stained-glass windows sourced from a château in France. These unique elements add a sense of history and character throughout the home while creating a warm and inviting setting for everyday living and entertaining. The flexible floor plan includes private mother-in-law quarters with its own exterior entrance, offering an ideal space for extended family, guests, a home office, or a more independent living arrangement. Located in one of North Little Rock’s most established and desirable neighborhoods, the home puts the best of Lakewood within easy reach. Schools, parks, restaurants, shopping, grocery stores, neighborhood lakes, community pools, and freeway access are all just minutes away.
Community Information
Elementary School: 
Lakewood
Middle School: 
NORTH LITTLE ROCK
High School: 
North Little Rock High School
Subdivision: 
Lakewood
Area Amenities: 
Swimming Pool(s), Tennis Court(s), Playground, Clubhouse, Party Room, Picnic Area, Voluntary Fee, Golf Course, Fitness/Bike Trail
Building Details
Details about the building on a property.
Architectural Style: 
Traditional
Stories: 
2
Year Built: 
1969
New Construction: 
0
Living Area: 
3,432
Interior: 
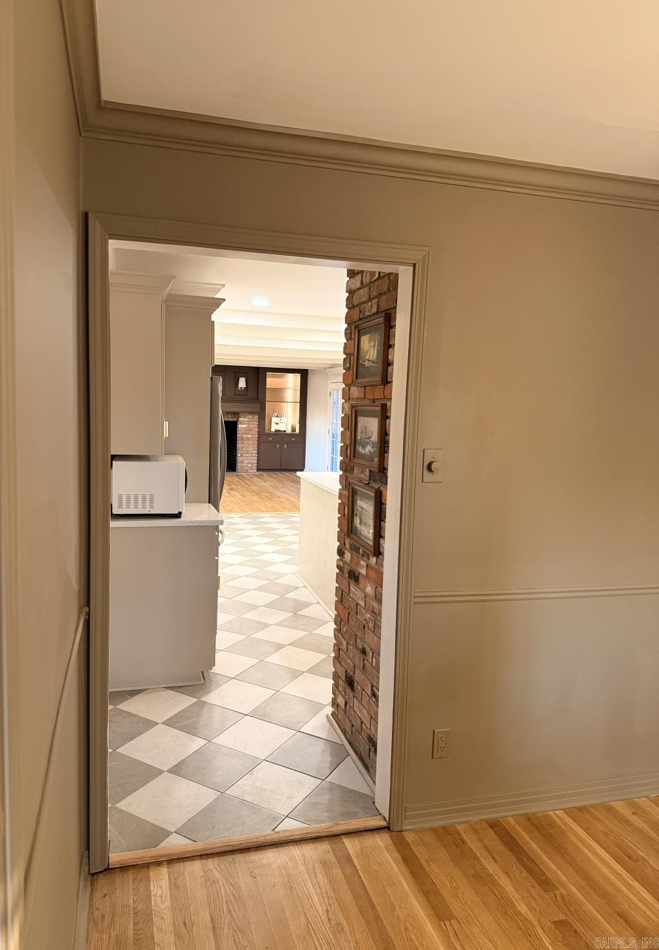
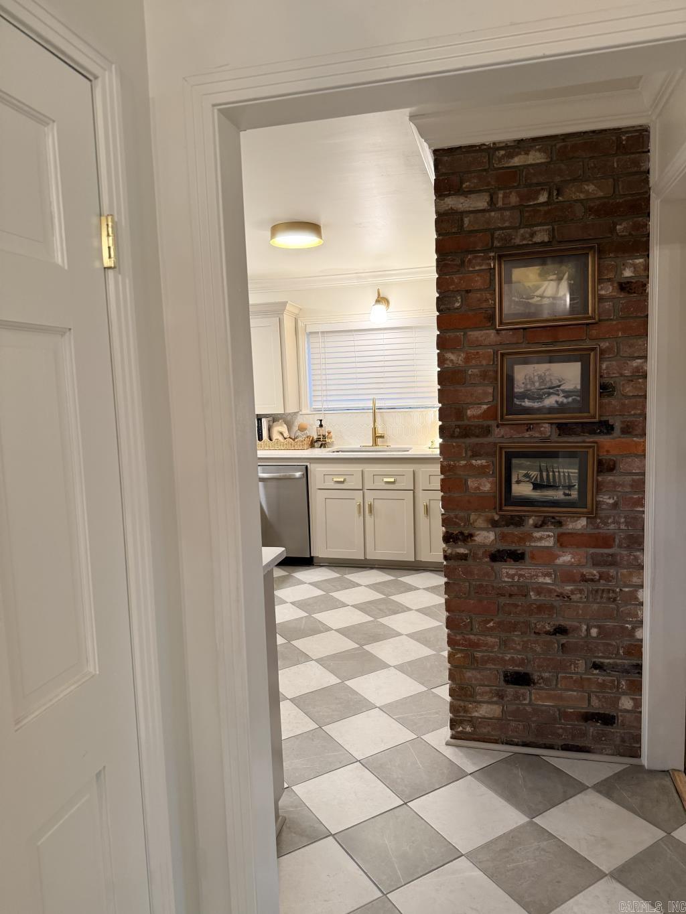
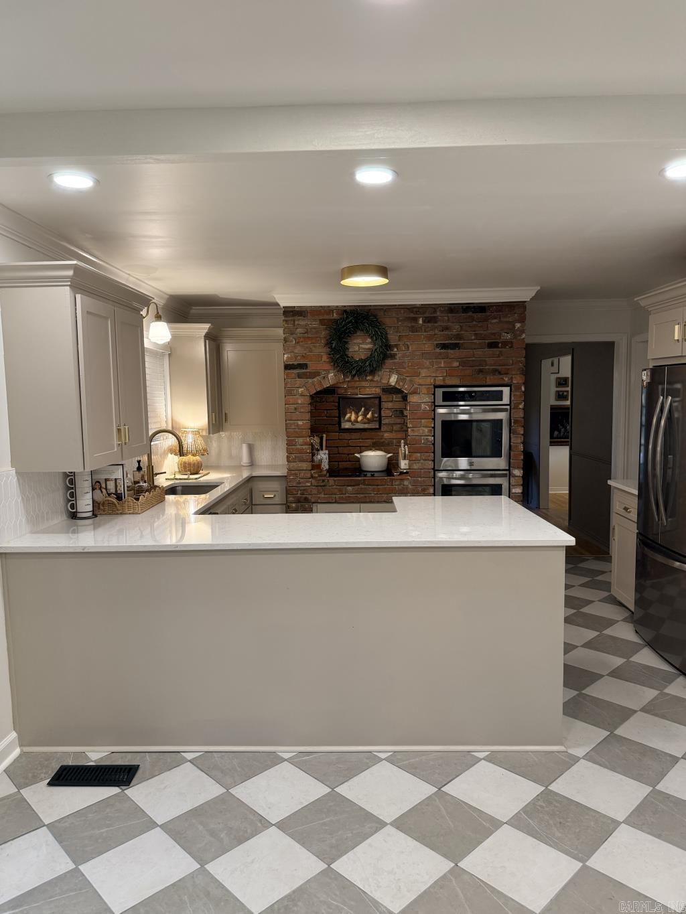
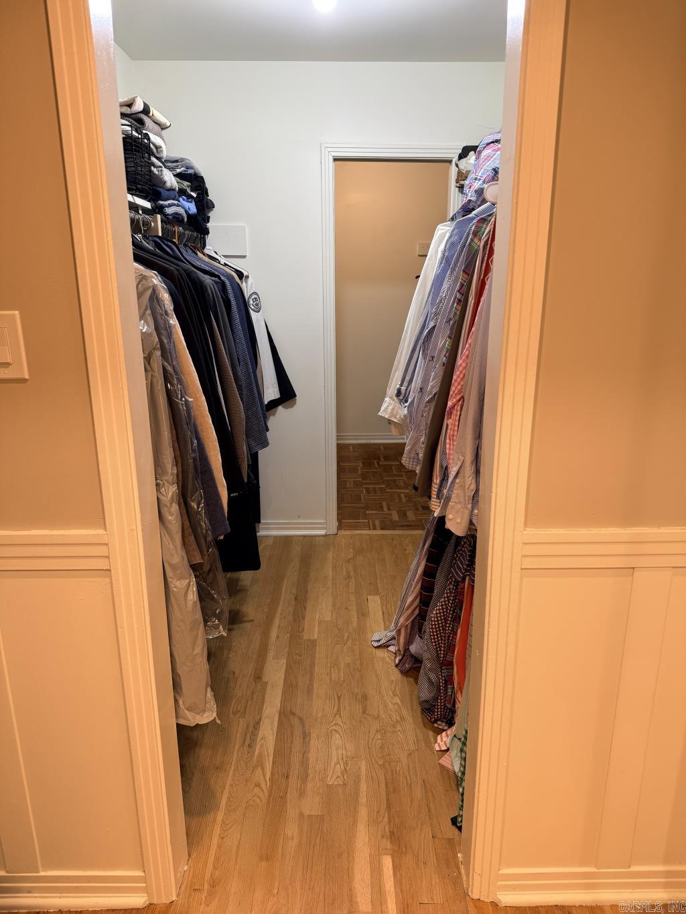
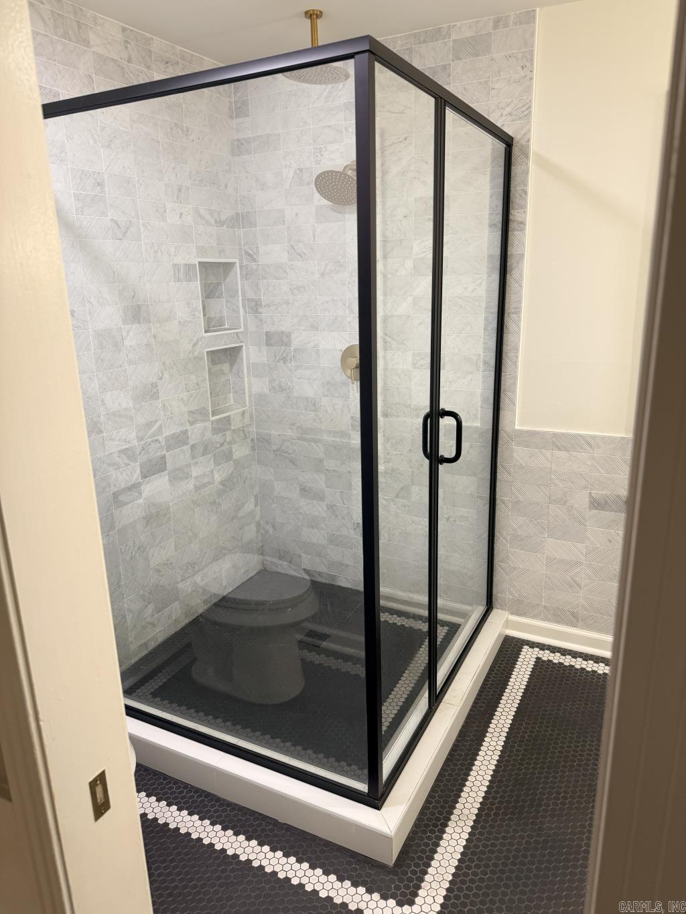
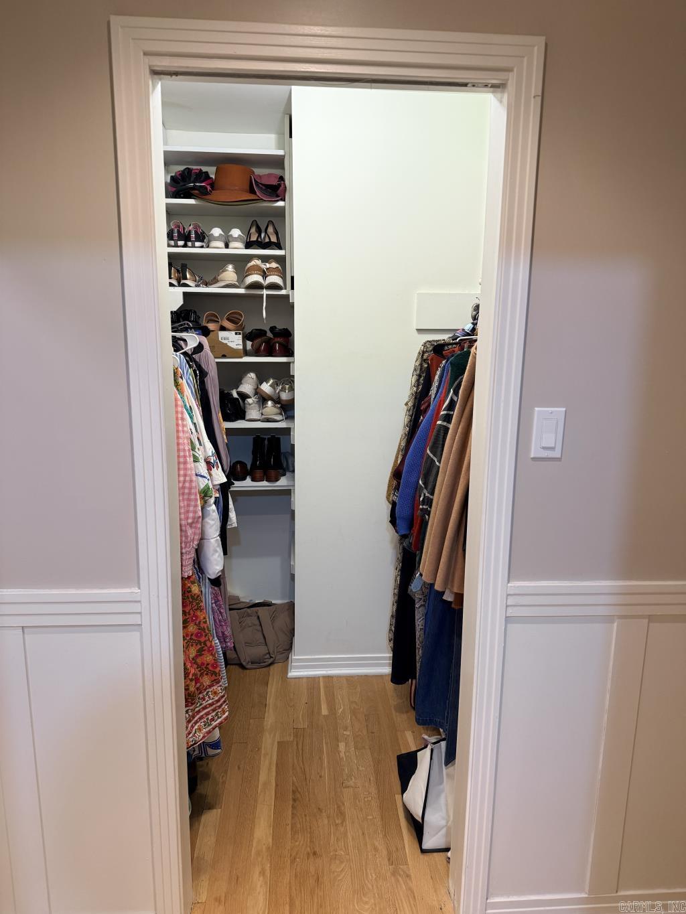
Washer Connection, Dryer Connection-Electric, Water Heater-Gas, Smoke Detector(s), Security System, Walk-In Closet(s), Built-Ins, Walk-in Shower, Wired for Highspeed Inter, Video Surveillance, Kit Counter-Quartz
Fireplaces: 
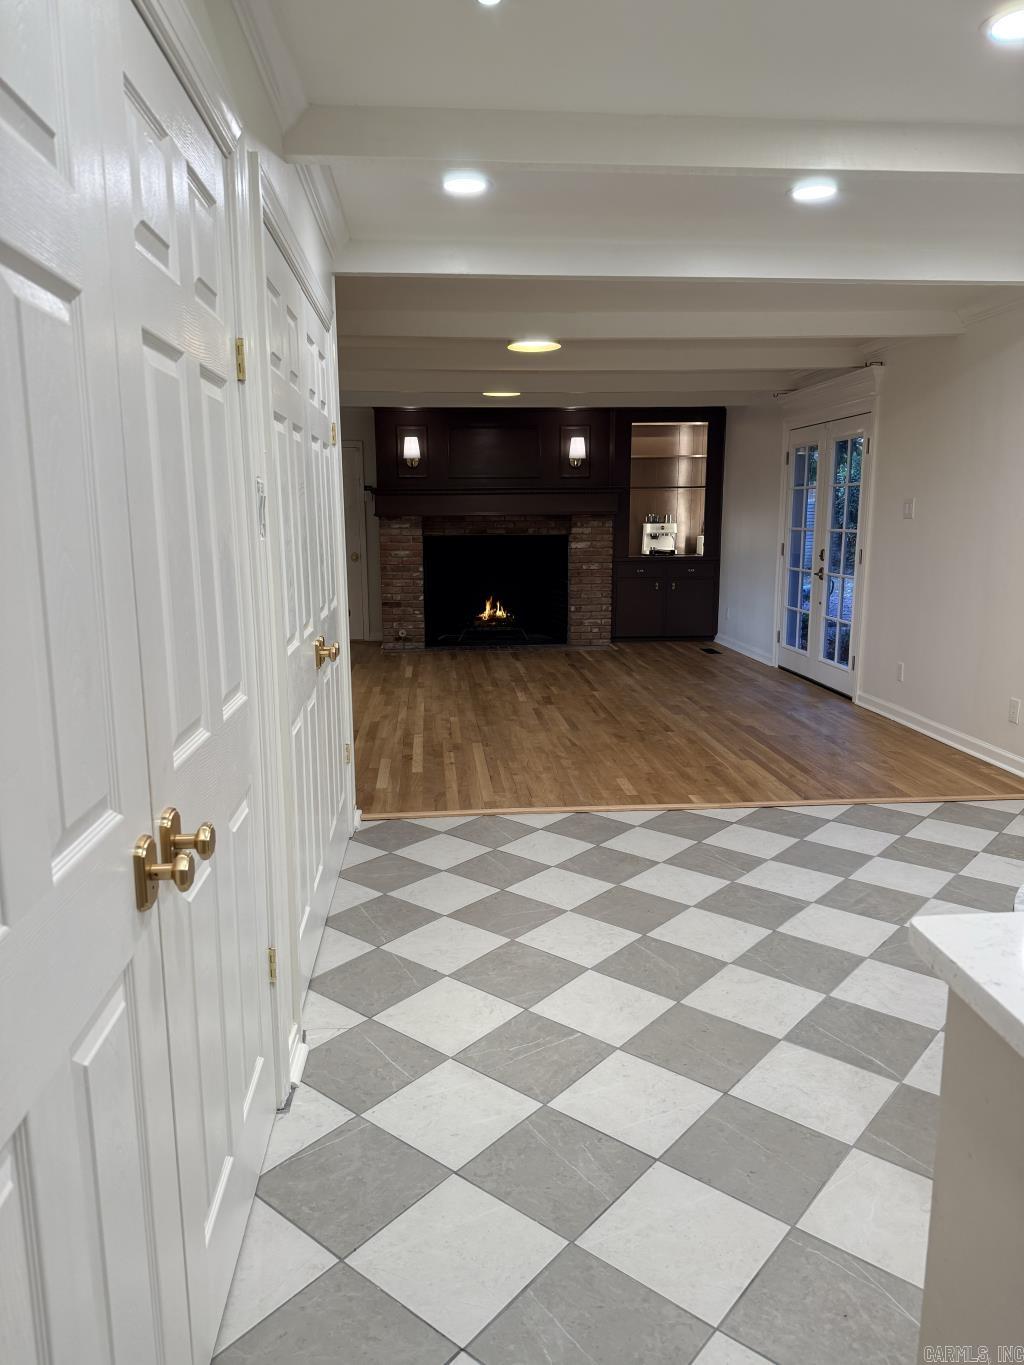
Woodburning-Prefab., Wood
Floors: 
Tile, Wood
Walls/Ceilings: 
Sheet Rock, Wallpaper
Bedrooms: 
Primary Bedroom/Main Lv, Guest Bedroom/Main Lv, Primary Bedroom Apart, Guest Bedroom Apart, 4 Bedrooms Same Level
Dining Area: 
Breakfast Bar
Construction
Foundation Details: 
Slab/Crawl Combination
Roof: 
Architectural Shingle
Exterior: 
Brick
Exterior Features: 
Patio, Fully Fenced, Guttering, Wood Fence, Video Surveillance
Energy Information: 
Tankless Water Heater
Room Details
Details about the rooms in the building.
Total Bedrooms: 
5
Total Bathrooms: 
4
Total Full-Bathrooms: 
4
Total Half-Bathrooms: 
0
Utilities
Information about utilities available on the property.
Heating System: 
Central Cool-Electric, Central Heat-Gas
Utilities: 
Sewer-Public, Water-Public, Elec-Municipal (+Entergy), Gas-Natural
Lot/Land Details
Details about the lots and land features included on the property.
Acres: 
0.33
Lot Size (Dimensions): 
0.33
Waterfront: 
0
Property Features: 
Level, Corner Lot, In Subdivision
Lot Features
Parking Type: 
Auto Door Opener, Garage, Two Car
Road Surface: 
Paved
Public Record
Parcel Number: 
33N-019-05-155-00
Annual Tax: 
$3,602.59
Property Zoning: 
RES
Contract Details
Details about the listing contract.
Possession: 
At Closing
Listing Participants
Participants (agents, offices, etc.) in the transaction.
Listing Office Name: 
Flynn Realty

Request More Information