
Home for Sale at 6800 Ridgemist Lane in North Little Rock, AR for $199,000
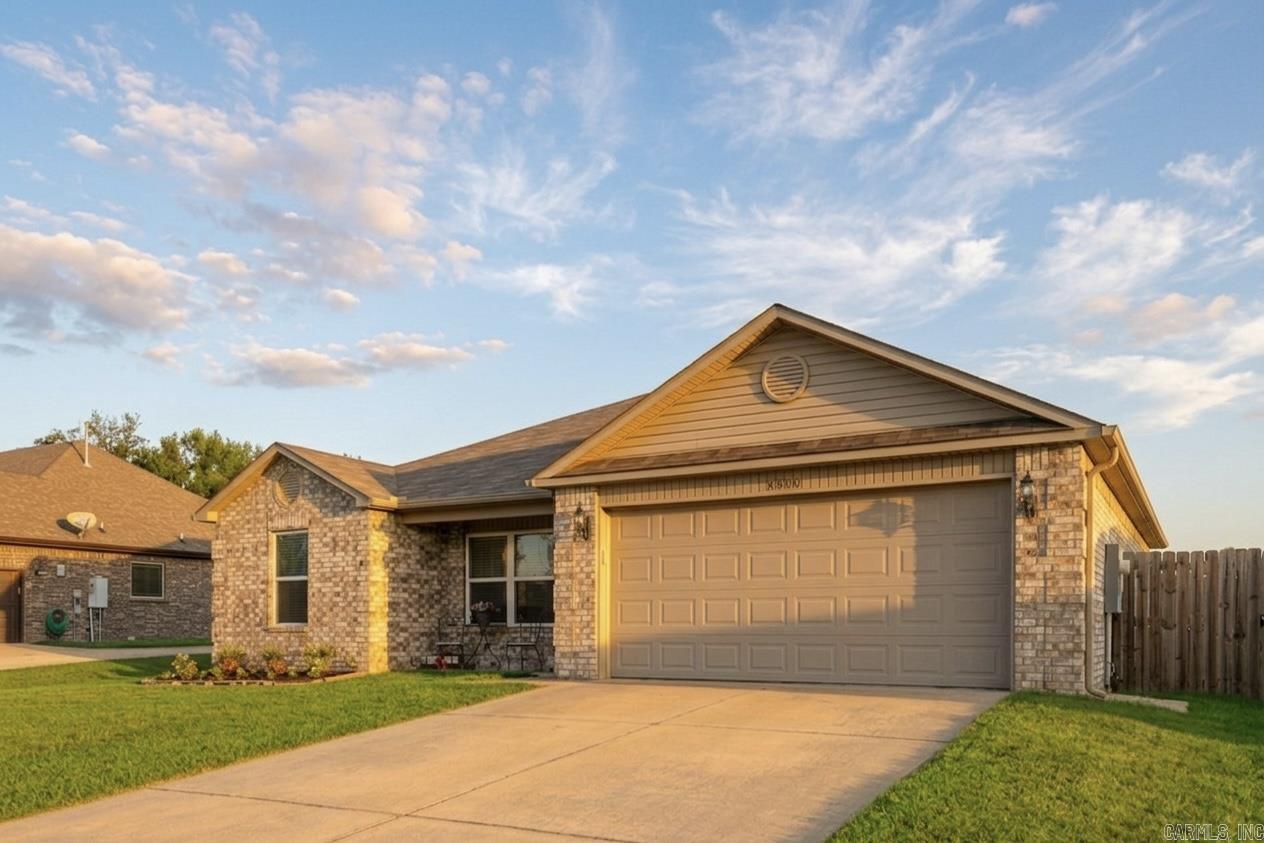
6800 Ridgemist Lane | North Little Rock (CENTRAL)
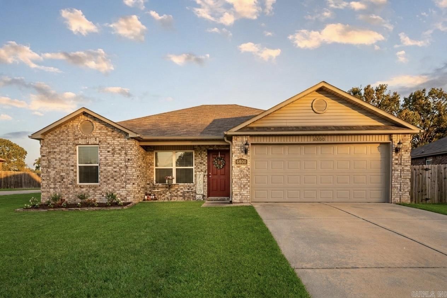
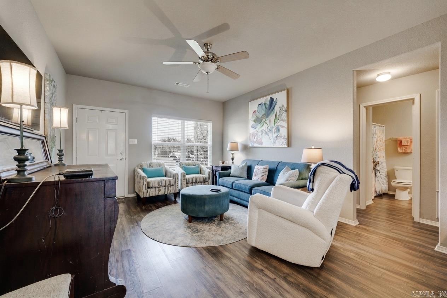
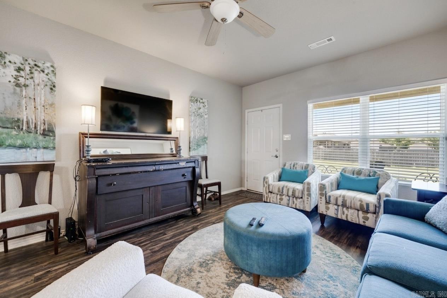
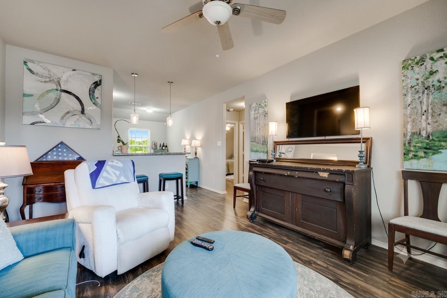
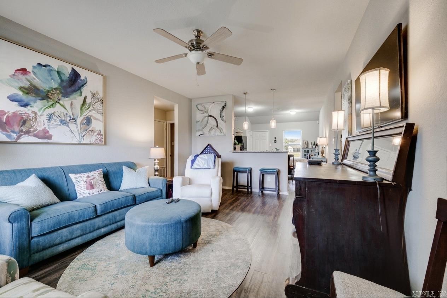
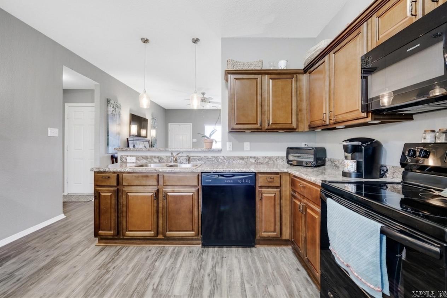
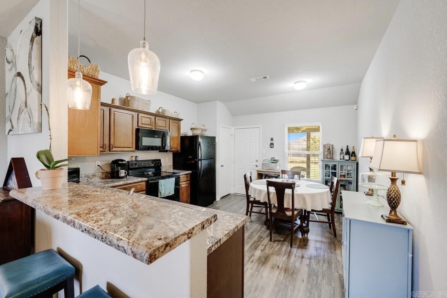
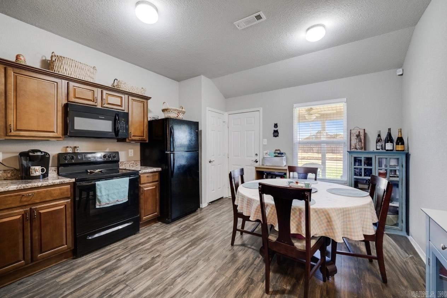
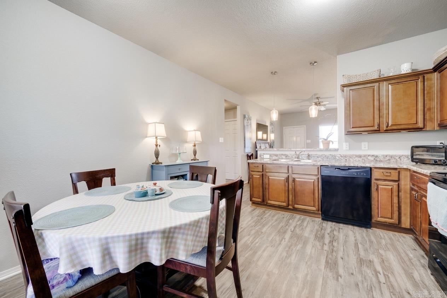
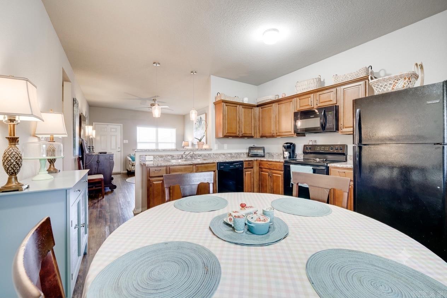
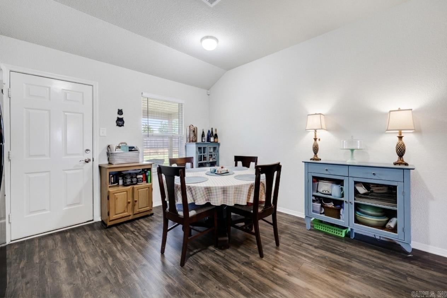
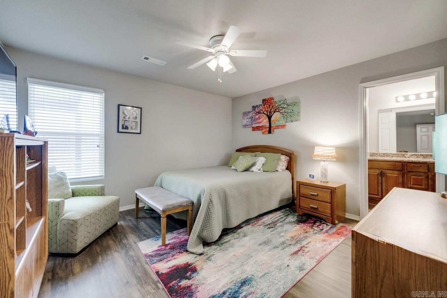
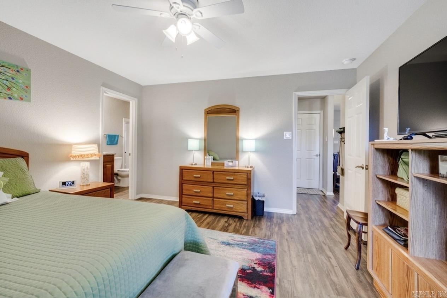
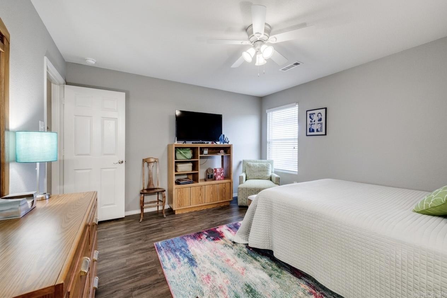
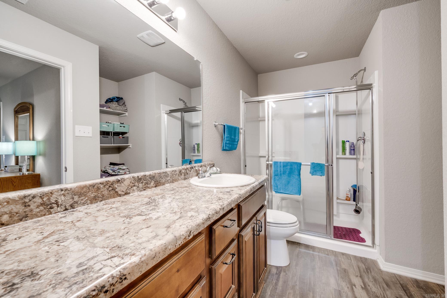
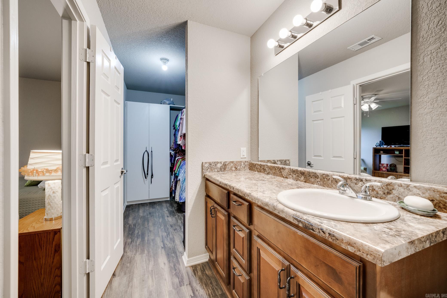
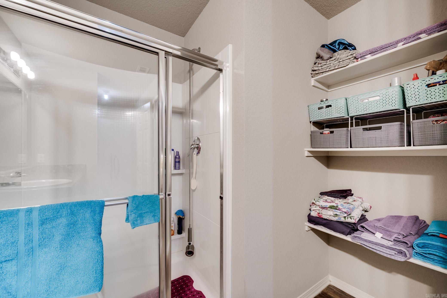
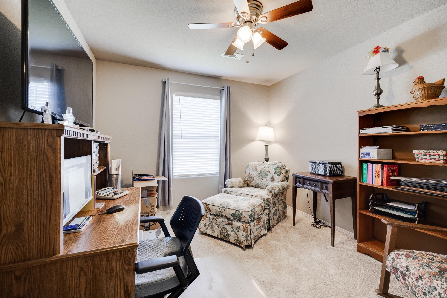
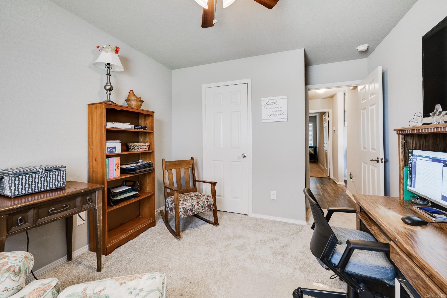
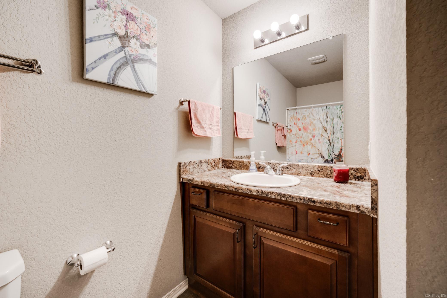
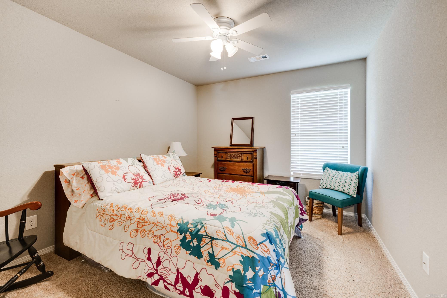
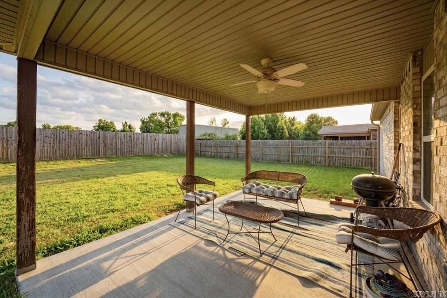
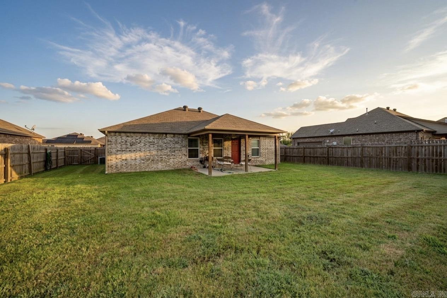
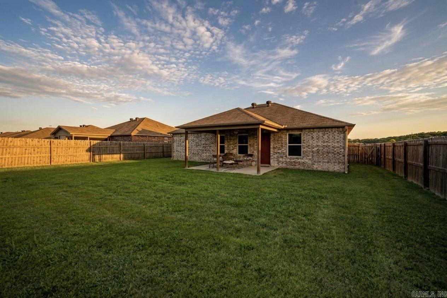
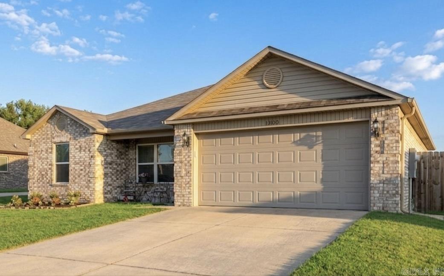
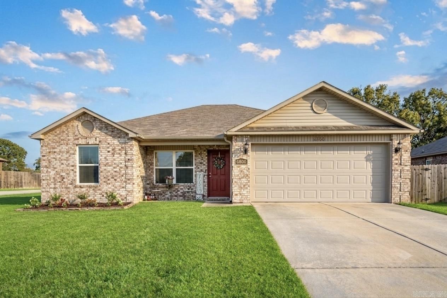
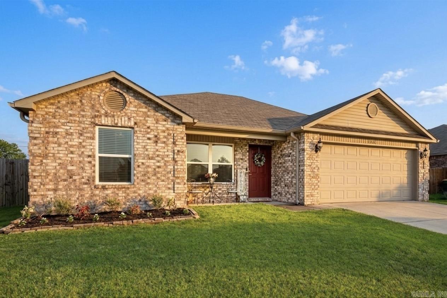
Wonderfully maintained 3 bedroom, 2 bath home in Trammel Estates in North Little Rock with a great split bedroom floor plan, brick exterior & 2-car garage. The open floor plan features a spacious living room that flows into the kitchen with bar-top seating, pendant lighting, warm wood cabinetry, black appliances, great storage & an eat-in dining area. The primary suite is generously sized with a large walk-in closet & private bath featuring a walk-in shower, plenty of countertop and cabinet space & additional storage. Two guest bedrooms are located on the opposite side of the home and share hall bath with a tub/shower combination. Outside, enjoy a wonderful covered back porch overlooking the large, fully fenced backyard. Convenient location with easy access to shopping, dining & other amenities. Well maintained, low maintenance & move-in ready! CARMLS 26032956 Directions to property: From Highway 67/167 North towards Jacksonville, take the Trammel Exit. Continue on access road to the 1st stop light and turn right onto Trammel Rd. Turn right onto Trammel Estates Rd, then onto Ridgemist Follow to 6800 Ridgemist Cove.

 Information Deemed Reliable but Not Guaranteed. CENTURY 21 H.S.V. Realty is licensed in the state of Arkansas. CENTURY 21 and the CENTURY 21 Logo are registered service marks owned by Century 21 Real Estate LLC. H.S.V. Realty, Inc. fully supports the principles of the Fair Housing Act and the Equal Opportunity Act. Each franchise is independently owned and operated. Any services or products provided by independently owned and operated franchisees are not provided by, affiliated with or related to Century 21 Real Estate LLC nor any of its affiliated companies.