
Home for Sale at 1 Dove Creek in North Little Rock, AR for $300,000
1 Dove Creek | North Little Rock (CENTRAL)
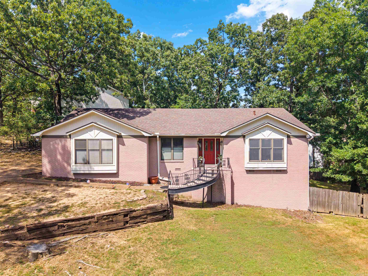
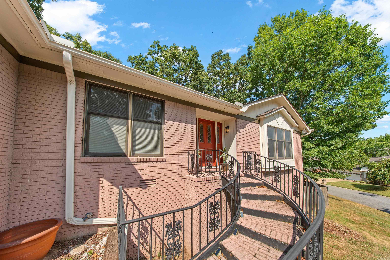
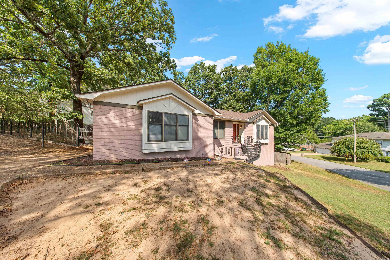
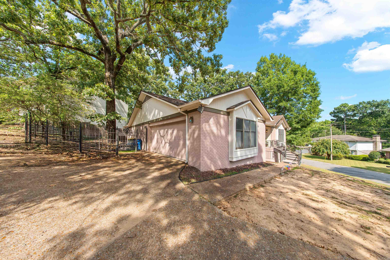
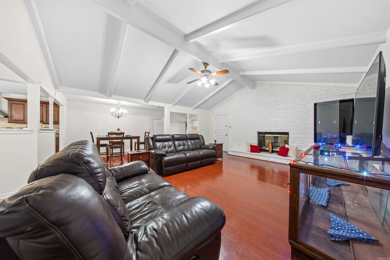
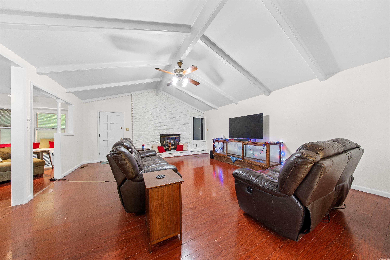
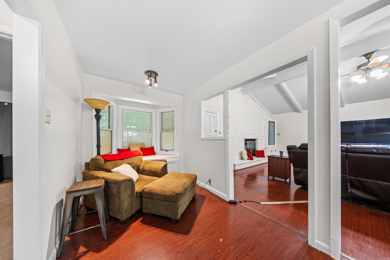
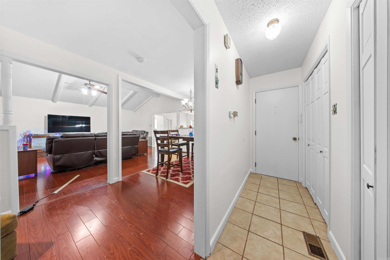
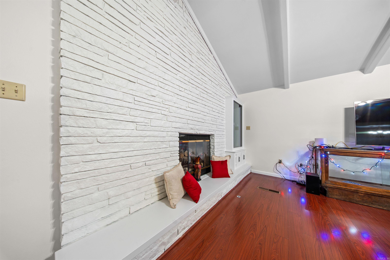
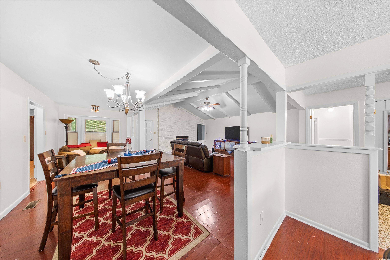
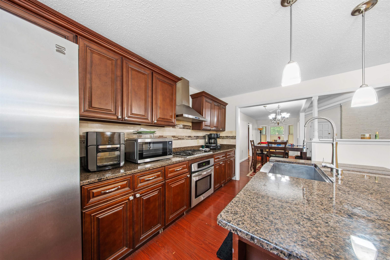
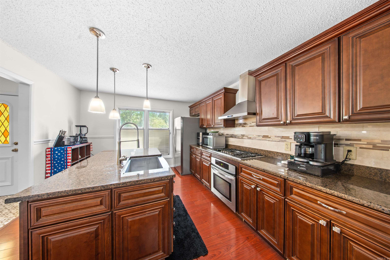
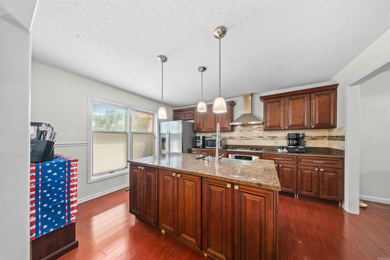
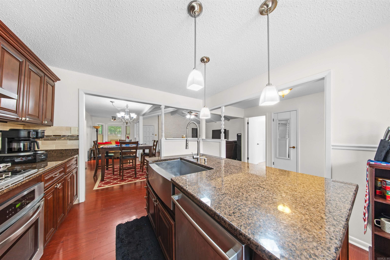
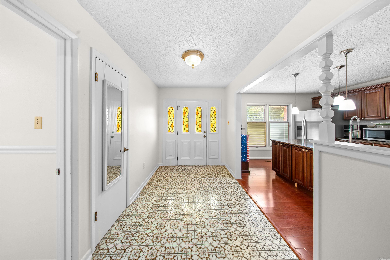
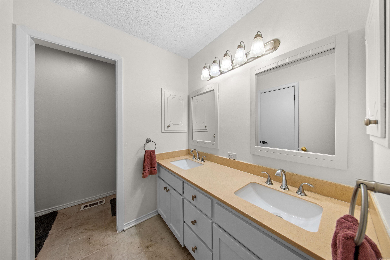
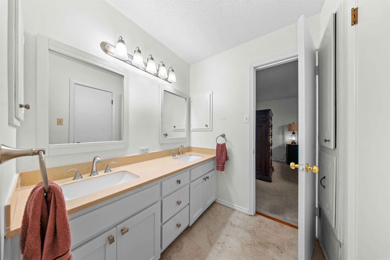
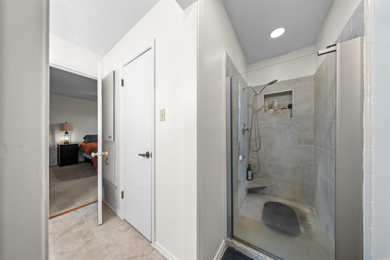
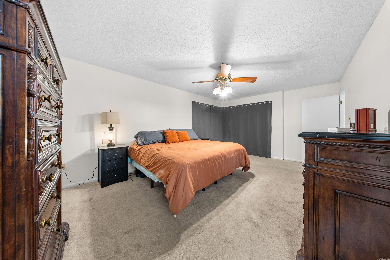
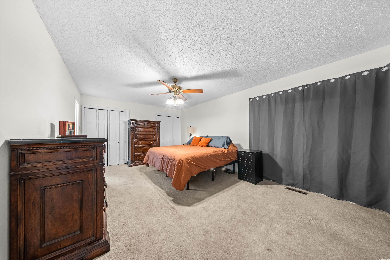
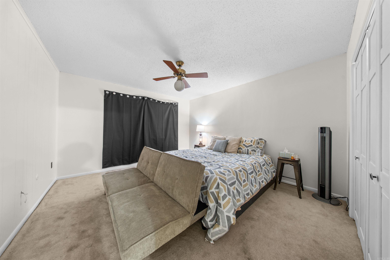
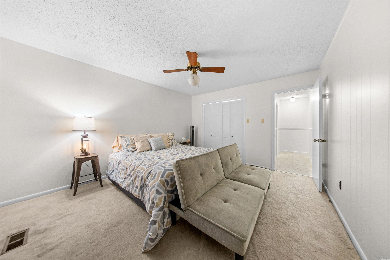
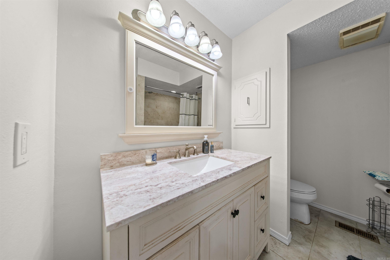
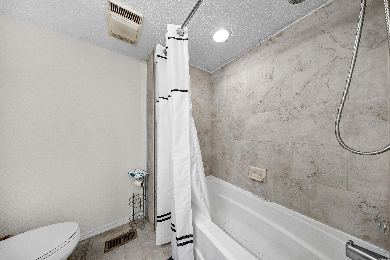
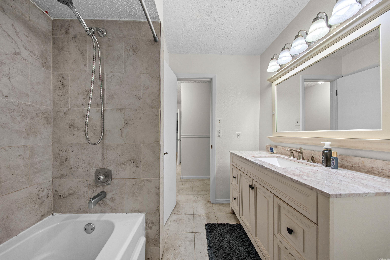
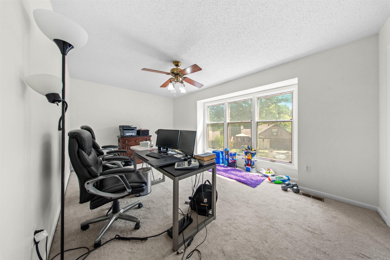
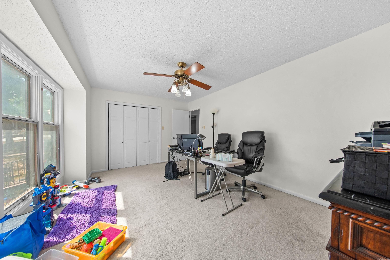
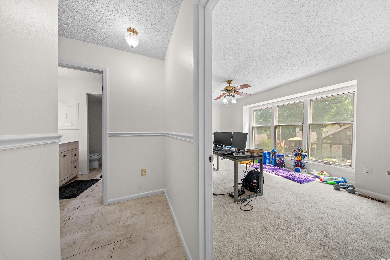
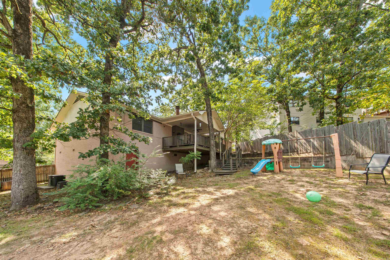
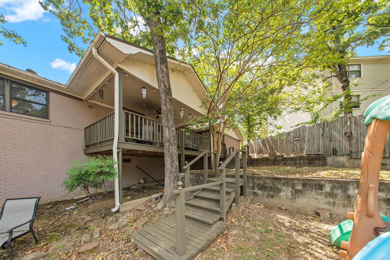
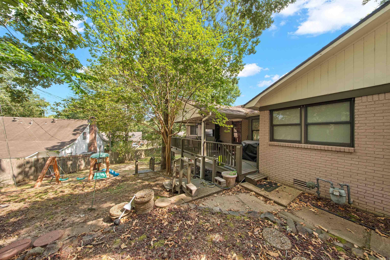
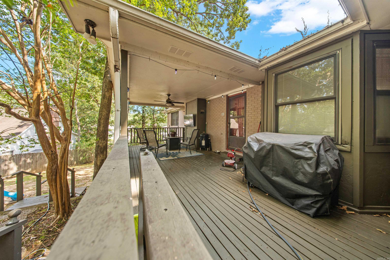
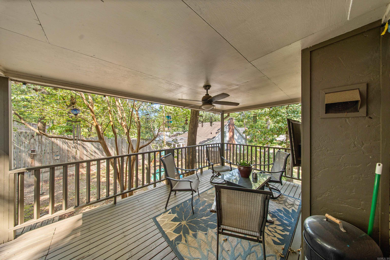
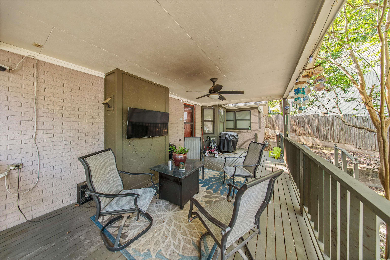
This is a thoughtfully updated 3-bed, 2-bath, on a spacious corner lot in the Overbrook neighborhood of North Little Rock. Inside you're welcomed to a bright, open floor plan where timeless character meets thoughtful updates. The remodeled kitchen features granite countertops, abundant workspace, and flows seamlessly into the dining and living areas, all highlighted by beautiful cherry hardwood floors. The split-bedroom layout provides added privacy, while generously sized bedrooms and abundant storage make everyday living easy. The bathrooms feature attractive tile finishes, and downstairs you'll find a versatile room with its own private entrance and bath. CARMLS 26032975 Directions to property: From I-40, take North Hills Blvd, just past McCain Blvd, turn right on Dove Creek Circle- House immediately on left. Corner of North Hills Blvd and Dove Creek Circle.

 Information Deemed Reliable but Not Guaranteed. CENTURY 21 H.S.V. Realty is licensed in the state of Arkansas. CENTURY 21 and the CENTURY 21 Logo are registered service marks owned by Century 21 Real Estate LLC. H.S.V. Realty, Inc. fully supports the principles of the Fair Housing Act and the Equal Opportunity Act. Each franchise is independently owned and operated. Any services or products provided by independently owned and operated franchisees are not provided by, affiliated with or related to Century 21 Real Estate LLC nor any of its affiliated companies.