Home for Sale at 116 St. Francis Court in North Little Rock, AR for $999,000
116 St. Francis Court | North Little Rock (CENTRAL)

$999,000 | 4 Beds | 5 Baths (3 Full, 2 Half) | 6,569 Sq. Ft.
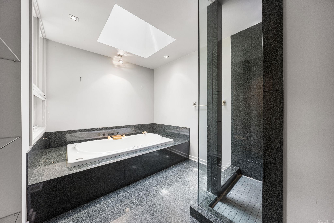
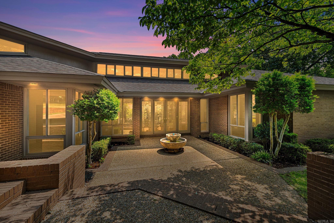
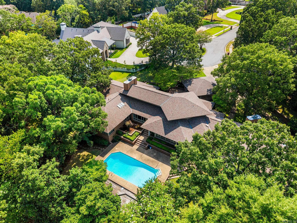
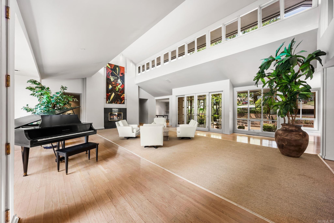
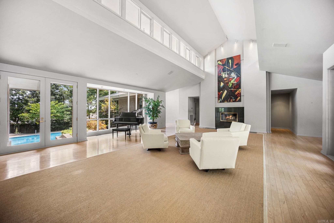
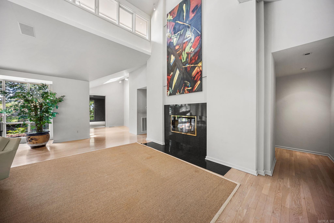
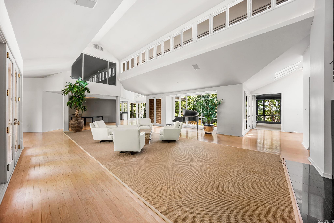
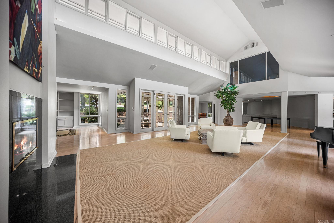
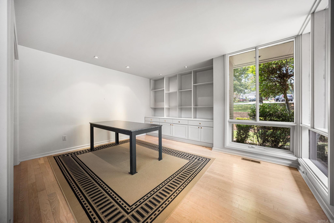
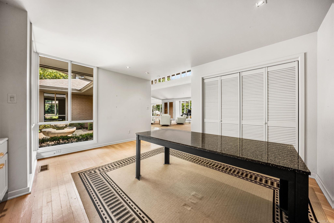
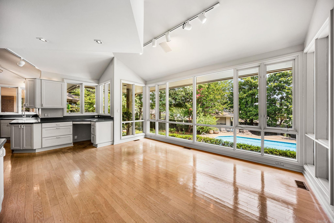
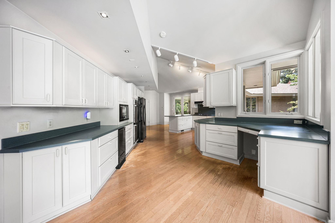
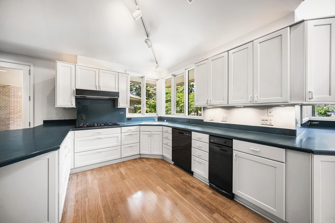
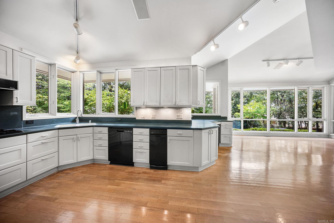
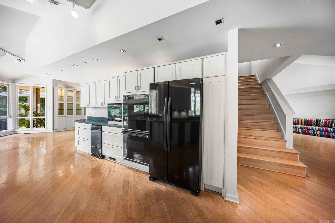
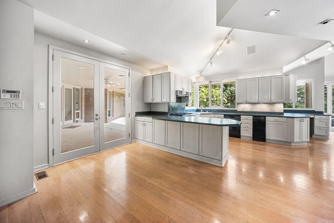
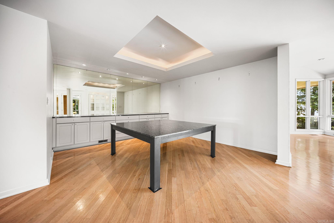
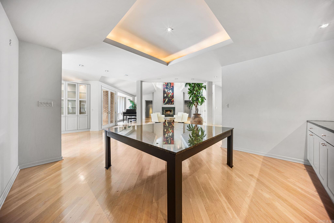
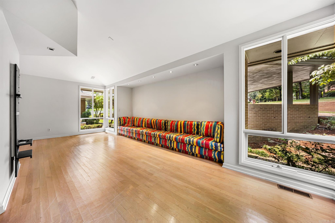
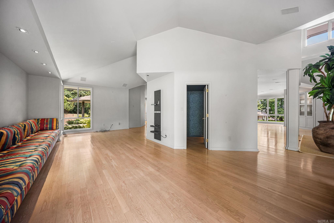
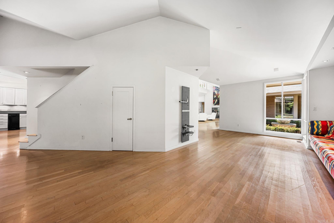
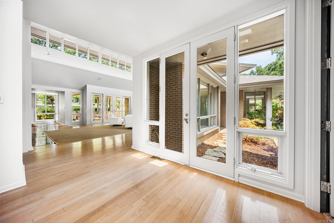
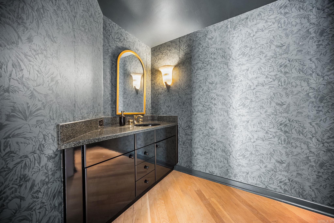
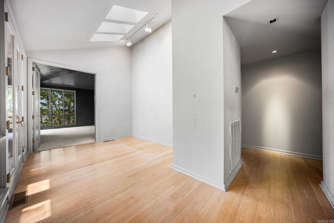
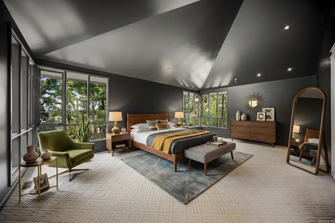
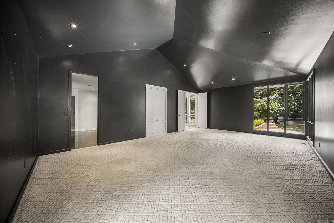
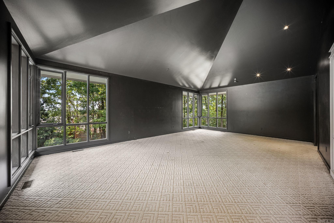
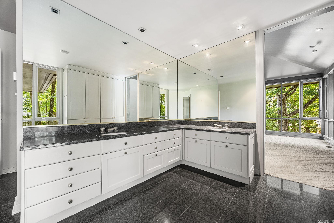
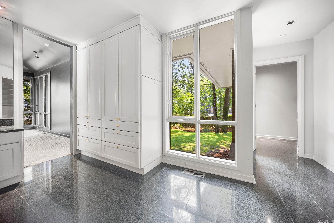
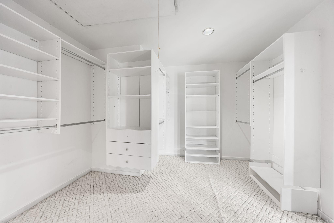
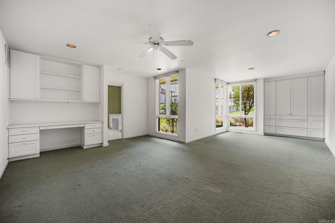
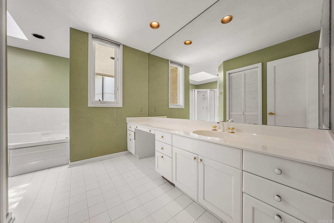
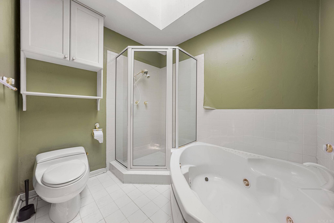
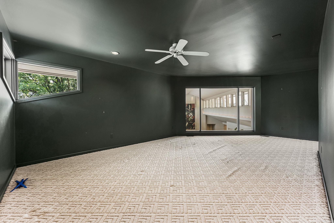
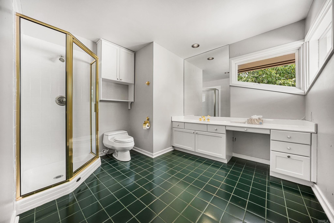
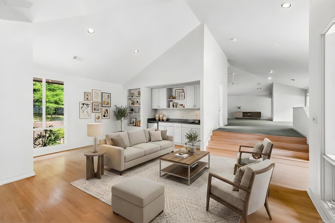
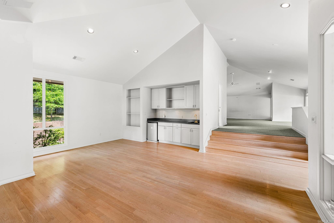
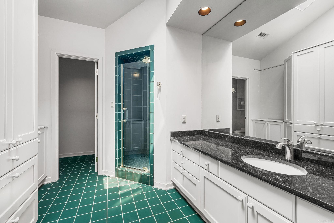
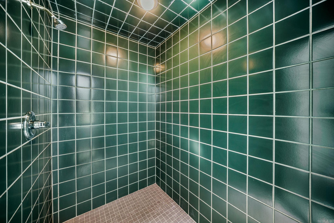
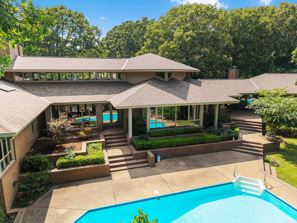
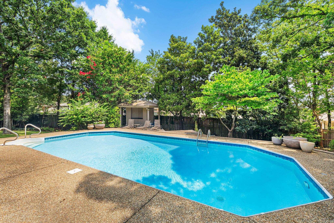
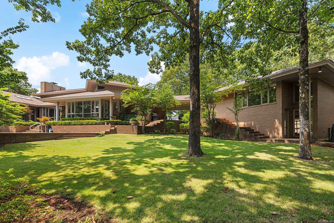
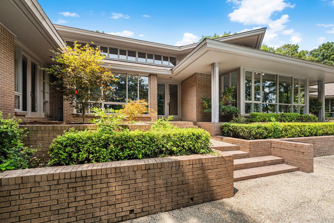
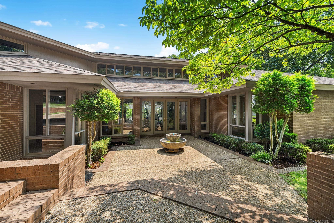
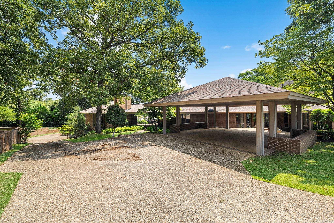
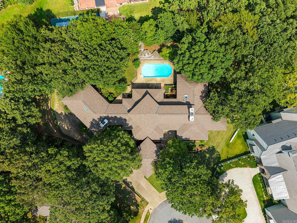
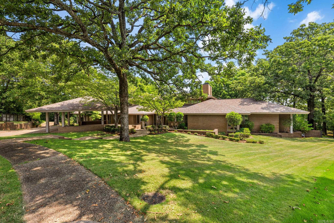
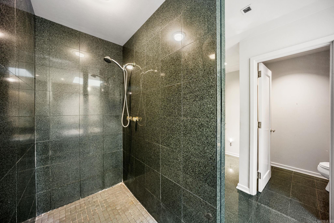
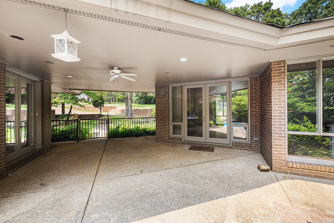
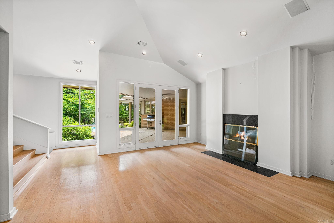
One-of-a-kind architecturally inspired home with distinctive Frank Lloyd Wright influences! Located on a quiet cut-de-sac in the gated Chimney Rock community, this impressive ranch-stye home offer approximately 6500 sq ft, 4 bedrooms, 4.5 baths, and sits on one of the larger lots in the neighborhood at nearly an acre. Abundant windows fill the home with natural light, while the open-concept floor plan and hardwood flooring create a warm inviting flow throughout the kitchen, den, breakfast area, great room, sunroom office, and laundry room. The home also features 2 gas fireplaces and an incredible amount of custom built-in cabinetry and storage. The bedrooms are spacious and private. Connected to the main home by a charming open-air breezeway is an attached guest home for additional living or guest quarters. Outdoor living is just as impressive with an in-ground pool, and large yard. Parking is exceptional w/a 2-car garage and 2/car carport.This truly unique property is amazing. Schedule your private Showing Today!! Agents see showing remarks. CARMLS 26033435 Directions to property: North Hills Blvd to Seminole Trail turn right on Fork River to Chimney Rock Dr.

MLS Listing ID: 
CARMLS 26033435
Listing Pricing
Pricing information for this listing.
List Price: 
$999,000
Basic Property Information
Fields containing basic information about the property.
Property Type: 
Residential
Property Sub Type: 
Single Family Detached
Primary Market Area: 
North Little Rock (CENTRAL)
Address: 
116 St. Francis Court, North Little Rock, AR 72120, USA
County: 
Pulaski
Directions: 
North Hills Blvd to Seminole Trail turn right on Fork River to Chimney Rock Dr.
Public Remarks: 
One-of-a-kind architecturally inspired home with distinctive Frank Lloyd Wright influences! Located on a quiet cut-de-sac in the gated Chimney Rock community, this impressive ranch-stye home offer approximately 6500 sq ft, 4 bedrooms, 4.5 baths, and sits on one of the larger lots in the neighborhood at nearly an acre. Abundant windows fill the home with natural light, while the open-concept floor plan and hardwood flooring create a warm inviting flow throughout the kitchen, den, breakfast area, great room, sunroom office, and laundry room. The home also features 2 gas fireplaces and an incredible amount of custom built-in cabinetry and storage. The bedrooms are spacious and private. Connected to the main home by a charming open-air breezeway is an attached guest home for additional living or guest quarters. Outdoor living is just as impressive with an in-ground pool, and large yard. Parking is exceptional w/a 2-car garage and 2/car carport.This truly unique property is amazing. Schedule your private Showing Today!! Agents see showing remarks.
Community Information
Area Amenities: 
Swimming Pool(s), Tennis Court(s), Playground, Picnic Area, Mandatory Fee, Fitness/Bike Trail, Gated Entrance
Building Details
Details about the building on a property.
Architectural Style: 
Contemporary
Stories: 
1
Year Built: 
1993
New Construction: 
0
Living Area: 
6,569
Basement: 
None
Interior: 
Washer Connection, Dryer Connection-Gas, Water Heater-Gas, Whirlpool/Hot Tub/Spa, Smoke Detector(s), Security System, Window Treatments, Floored Attic, Walk-In Closet(s), Built-Ins, Ceiling Fan(s), Walk-in Shower, Breakfast Bar, Wired for Highspeed Inter,
Fireplaces: 
Gas Starter, Two, Woodbur
Floors: 
Natural Stone Tile, Tile, Wood, Carpet
Walls/Ceilings: 
Skylight - Ceiling, Sheet Rock, Vault Ceiling, Wallpaper
Bedrooms: 
Primary Bedroom/Main Lv, Guest Bedroom Apart, 2 Bedrooms Same Level, Other-See Remarks
Dining Area: 
Breakfast Bar, Eat-In Kitchen, Separate Dining Room
Construction
Foundation Details: 
Slab/Crawl Combination
Roof: 
Architectural Shingle
Exterior: 
Brick
Exterior Features: 
Patio, Outside Storage Area, Inground Pool, Guttering, Lawn Sprinkler, Guest House, Wood Fence
Energy Information: 
Attic Vent-Turbo, Insulated Doors, Insulated Windows, Ridge Vents/Caps
Room Details
Details about the rooms in the building.
Total Bedrooms: 
4
Total Bathrooms: 
5
Total Full-Bathrooms: 
3
Total Half-Bathrooms: 
2
Utilities
Information about utilities available on the property.
Heating System: 
Central Cool-Electric, Central Heat-Gas, Geothermal
Utilities: 
Sewer-Public, Water-Public, Elec-Municipal (+Entergy), Gas-Natural, All Underground
Lot/Land Details
Details about the lots and land features included on the property.
Acres: 
0.89
Lot Size (Dimensions): 
22'23'25'x216x321x68x195
Waterfront: 
0
Property Features: 
Level, Cul-de-sac, Extra Landscaping, In Subdivision
Lot Features
Parking Type: 
Carport, Four Car or More, Garage, Parking Pads, Two Car
Road Surface: 
Paved
Public Record
Annual Tax: 
$8,011.73
Contract Details
Details about the listing contract.
Possession: 
Negotiable
Listing Participants
Participants (agents, offices, etc.) in the transaction.
Listing Office Name: 
Crye-Leike REALTORS NLR Branch

Request More Information