
Home for Sale at 4408 Maple in North Little Rock, AR for $224,500
4408 Maple | NORTH LITTLE ROCK (WEST/CRYSTAL
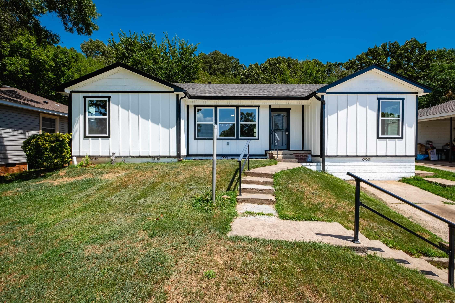
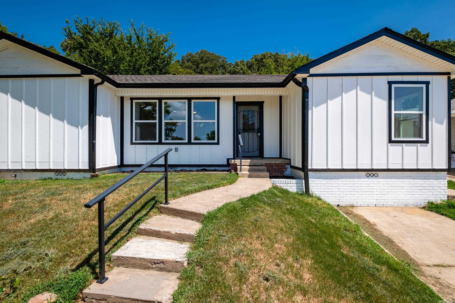
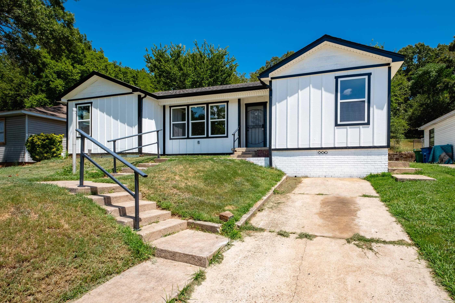
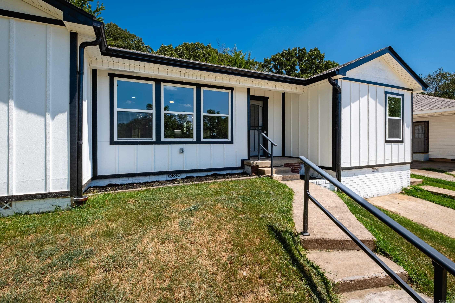
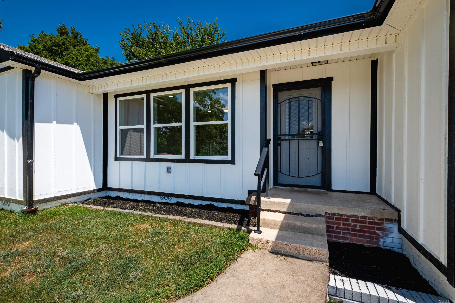
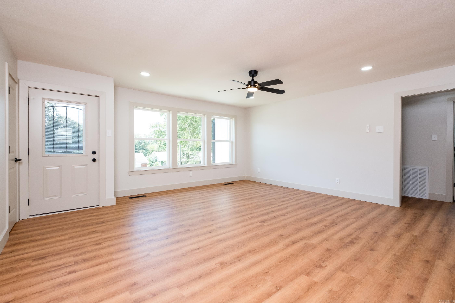
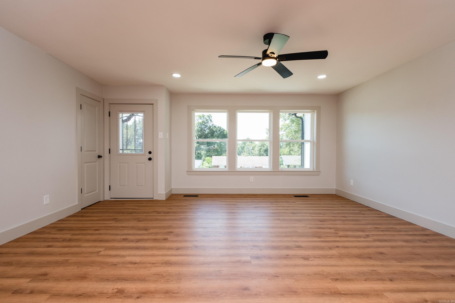
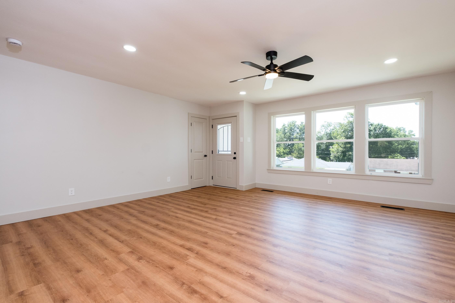
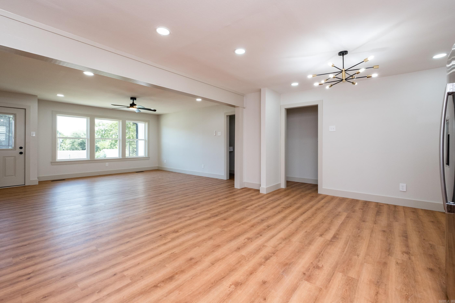
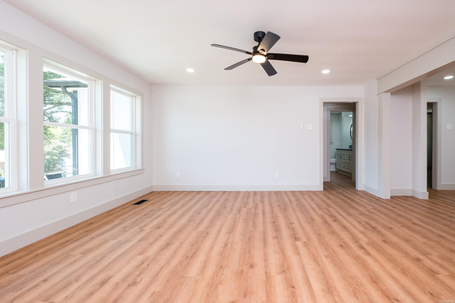
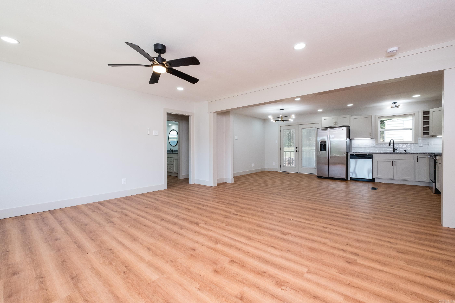
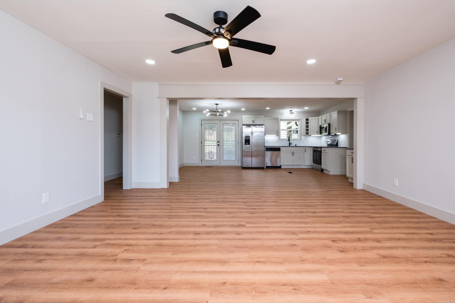
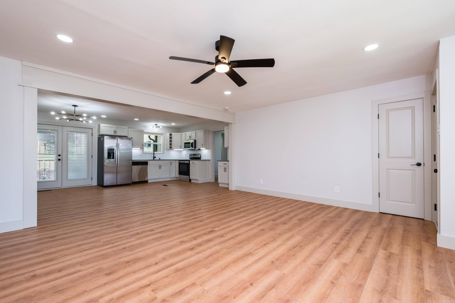
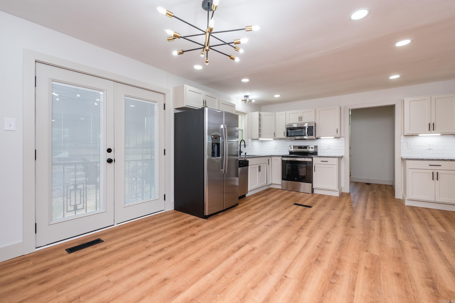
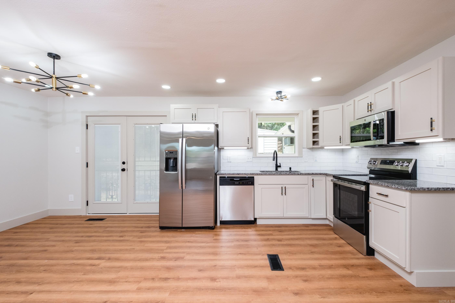
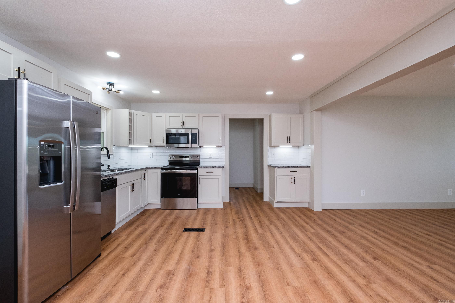
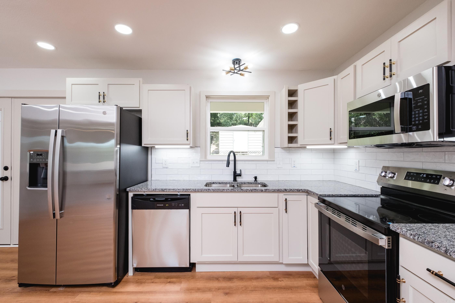
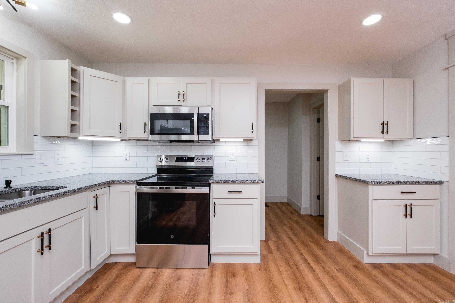
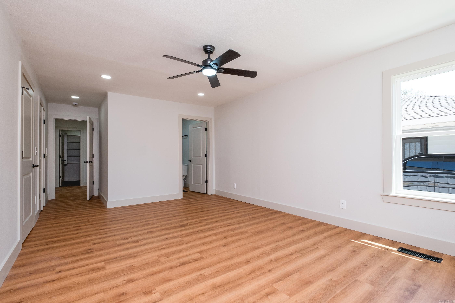
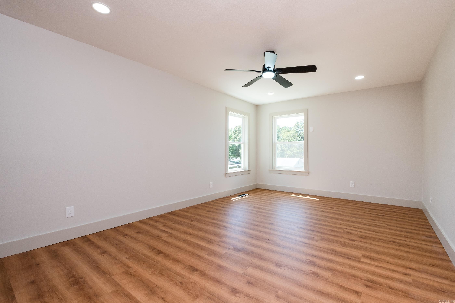
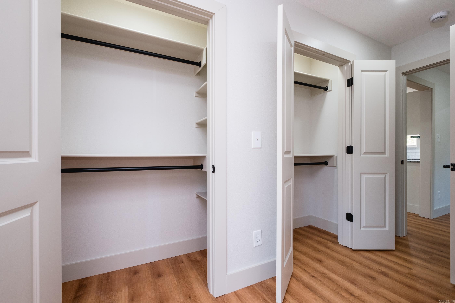
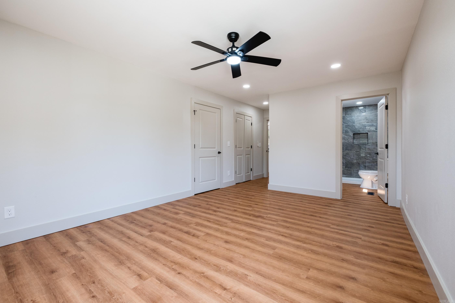
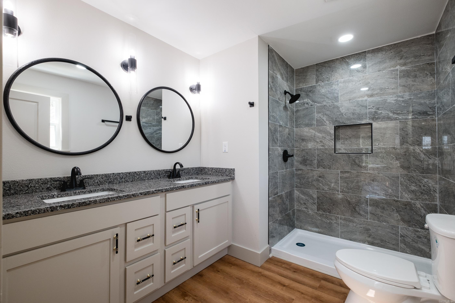
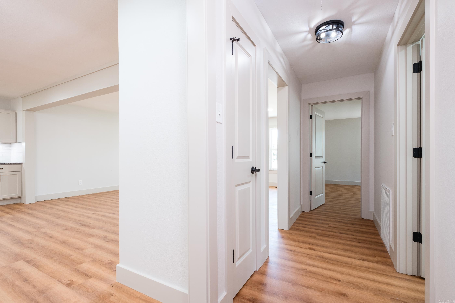
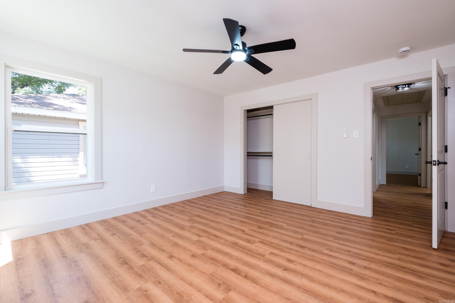
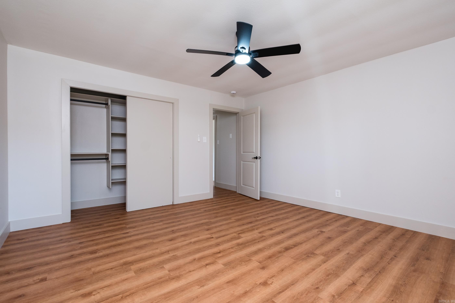
Beautifully renovated 3BR/2BA home offering a spacious open-concept living area and split-bedroom floor plan. Updates include a new roof, new windows, newer HVAC, new flooring, updated light fixtures, and renovated bathrooms. The kitchen features stainless steel appliances and a large walk-in pantry, while the oversized laundry room provides additional functional space. The primary suite includes a spacious bath with a large tiled walk-in shower. Outside, enjoy generous front and back yards plus a storage shed. Fresh, updated, and move-in ready with plenty of space inside and out. Show anytime! Agents see remarks. CARMLS 26033440 Directions to property: From Camp Robinson, turn right on 44th St, then turn left on Maple. Home will be on the right.

 Information Deemed Reliable but Not Guaranteed. CENTURY 21 H.S.V. Realty is licensed in the state of Arkansas. CENTURY 21 and the CENTURY 21 Logo are registered service marks owned by Century 21 Real Estate LLC. H.S.V. Realty, Inc. fully supports the principles of the Fair Housing Act and the Equal Opportunity Act. Each franchise is independently owned and operated. Any services or products provided by independently owned and operated franchisees are not provided by, affiliated with or related to Century 21 Real Estate LLC nor any of its affiliated companies.